Search

Leave a Message

Thank you for your message. I will be in touch with you shortly.

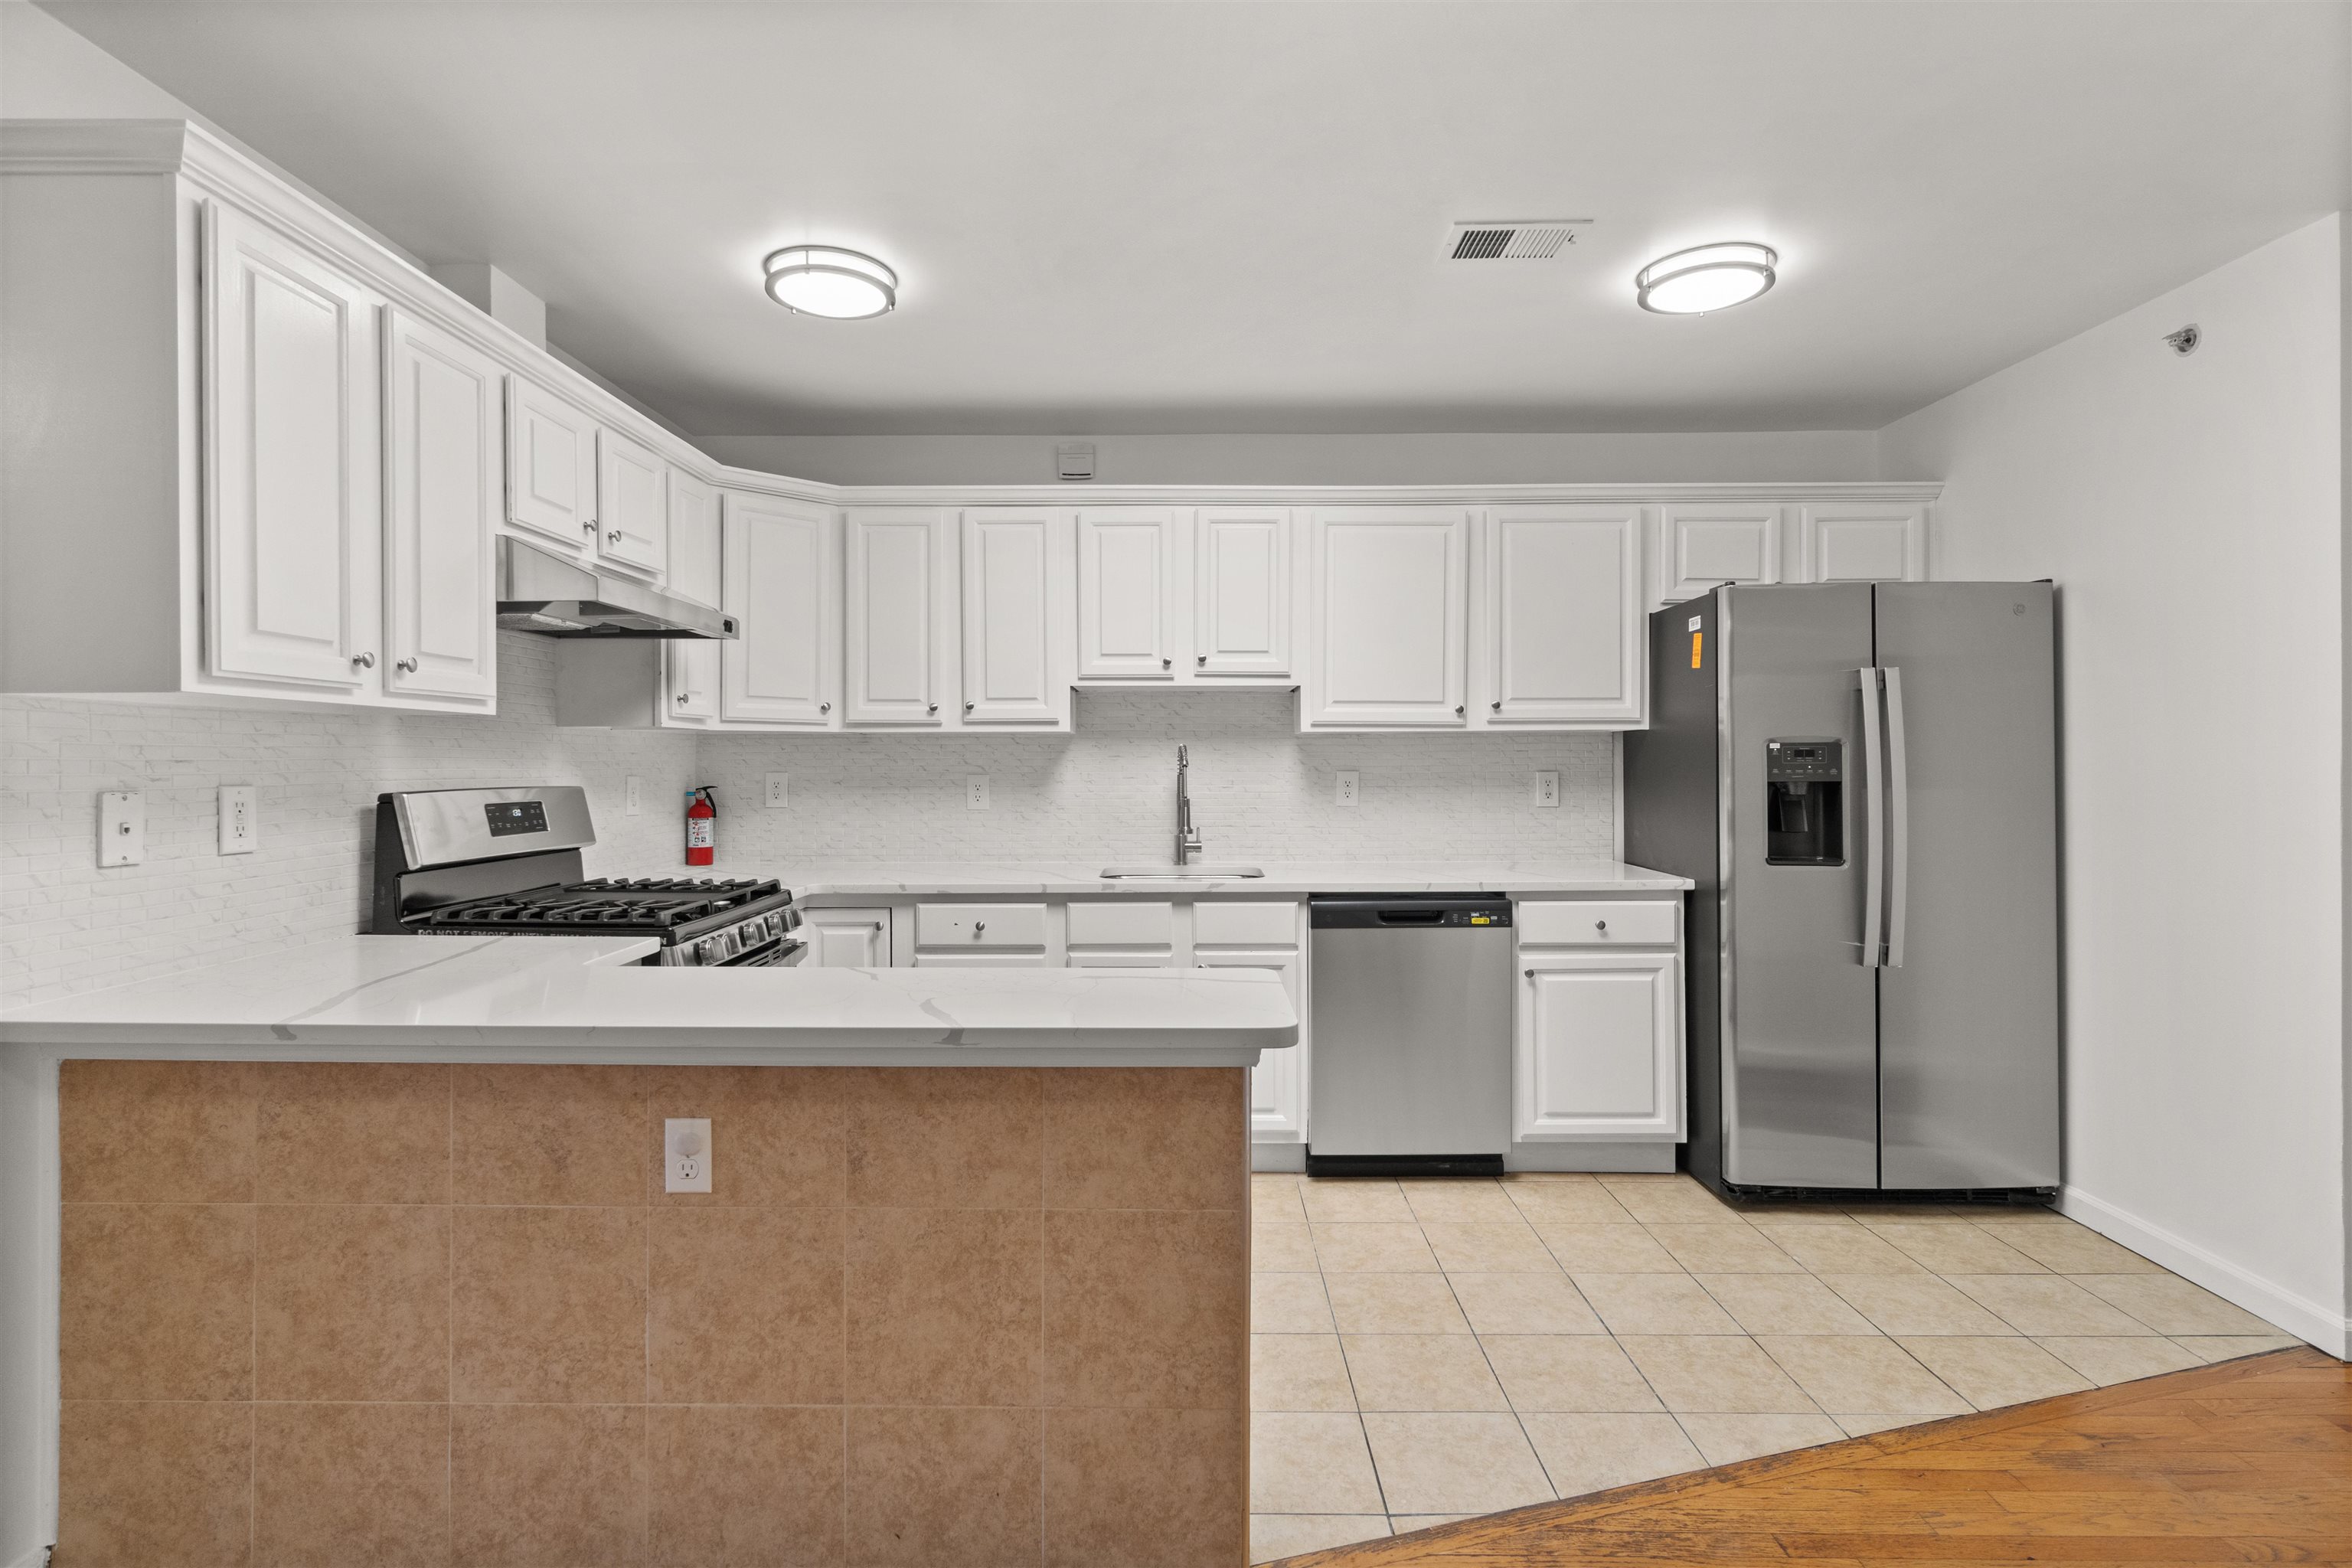
Kitchen with white cabinets, stainless steel appliances, and a large tiled-front peninsula.
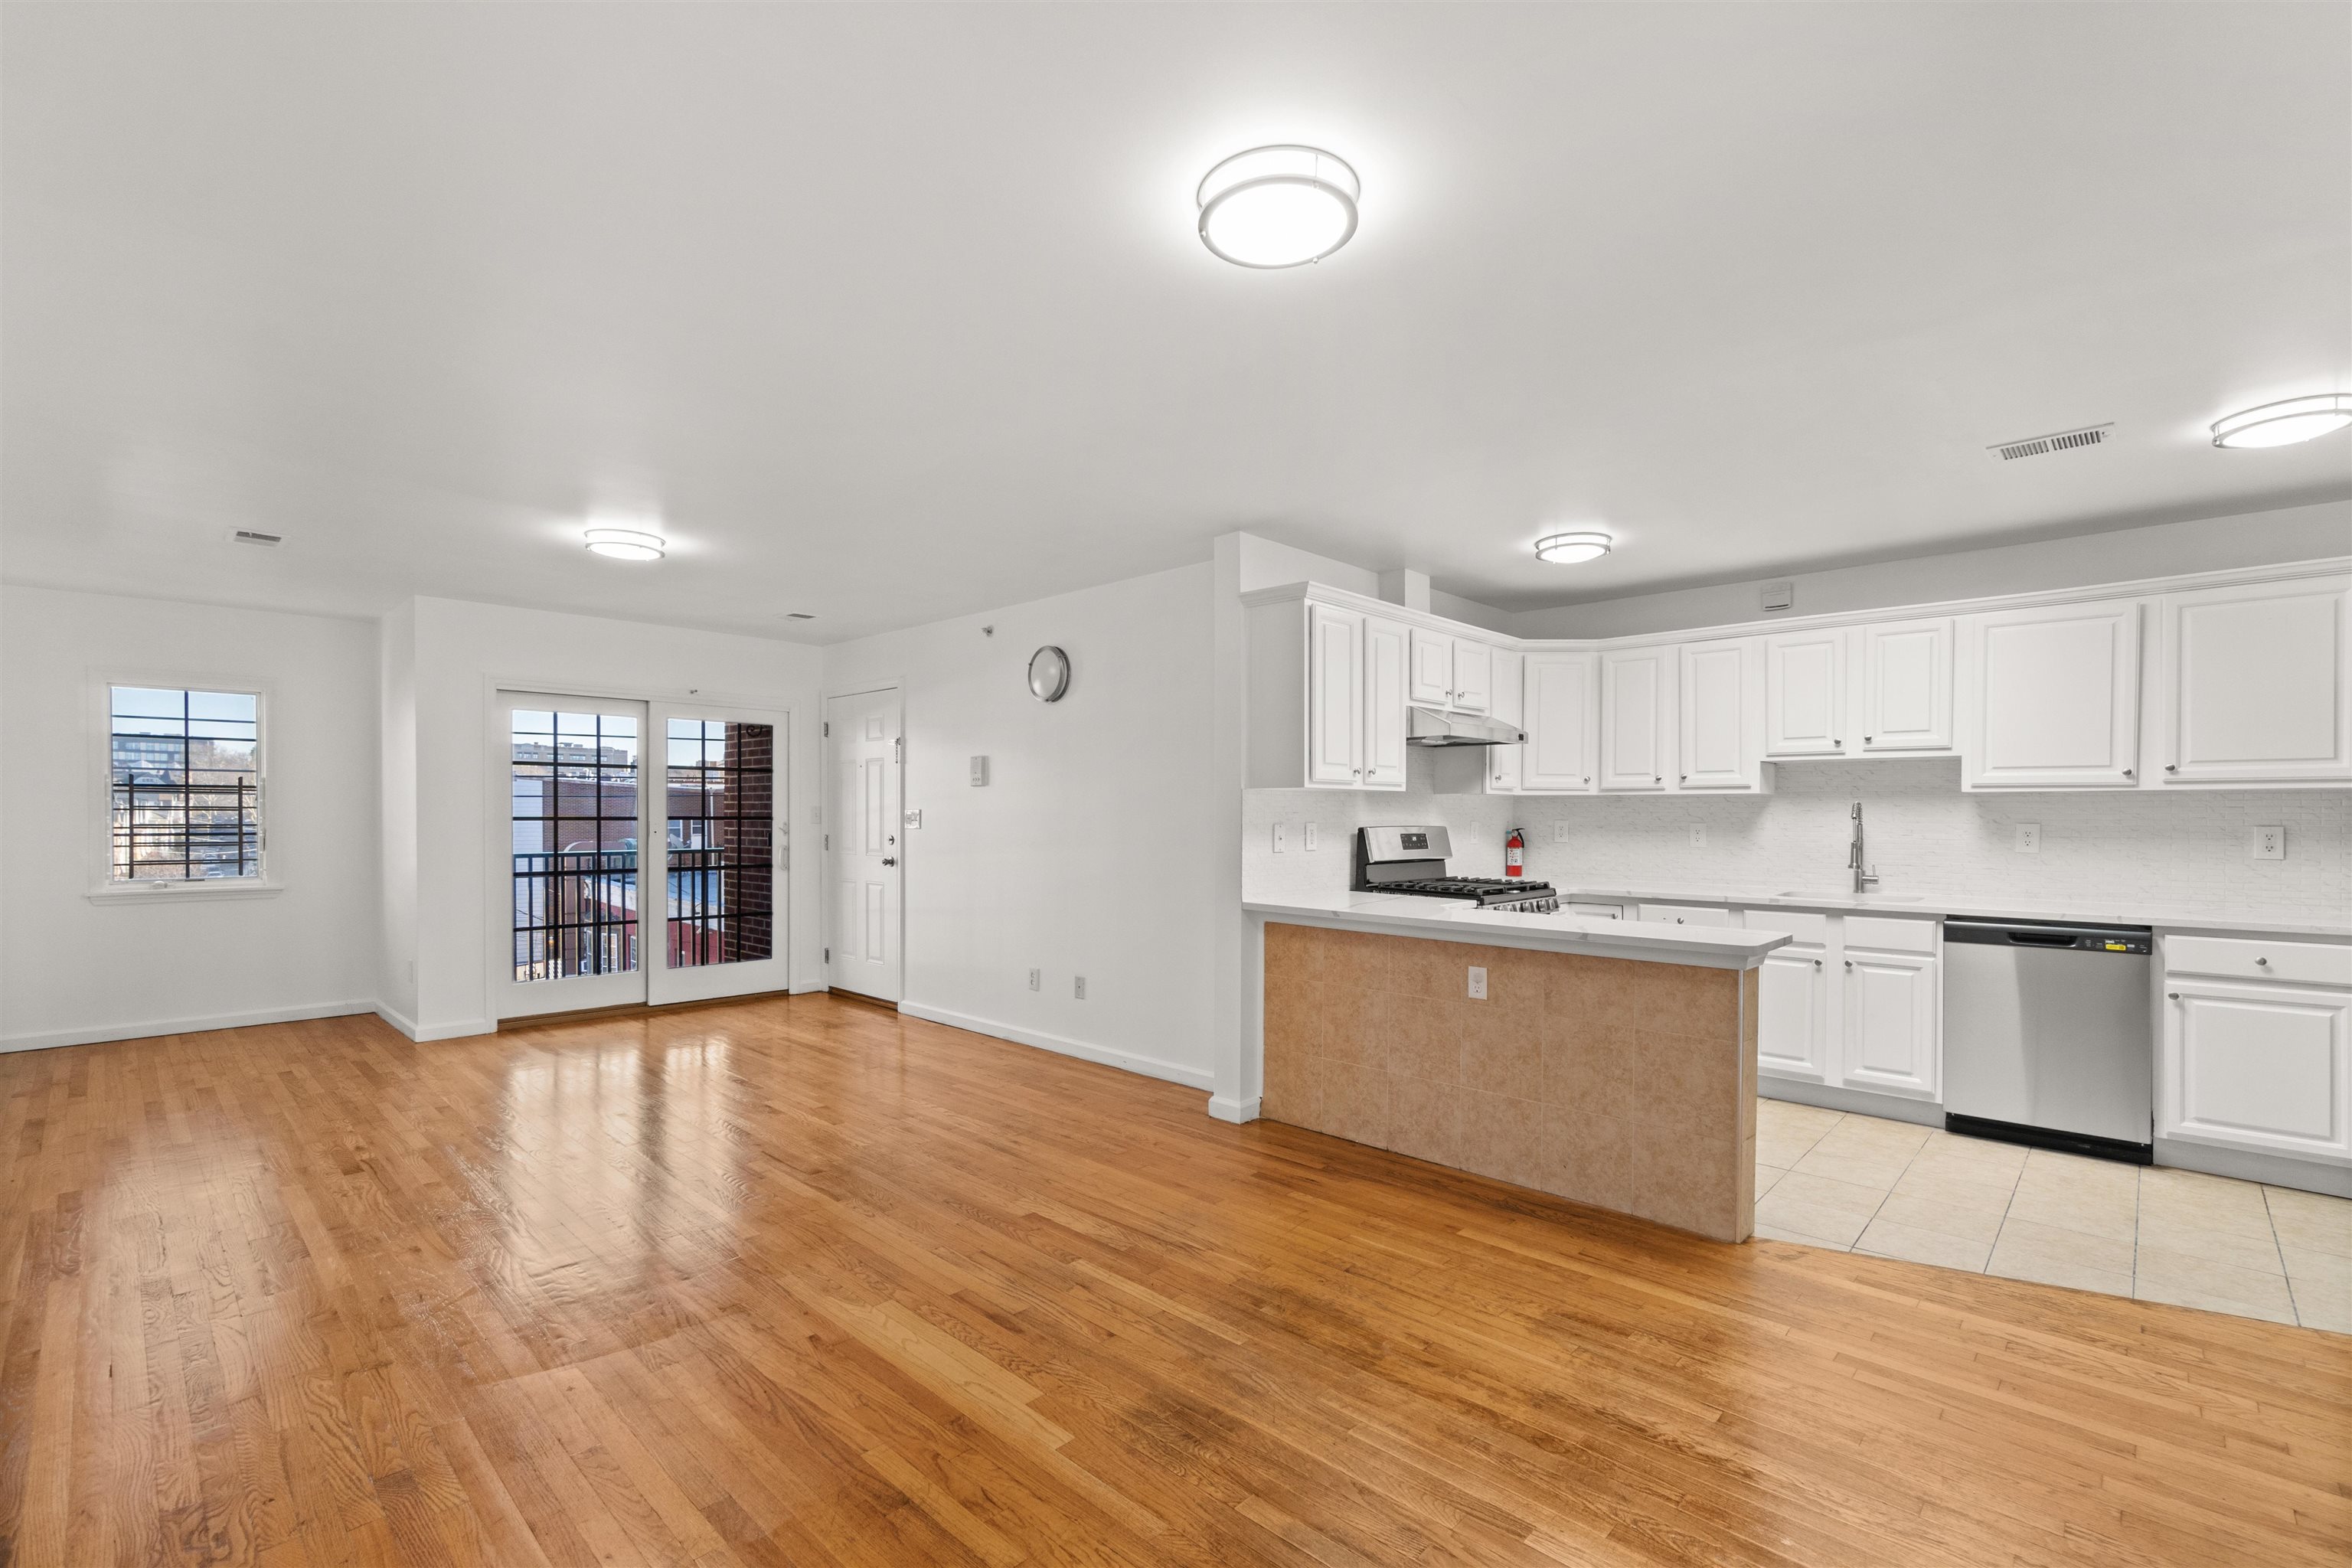
Open-plan apartment kitchen and living area with white cabinets, a tiled peninsula, hardwood floors, and balcony doors.
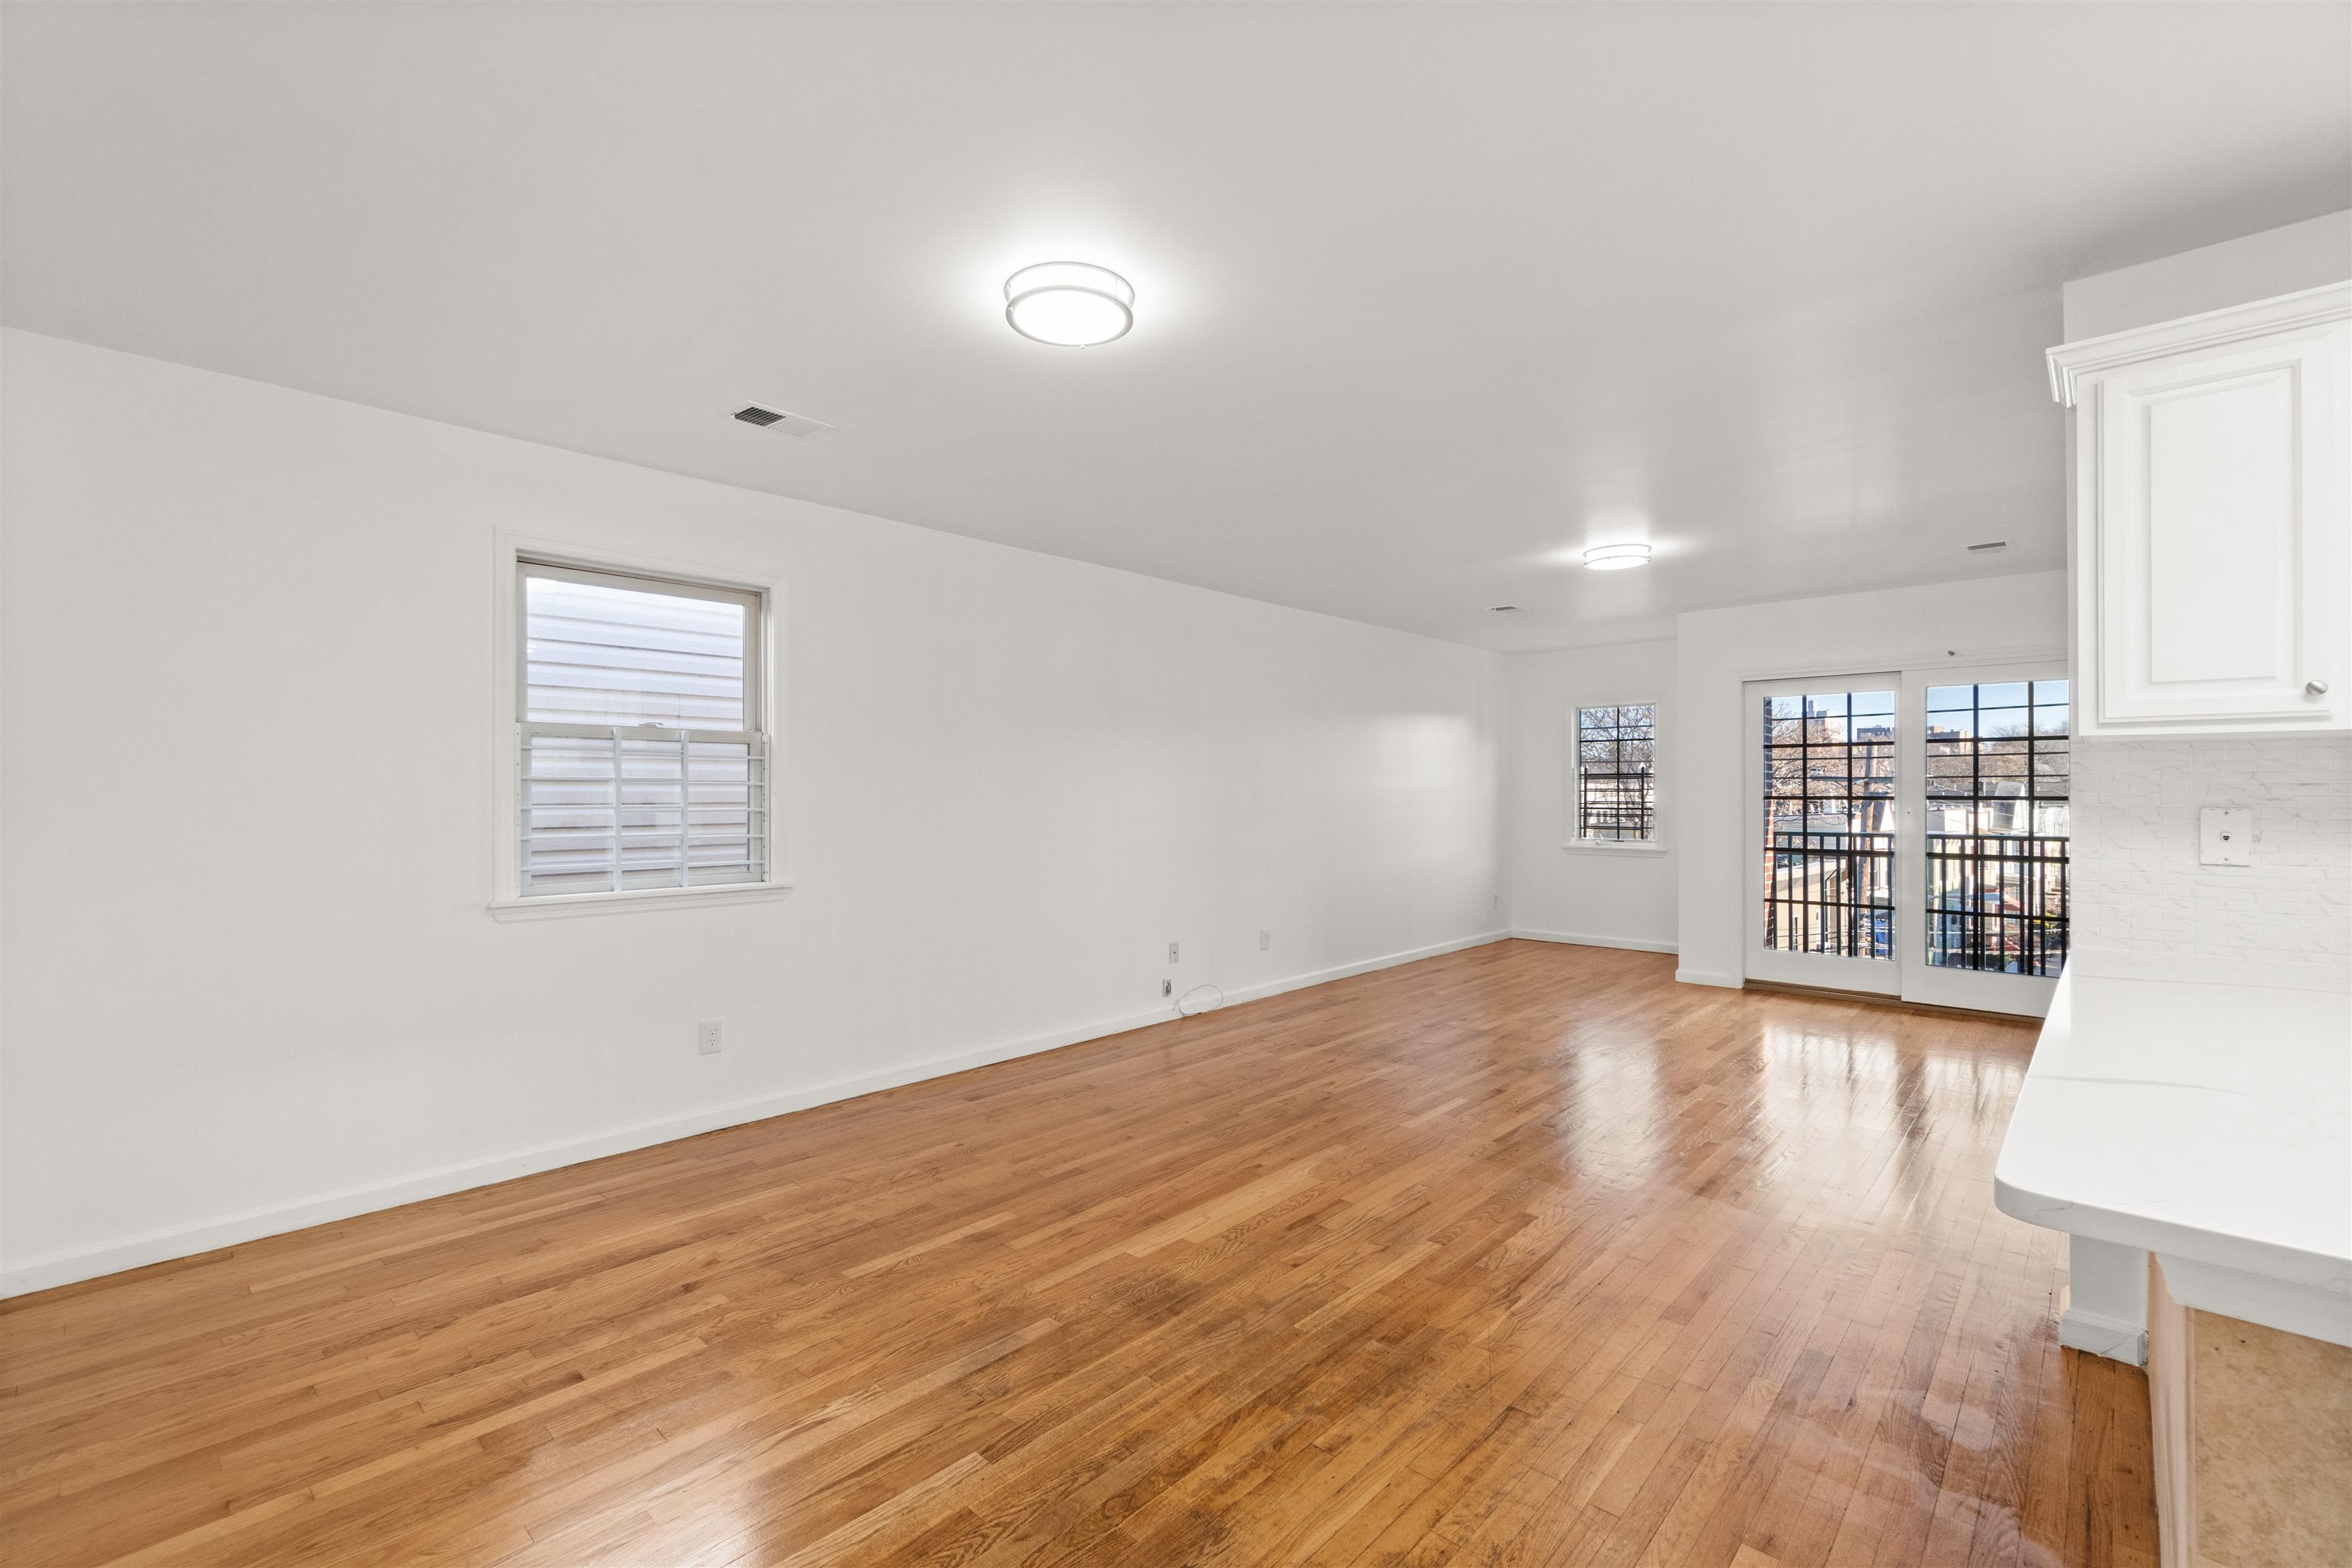
Vacant living room with hardwood floors, white walls, and glass doors at the far end.
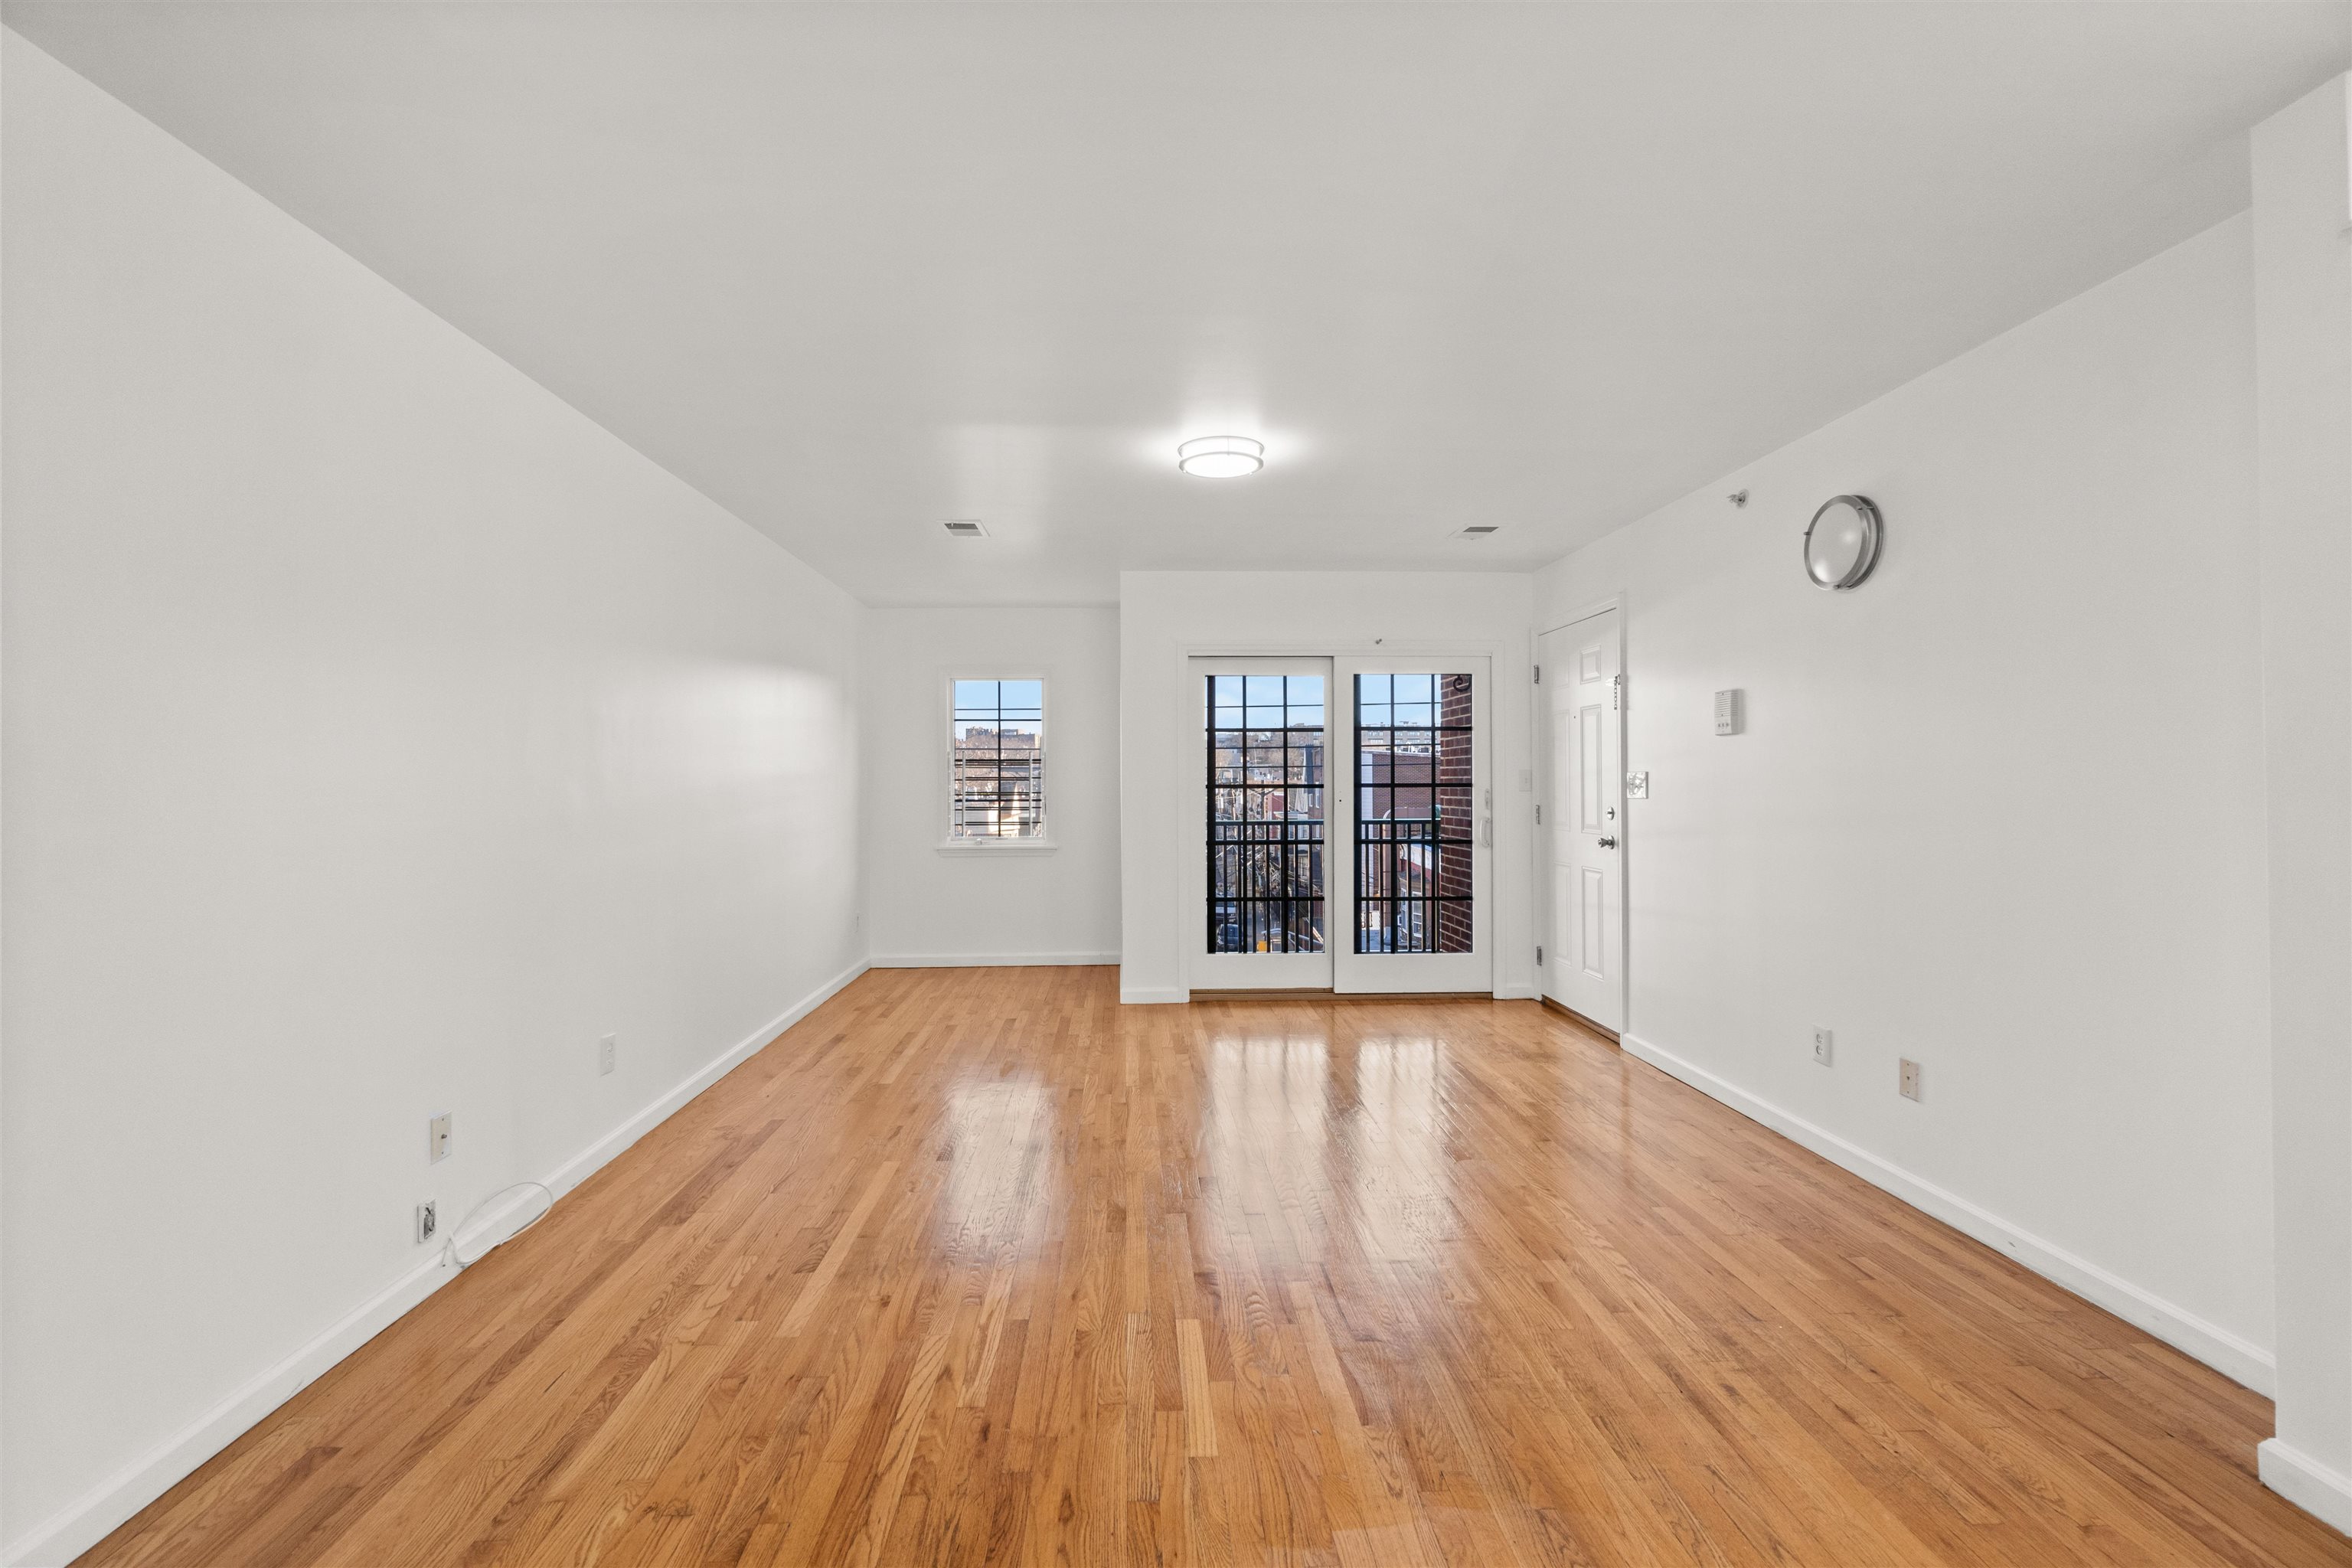
Vacant living room with hardwood floors and black-grid glass doors opening to a balcony.
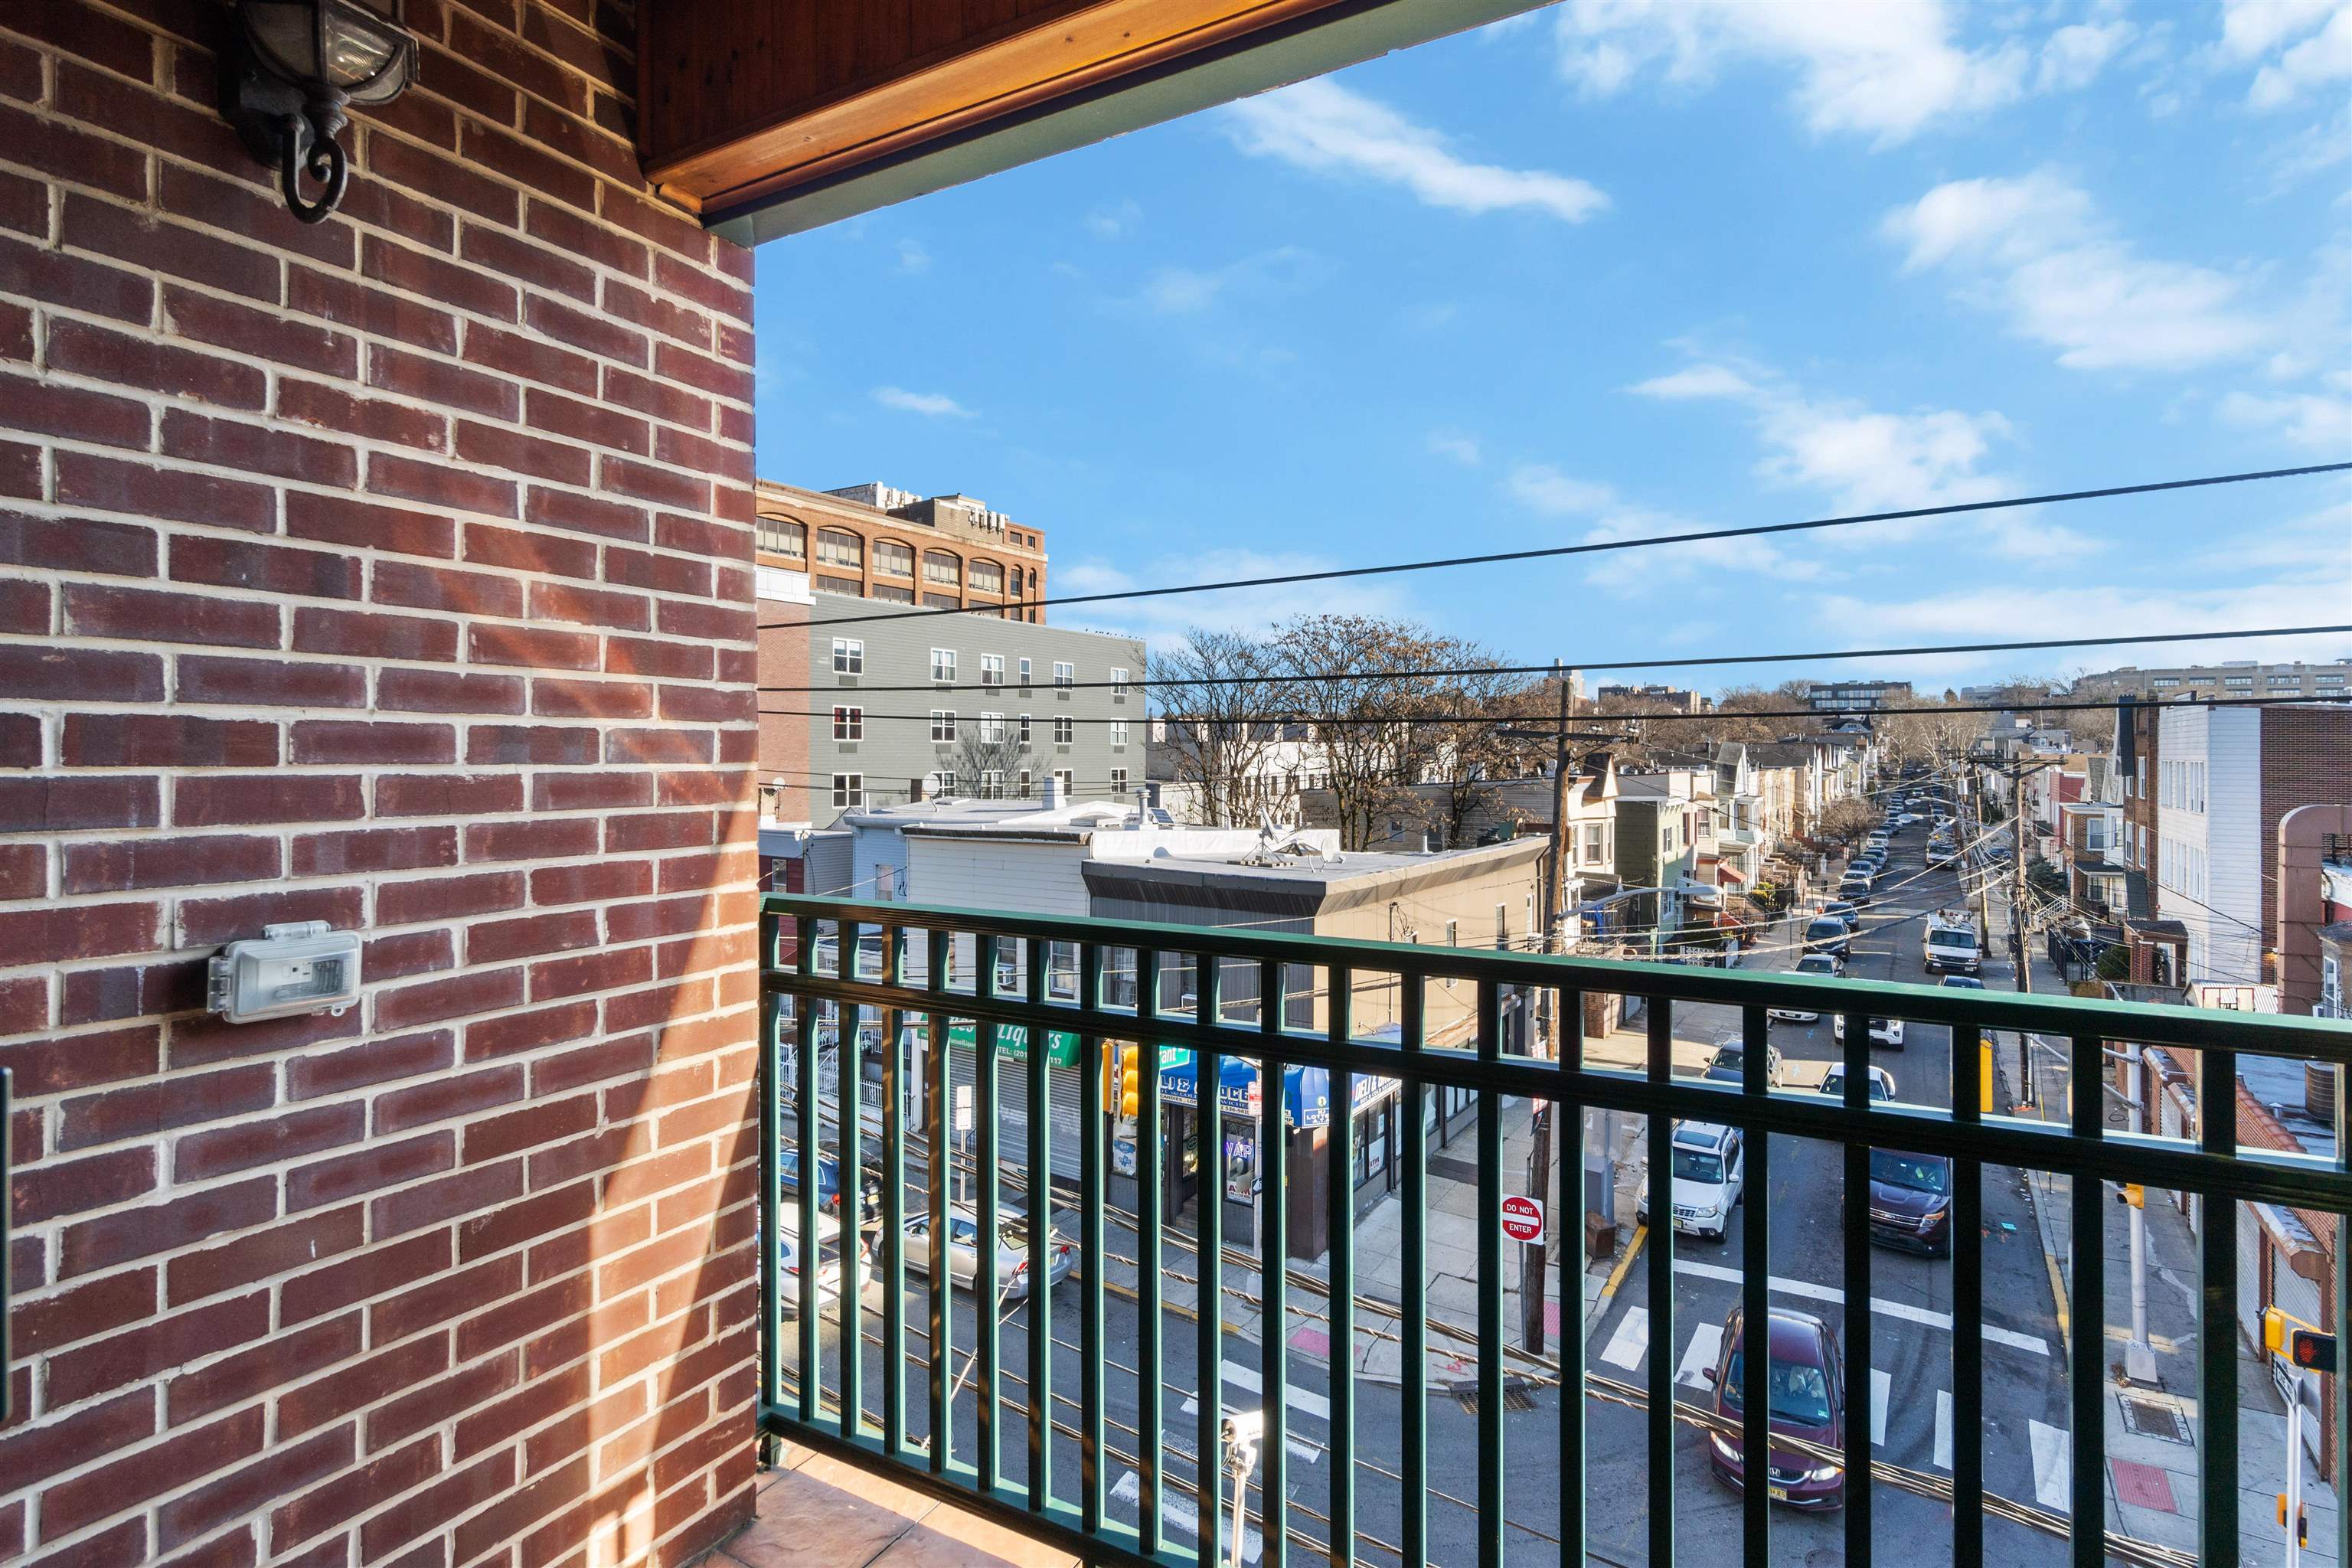
Covered balcony overlooking an urban street, with a brick wall and black metal railing.
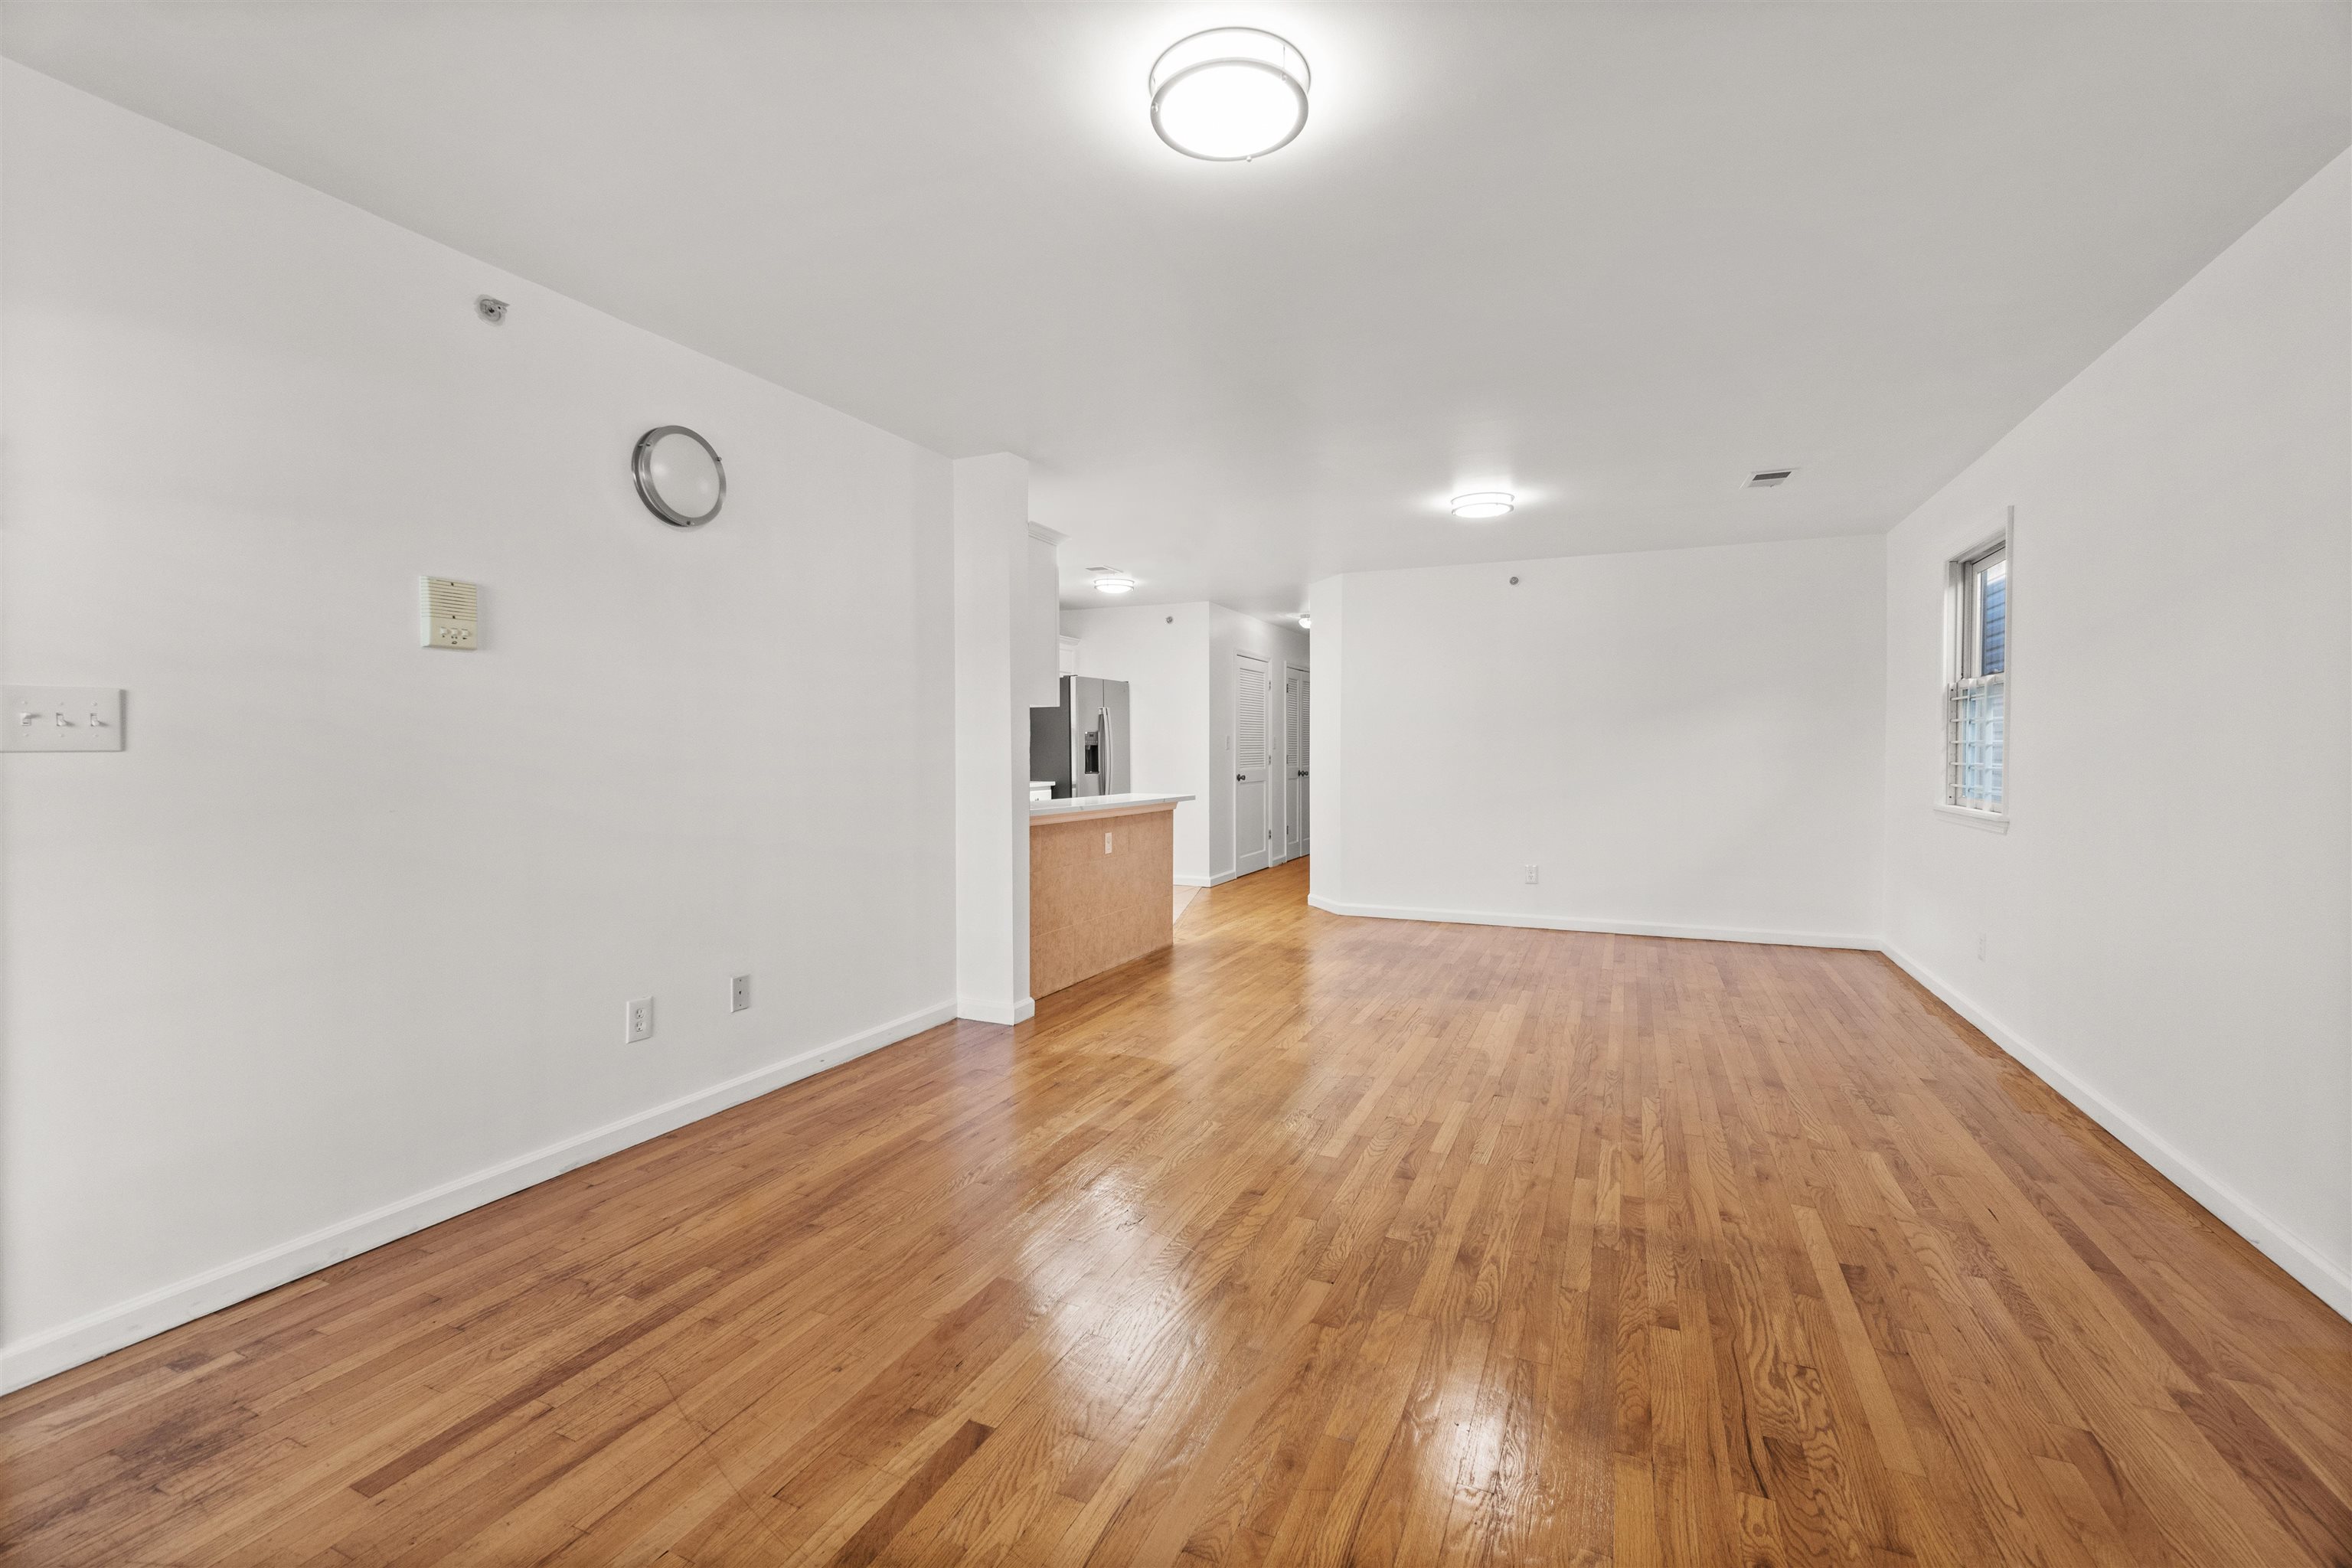
Vacant living and dining area with hardwood floors and a kitchen counter.
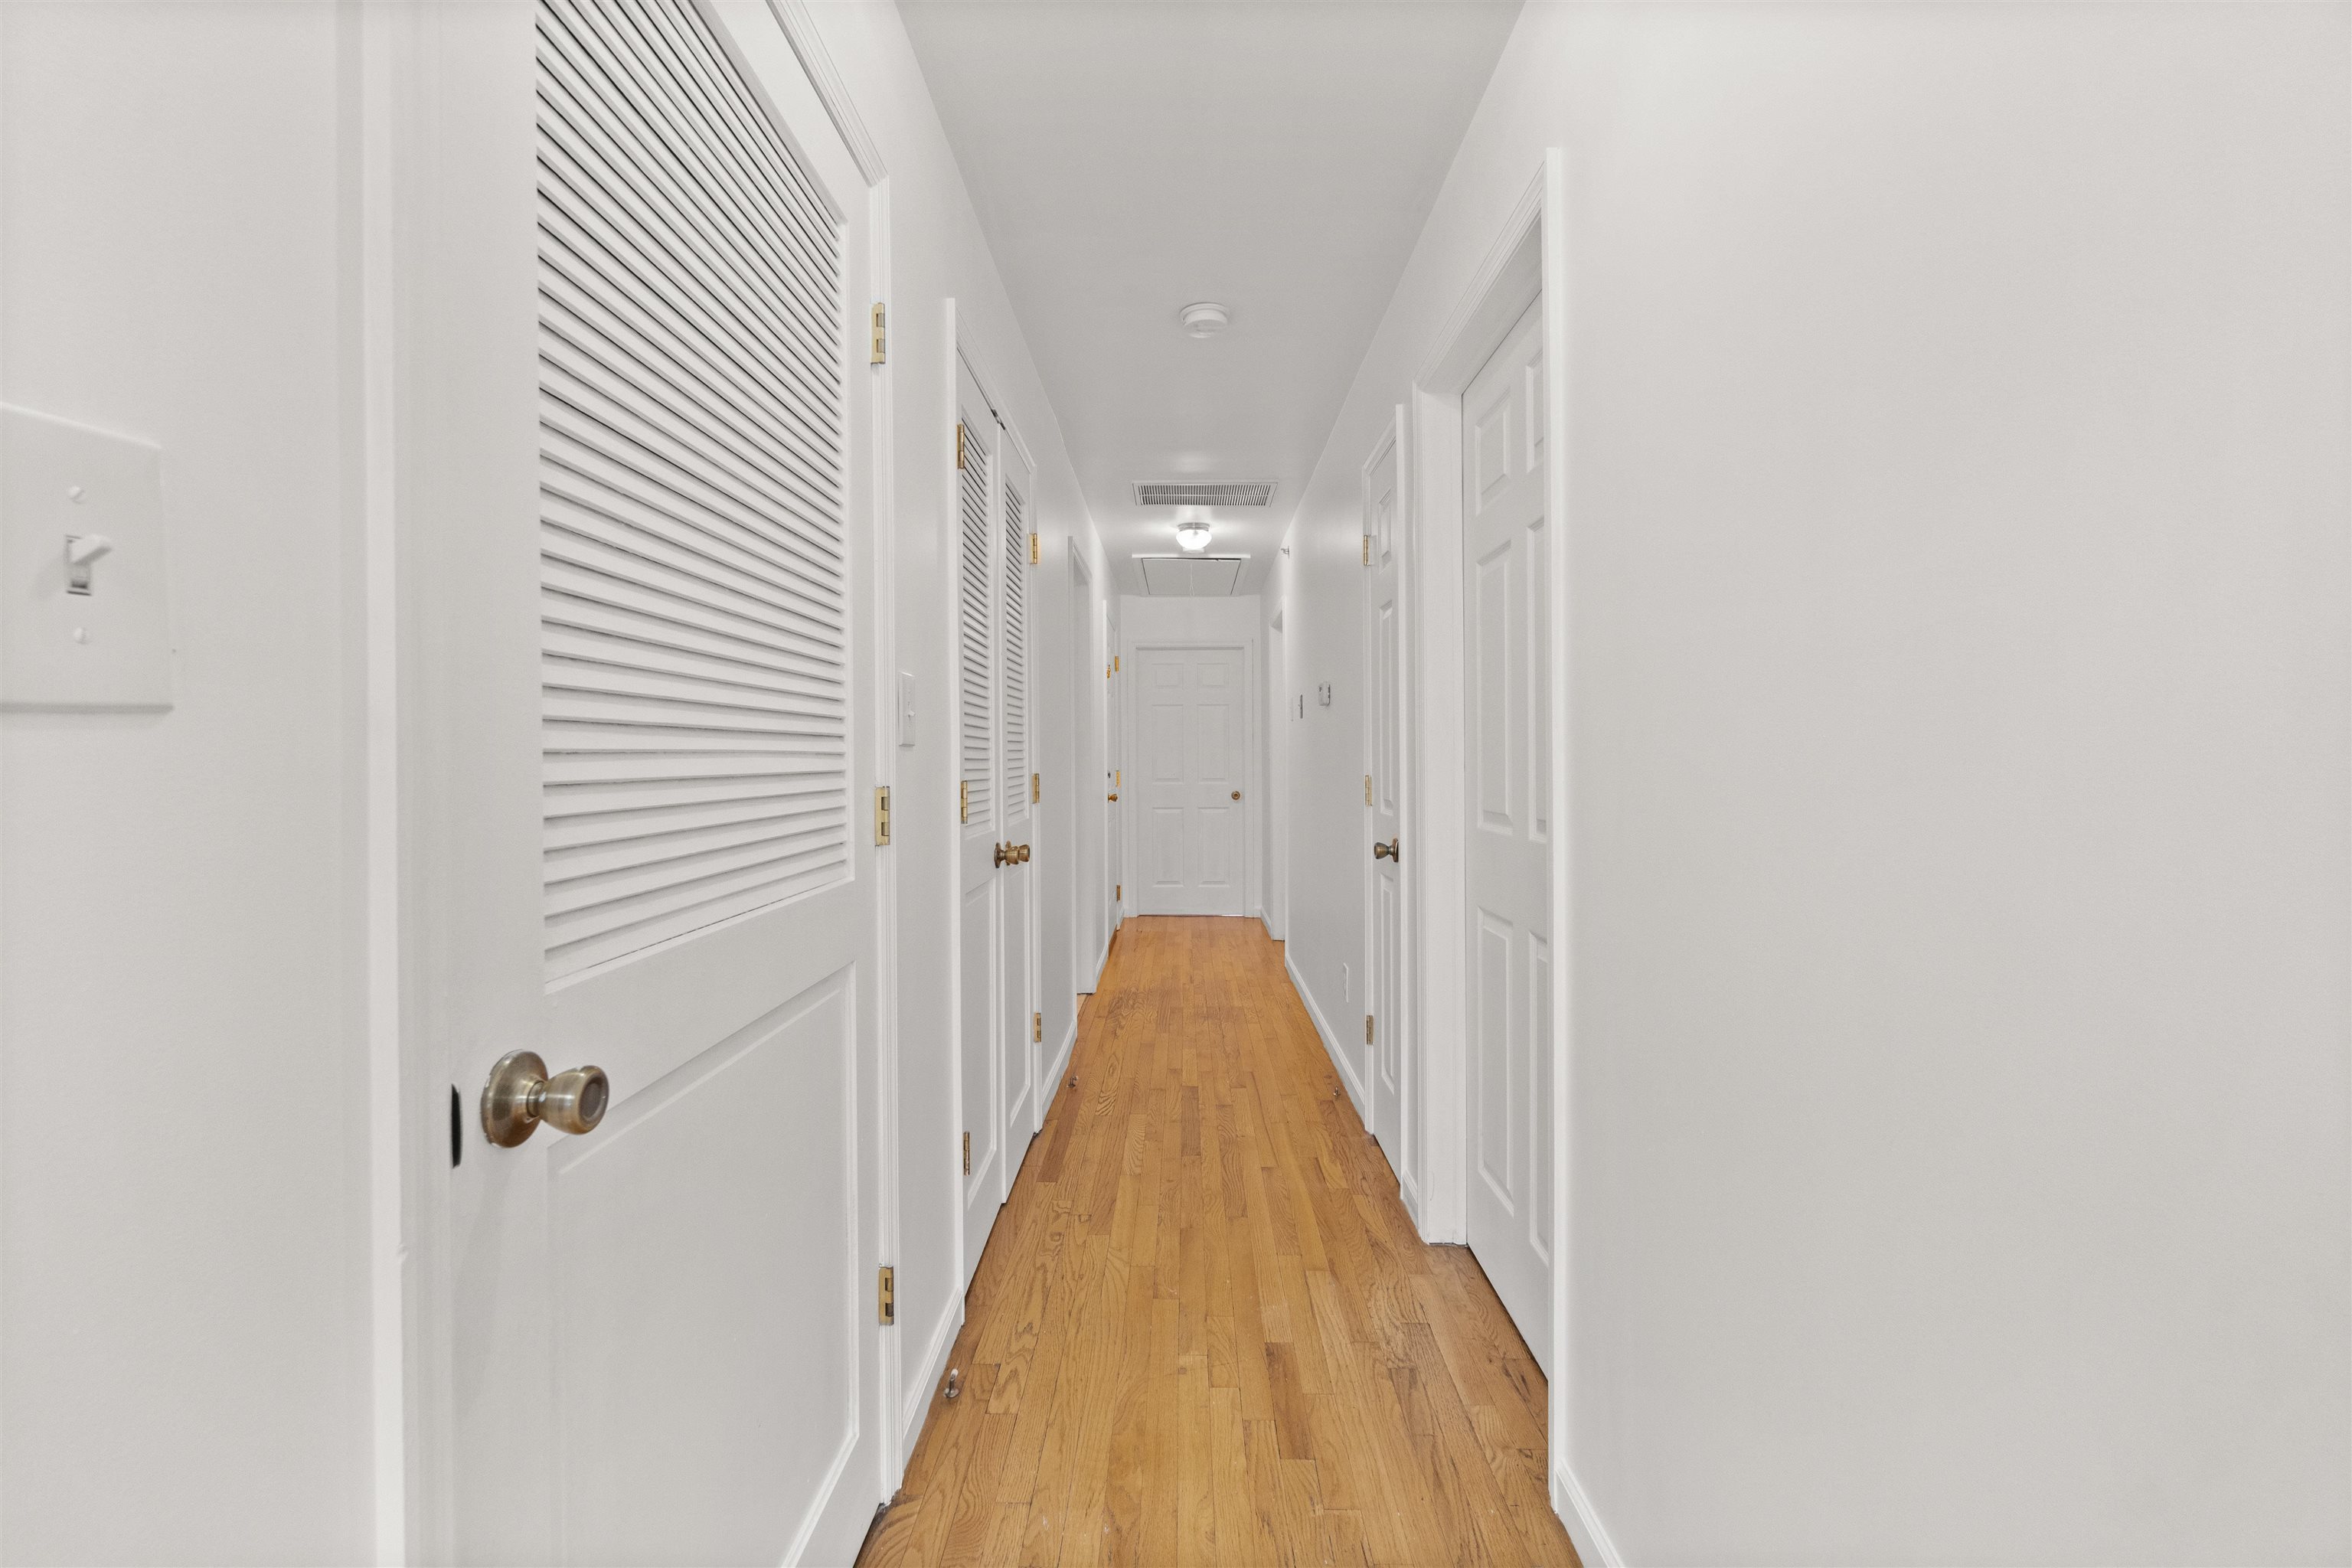
Hallway with white doors and louvered closets along honey-toned hardwood floors.
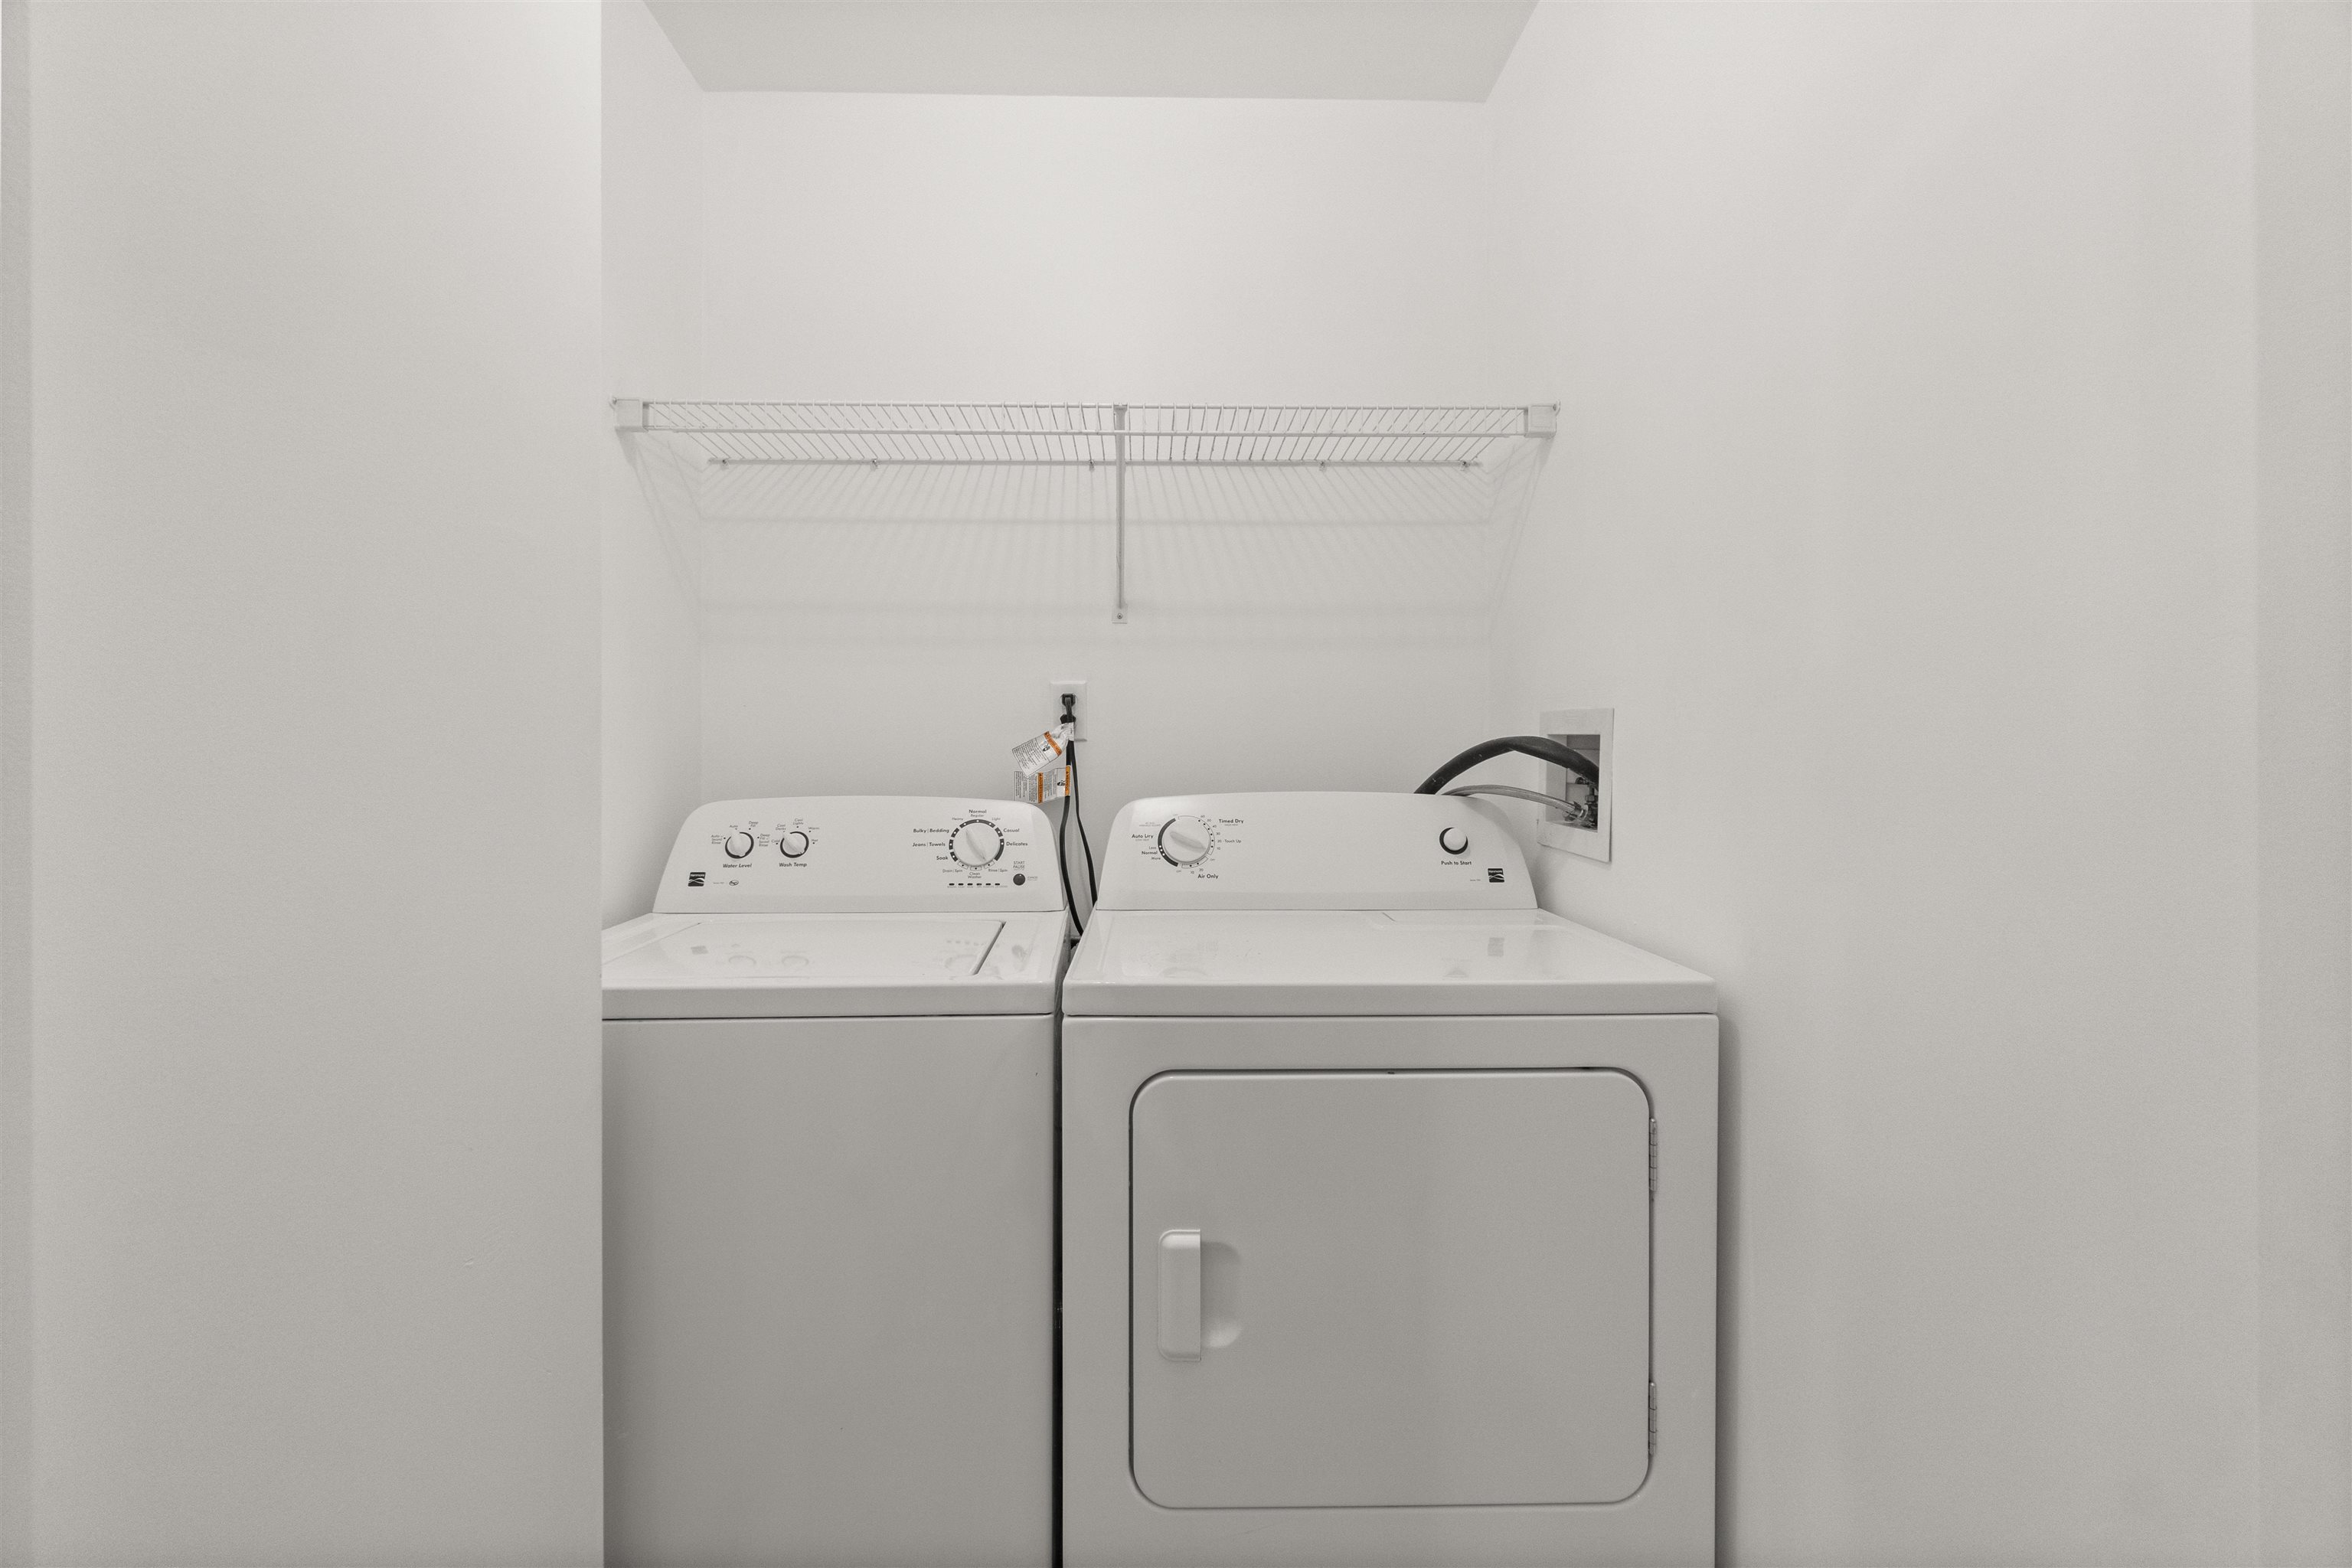
Laundry closet with side-by-side washer and dryer beneath a wire drying shelf.
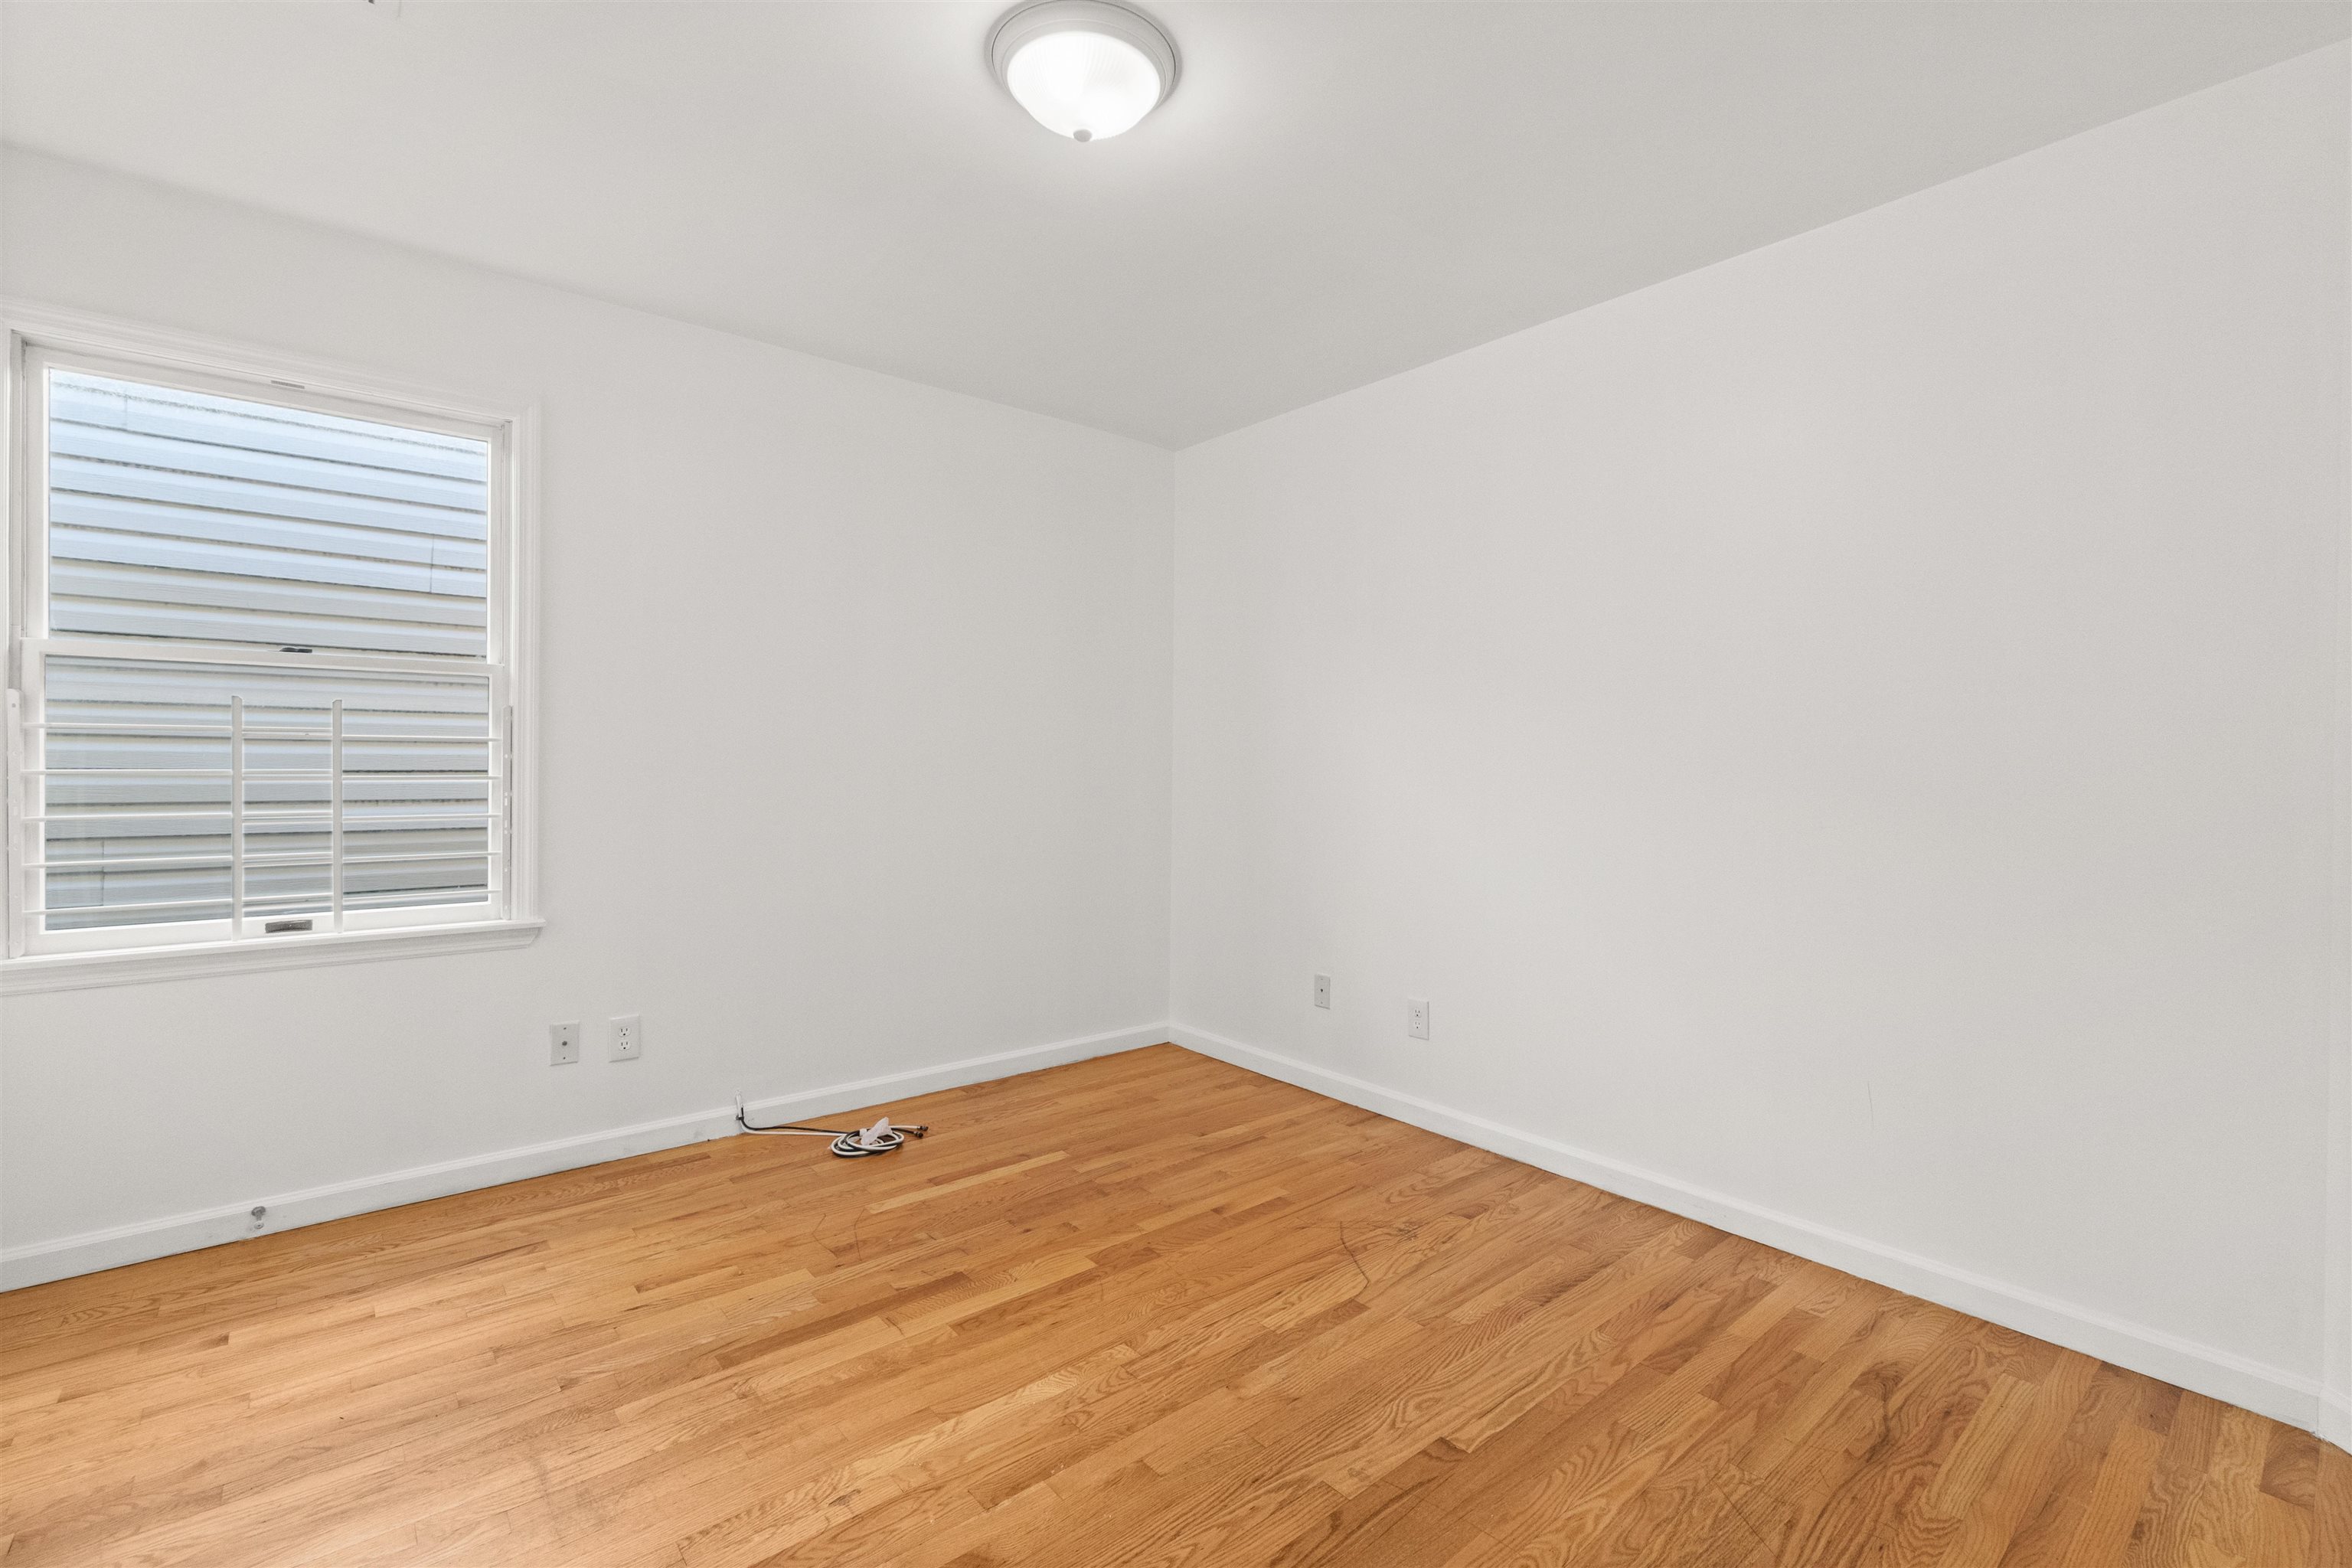
Empty room with hardwood floors and a large barred window with blinds.
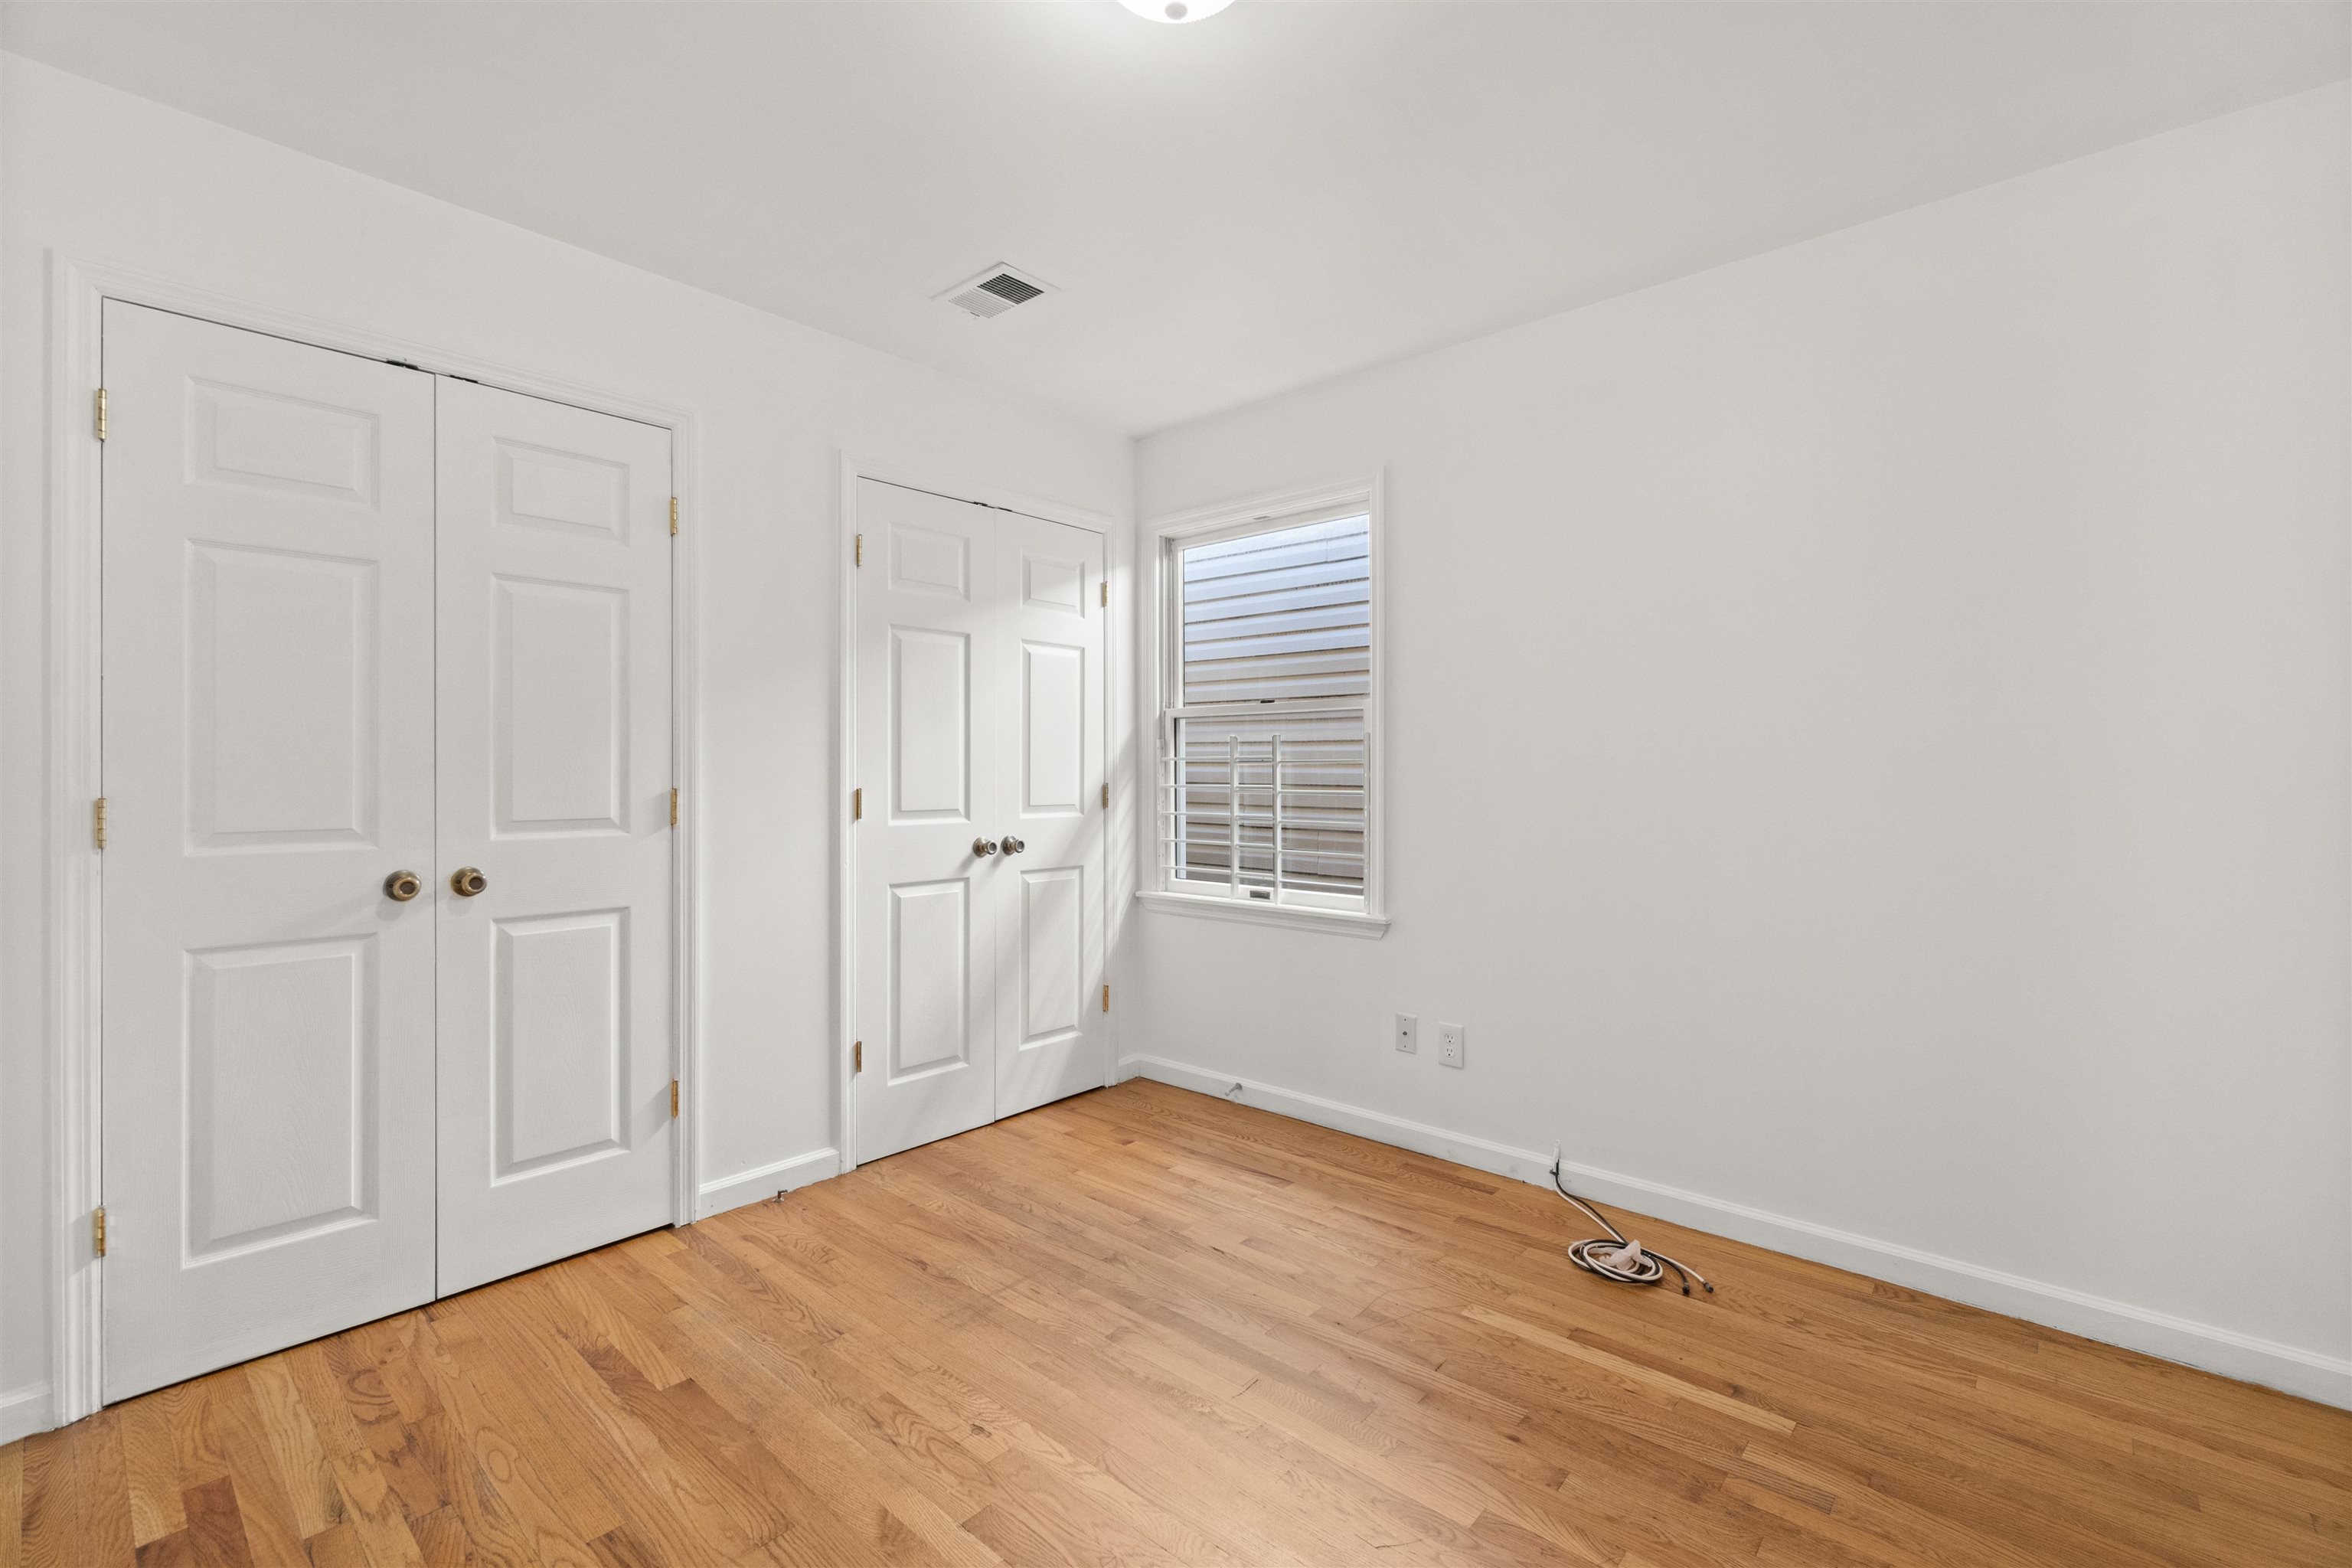
Empty room with hardwood floors, two closets, and a window with blinds.
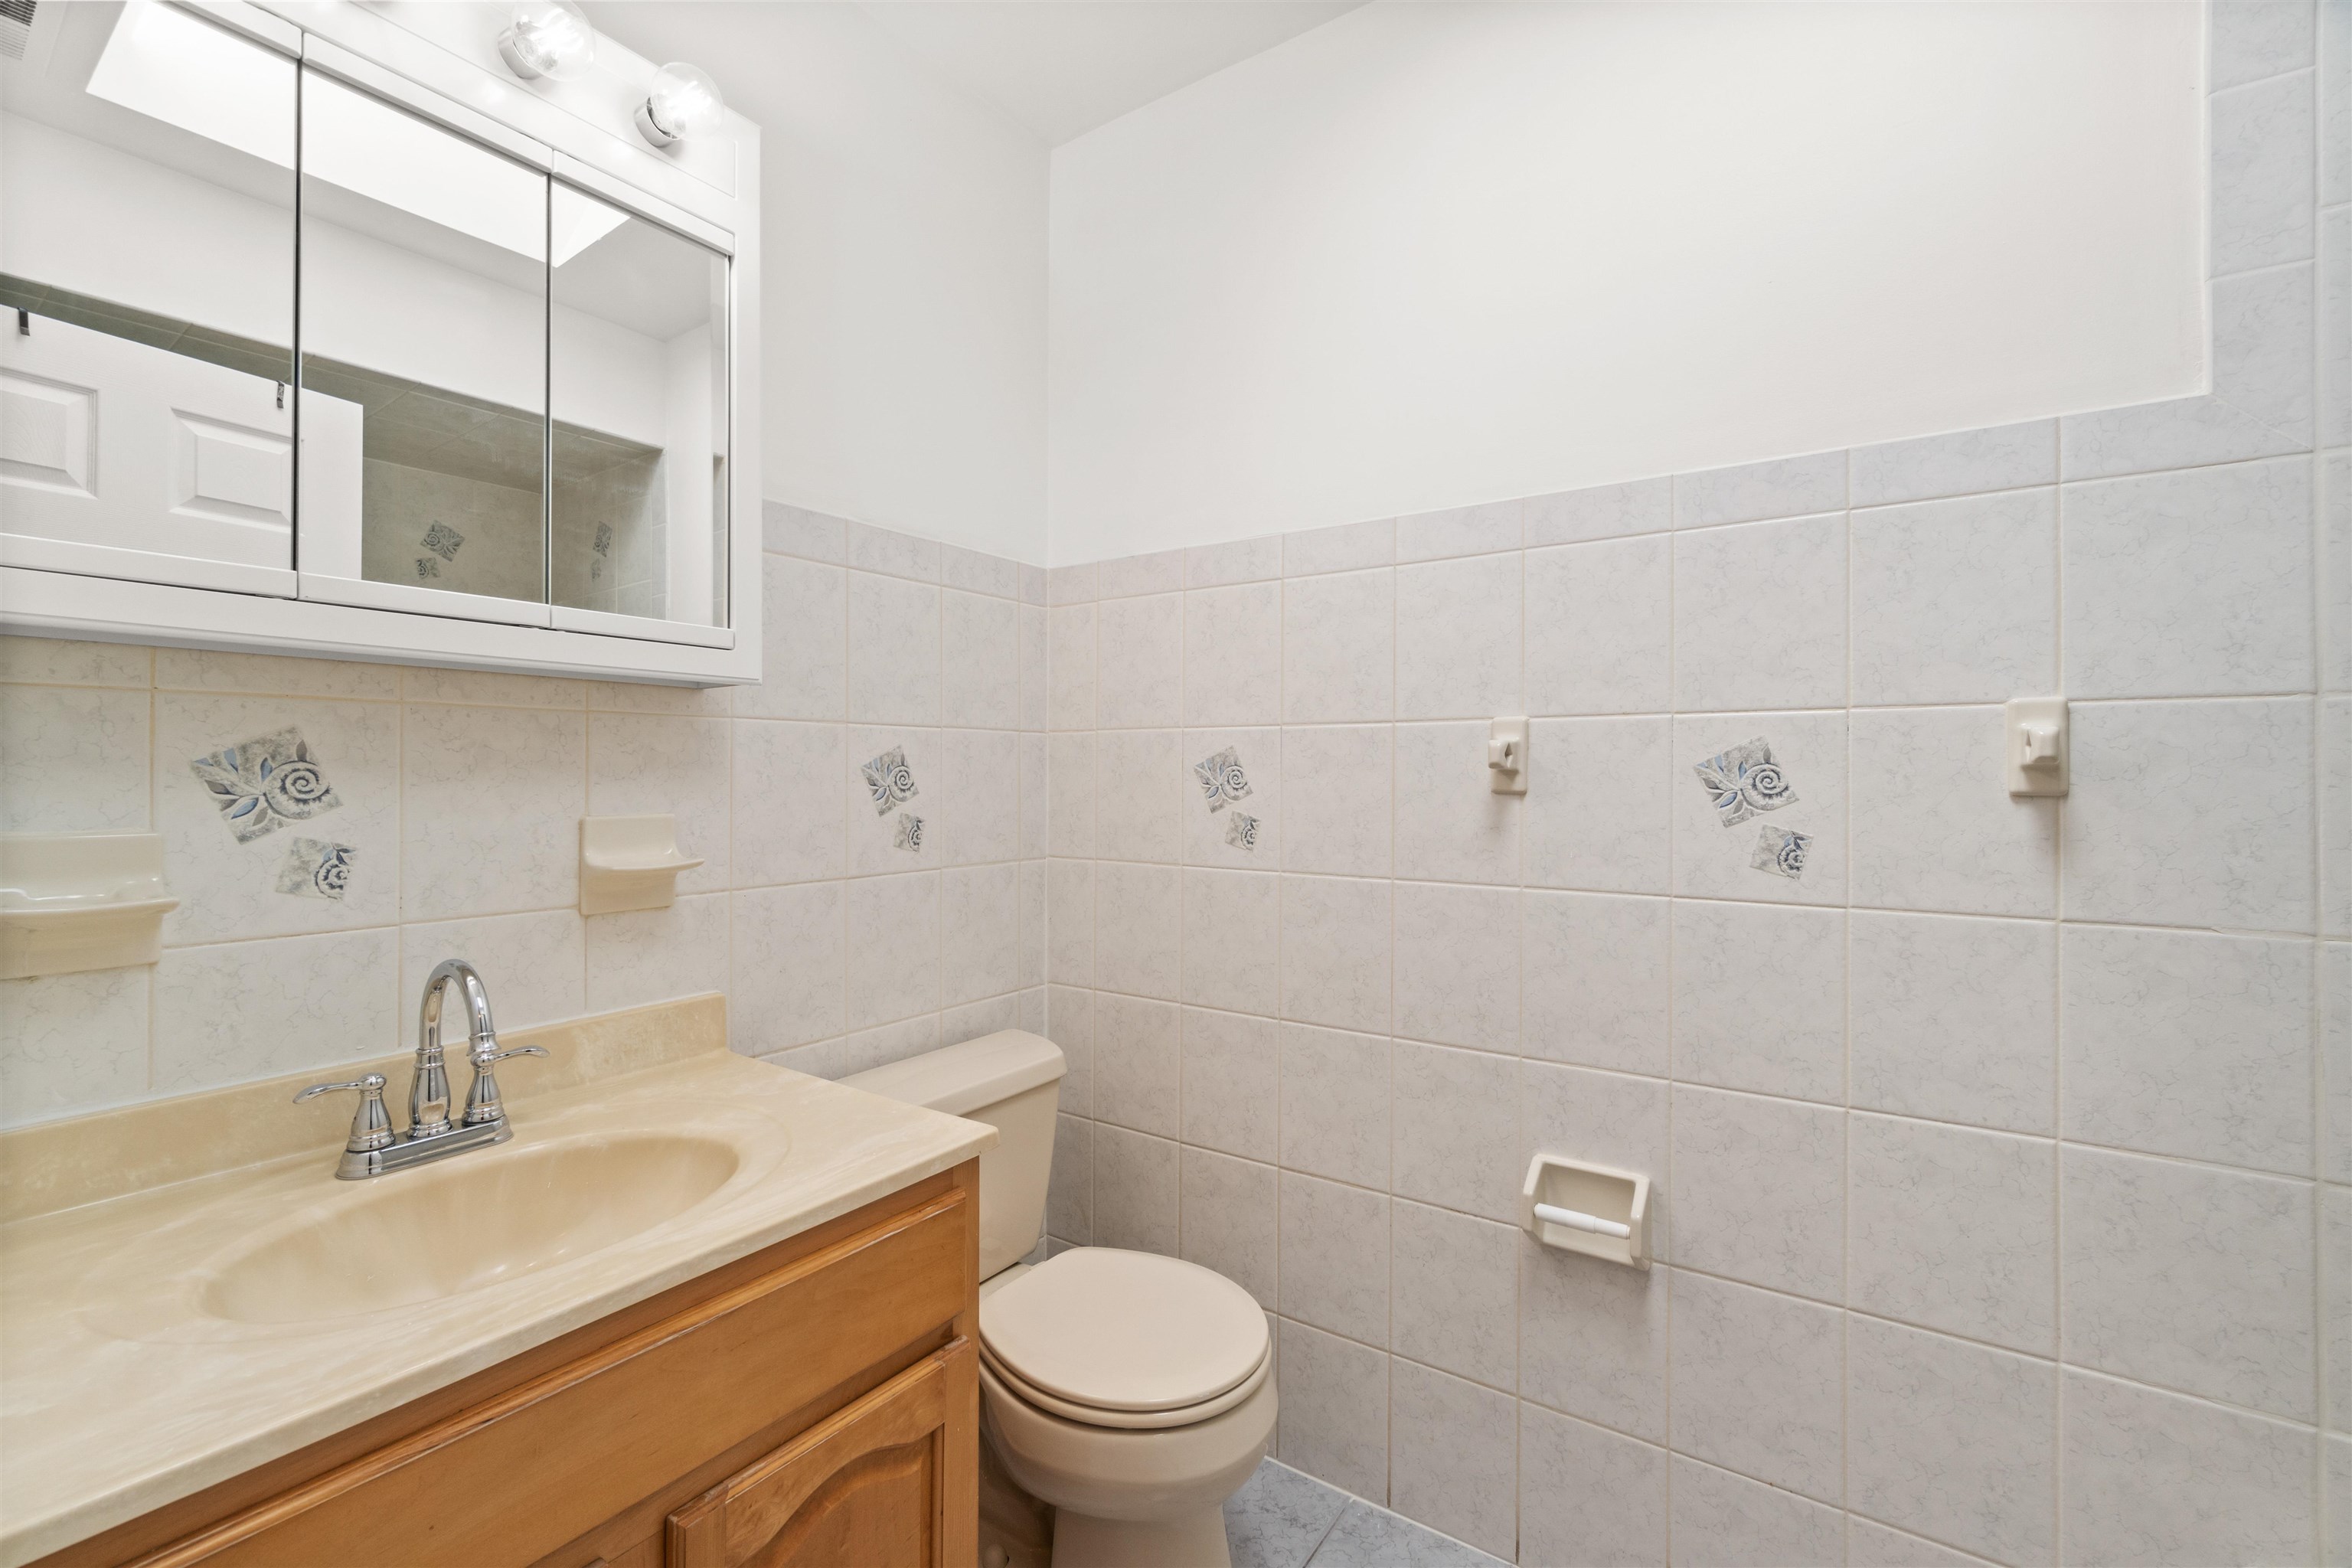
Bathroom with a wood vanity, mirrored medicine cabinet, toilet, and cream tile with blue accents.
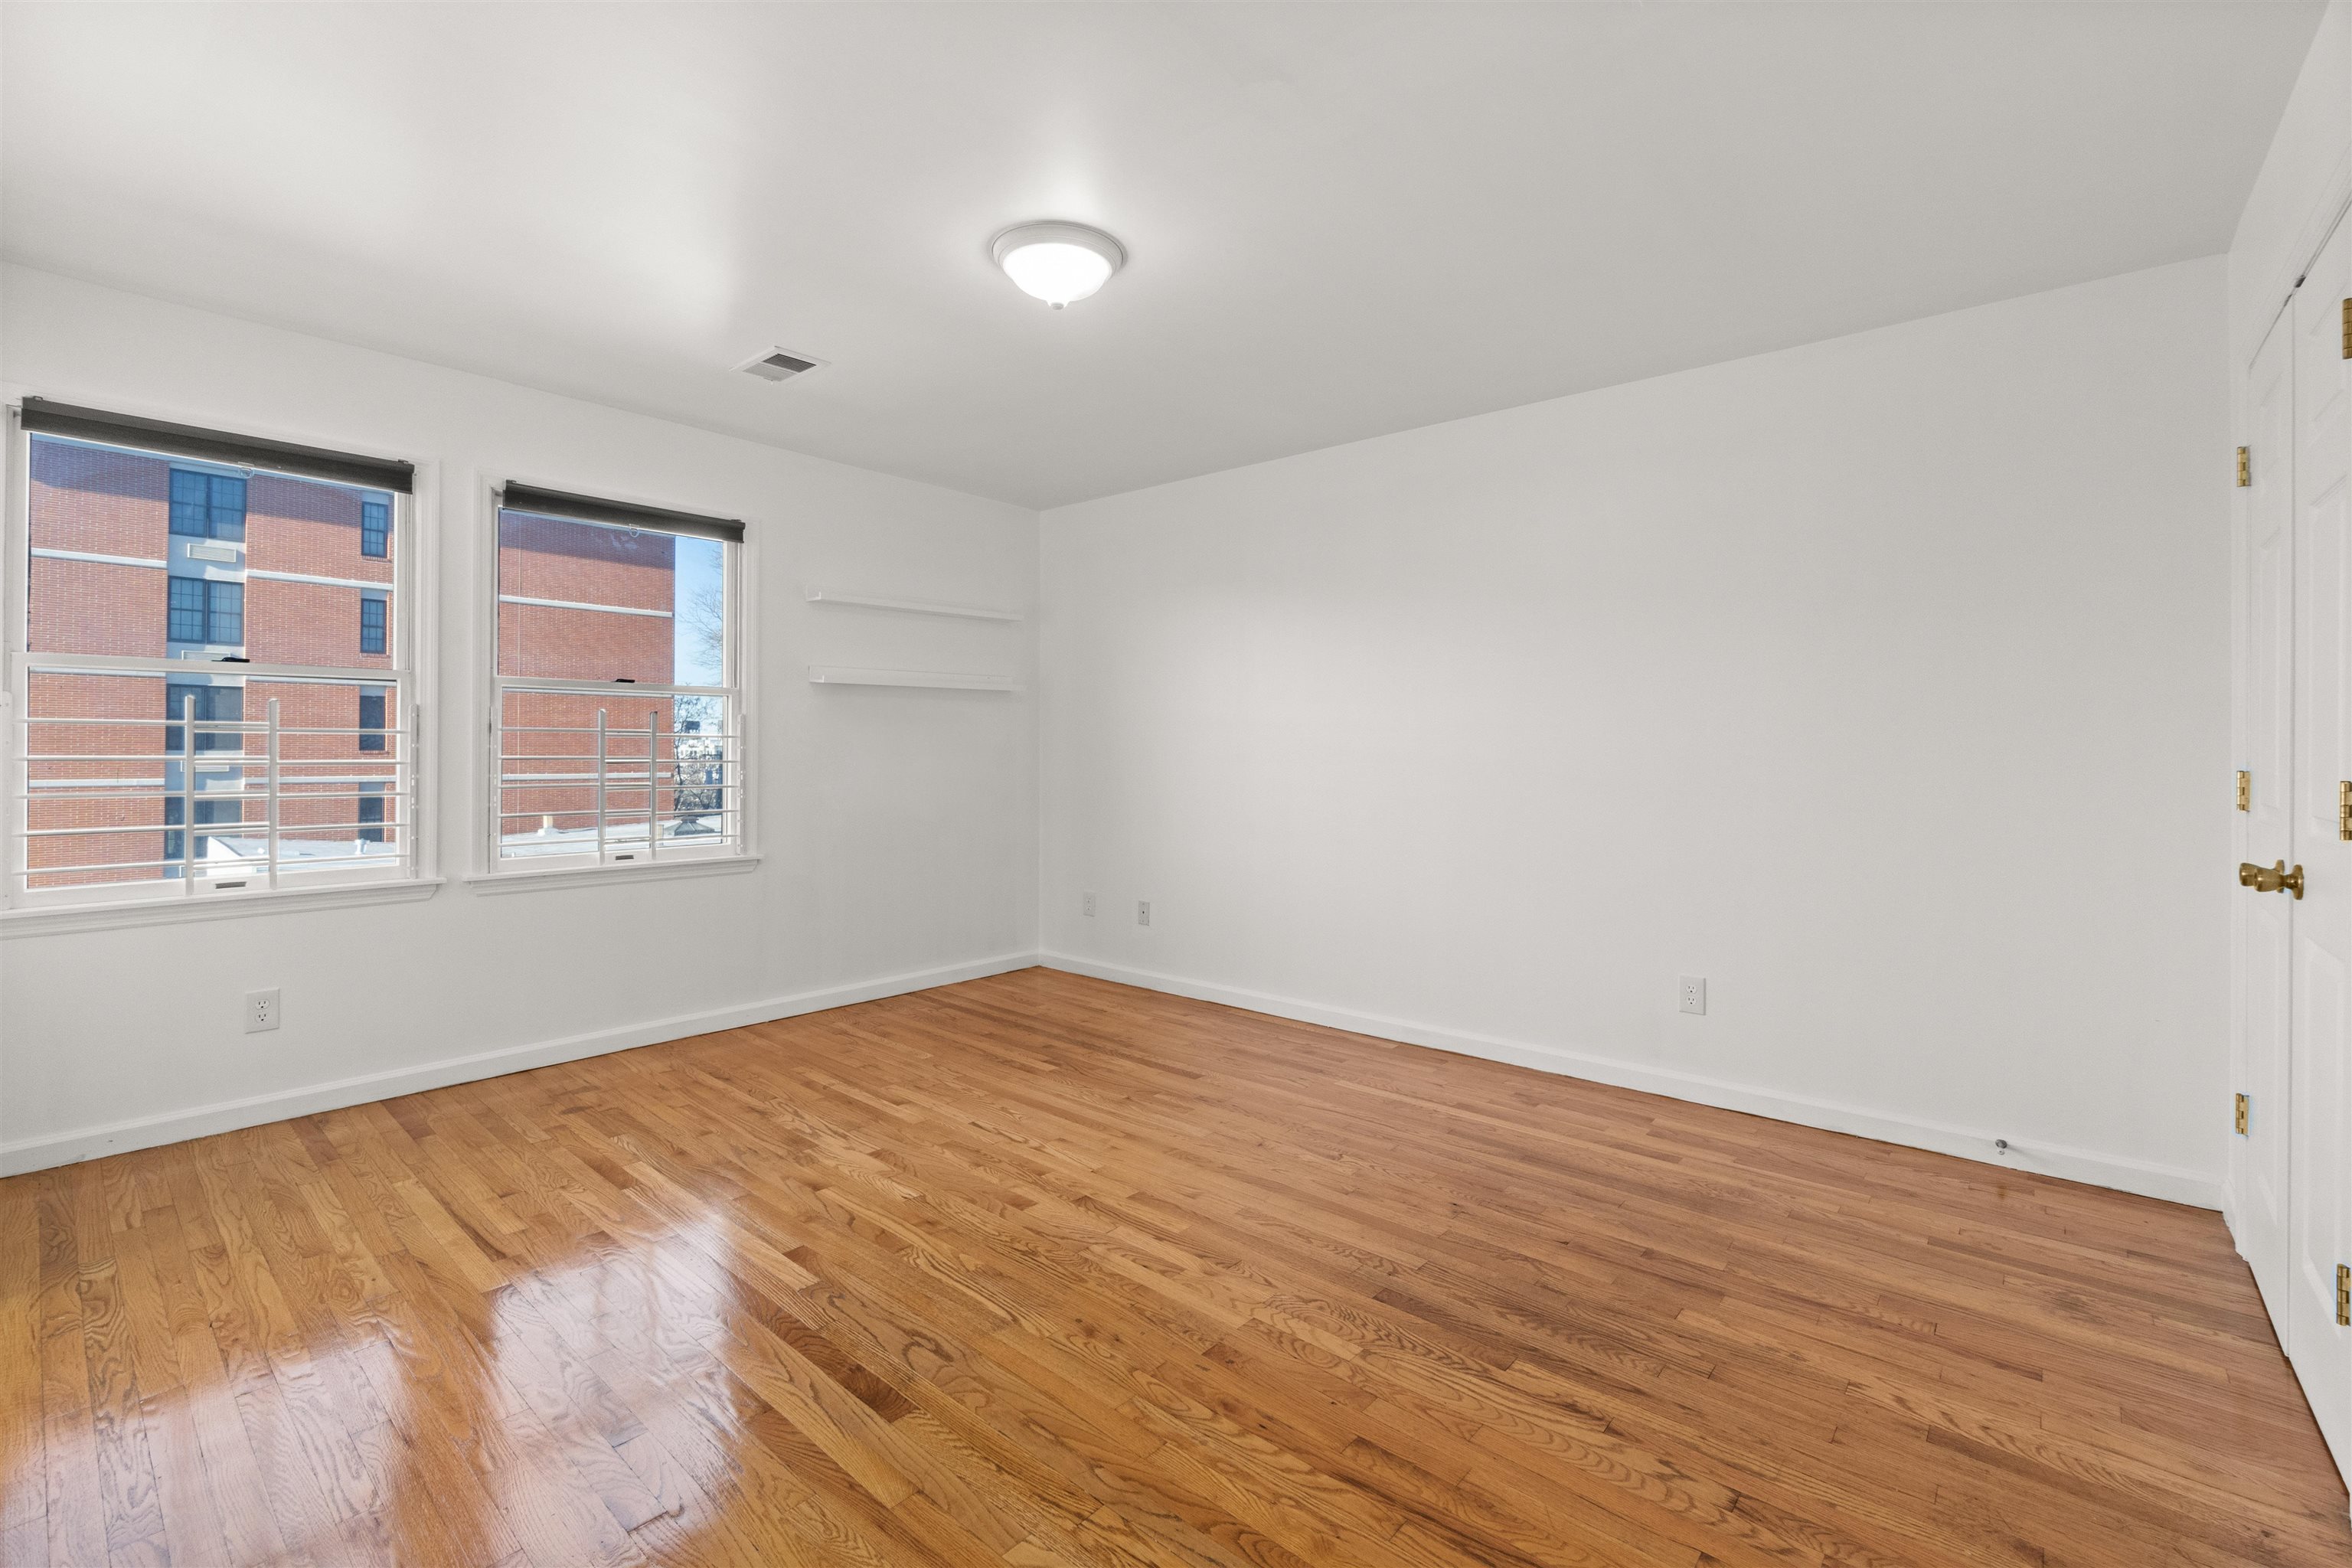
Empty room with polished hardwood floors, two windows, and white wall shelves.
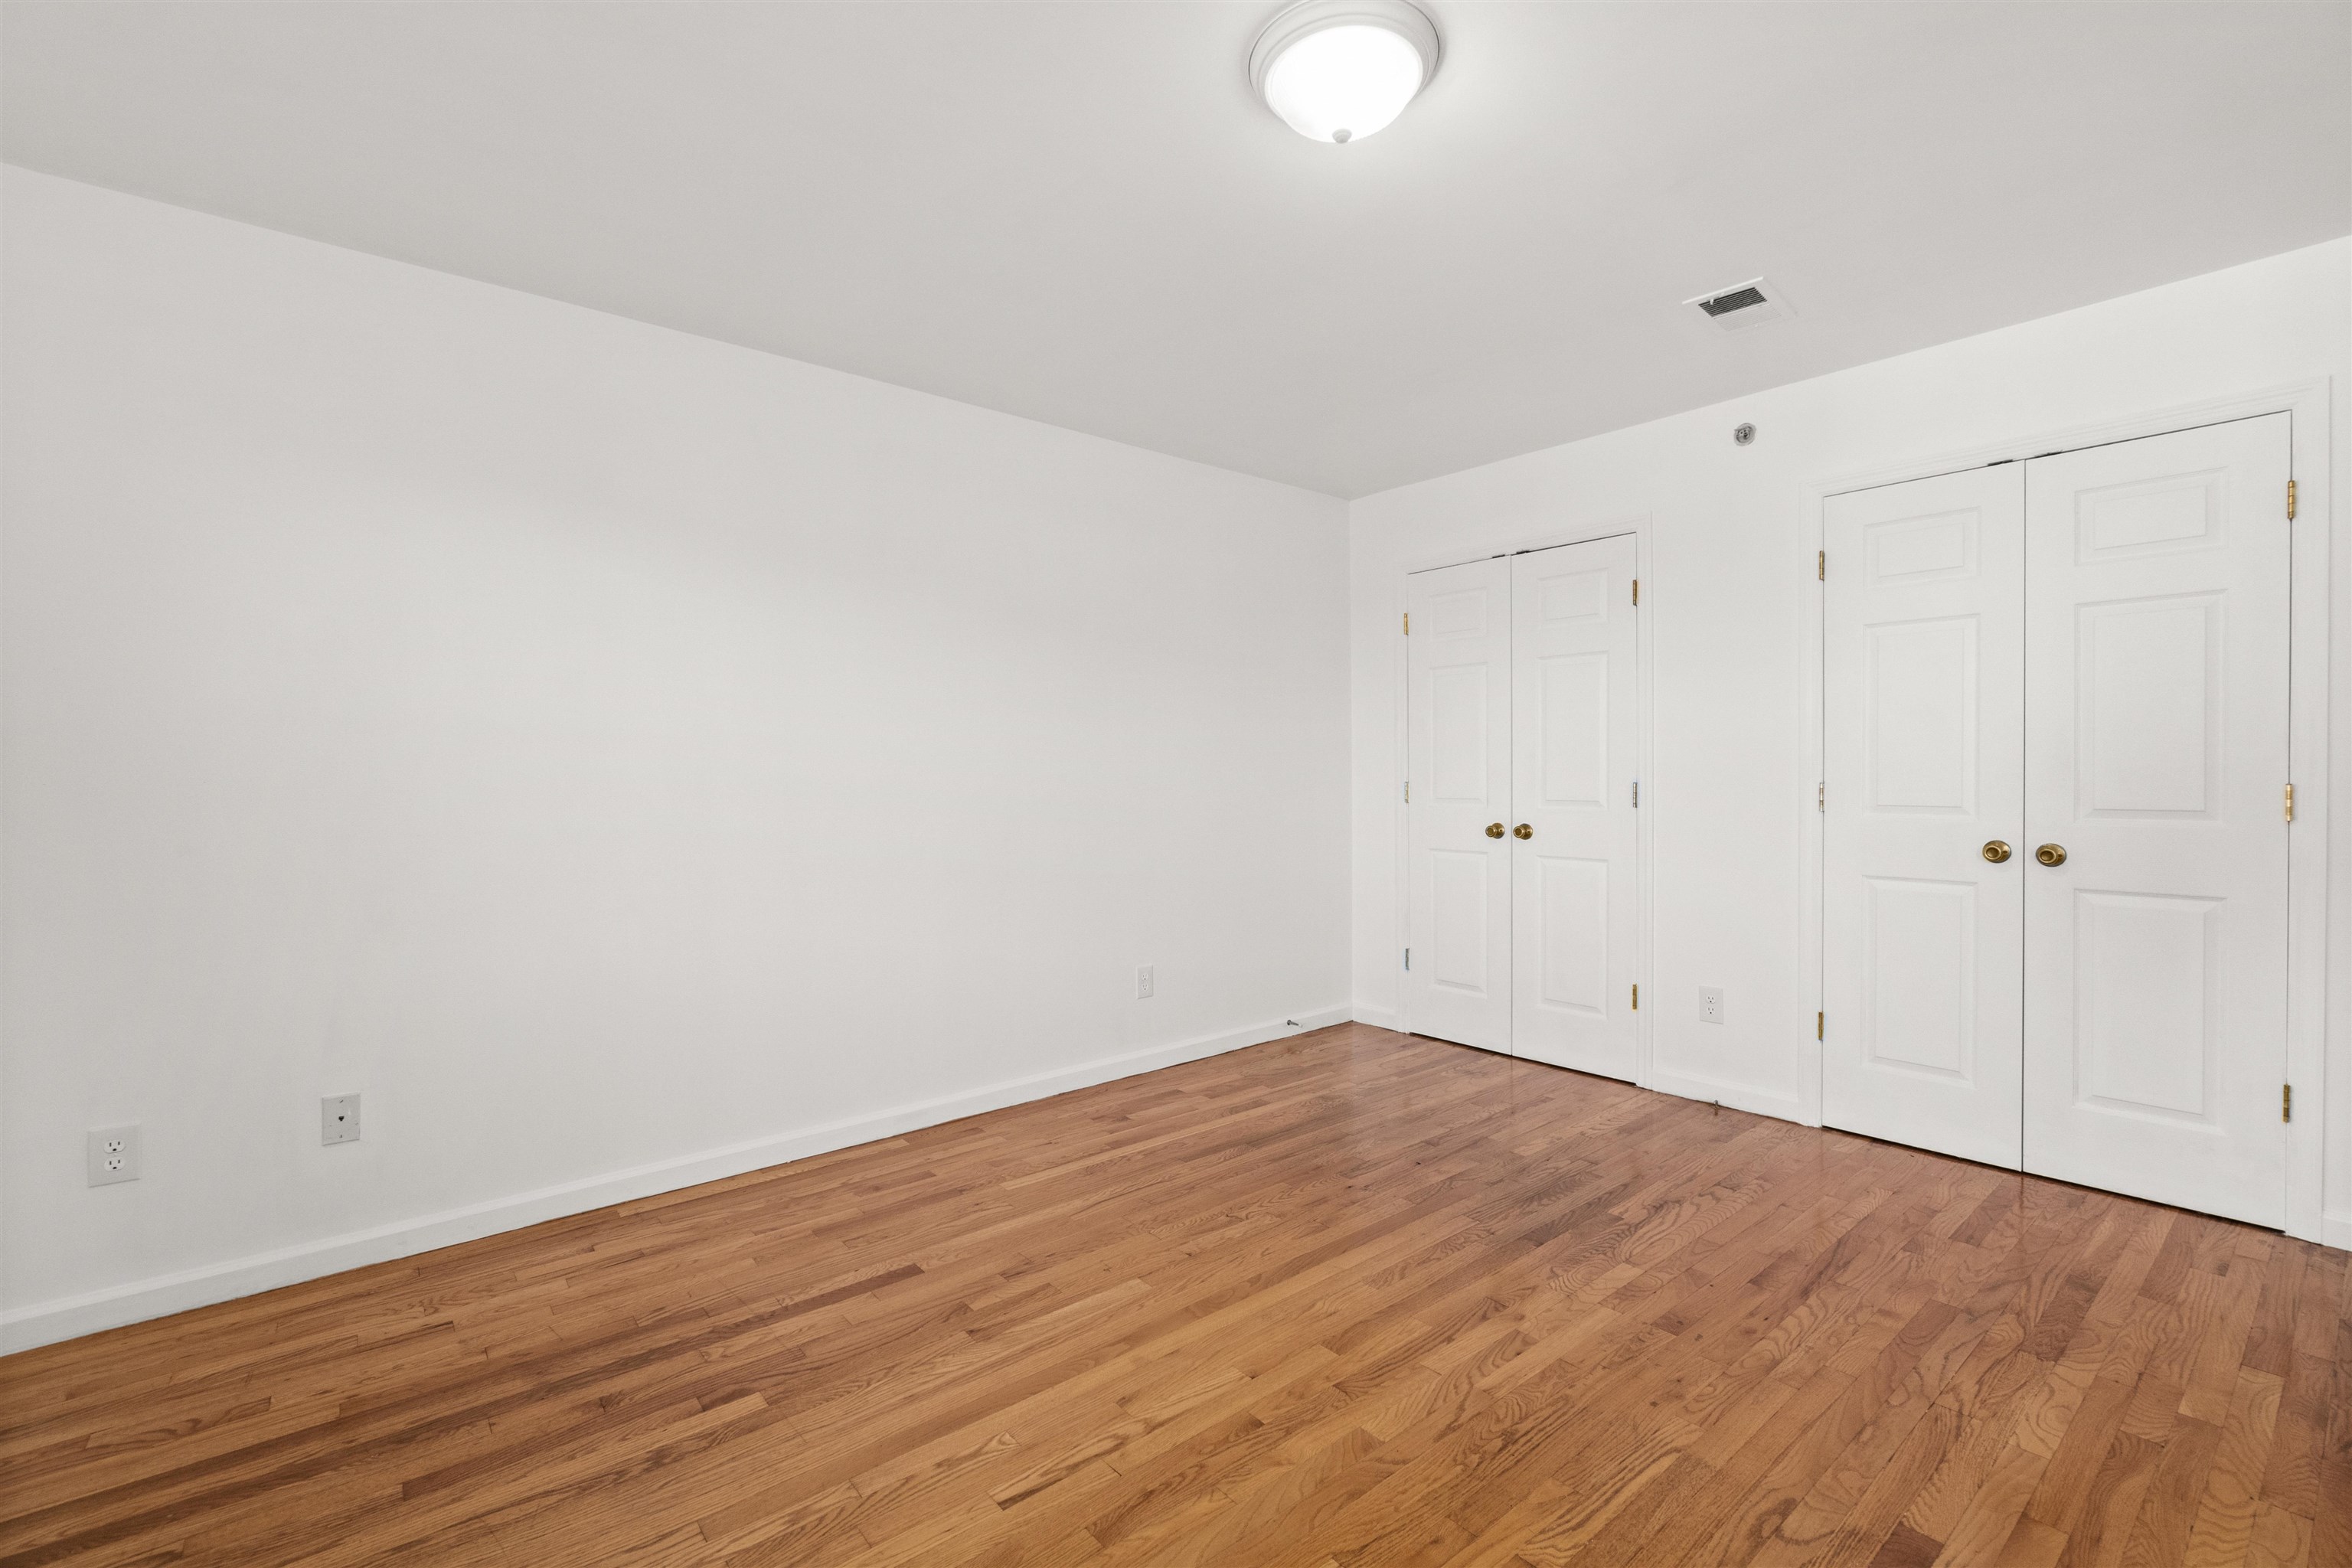
Empty room with hardwood floors and two sets of white closet doors.
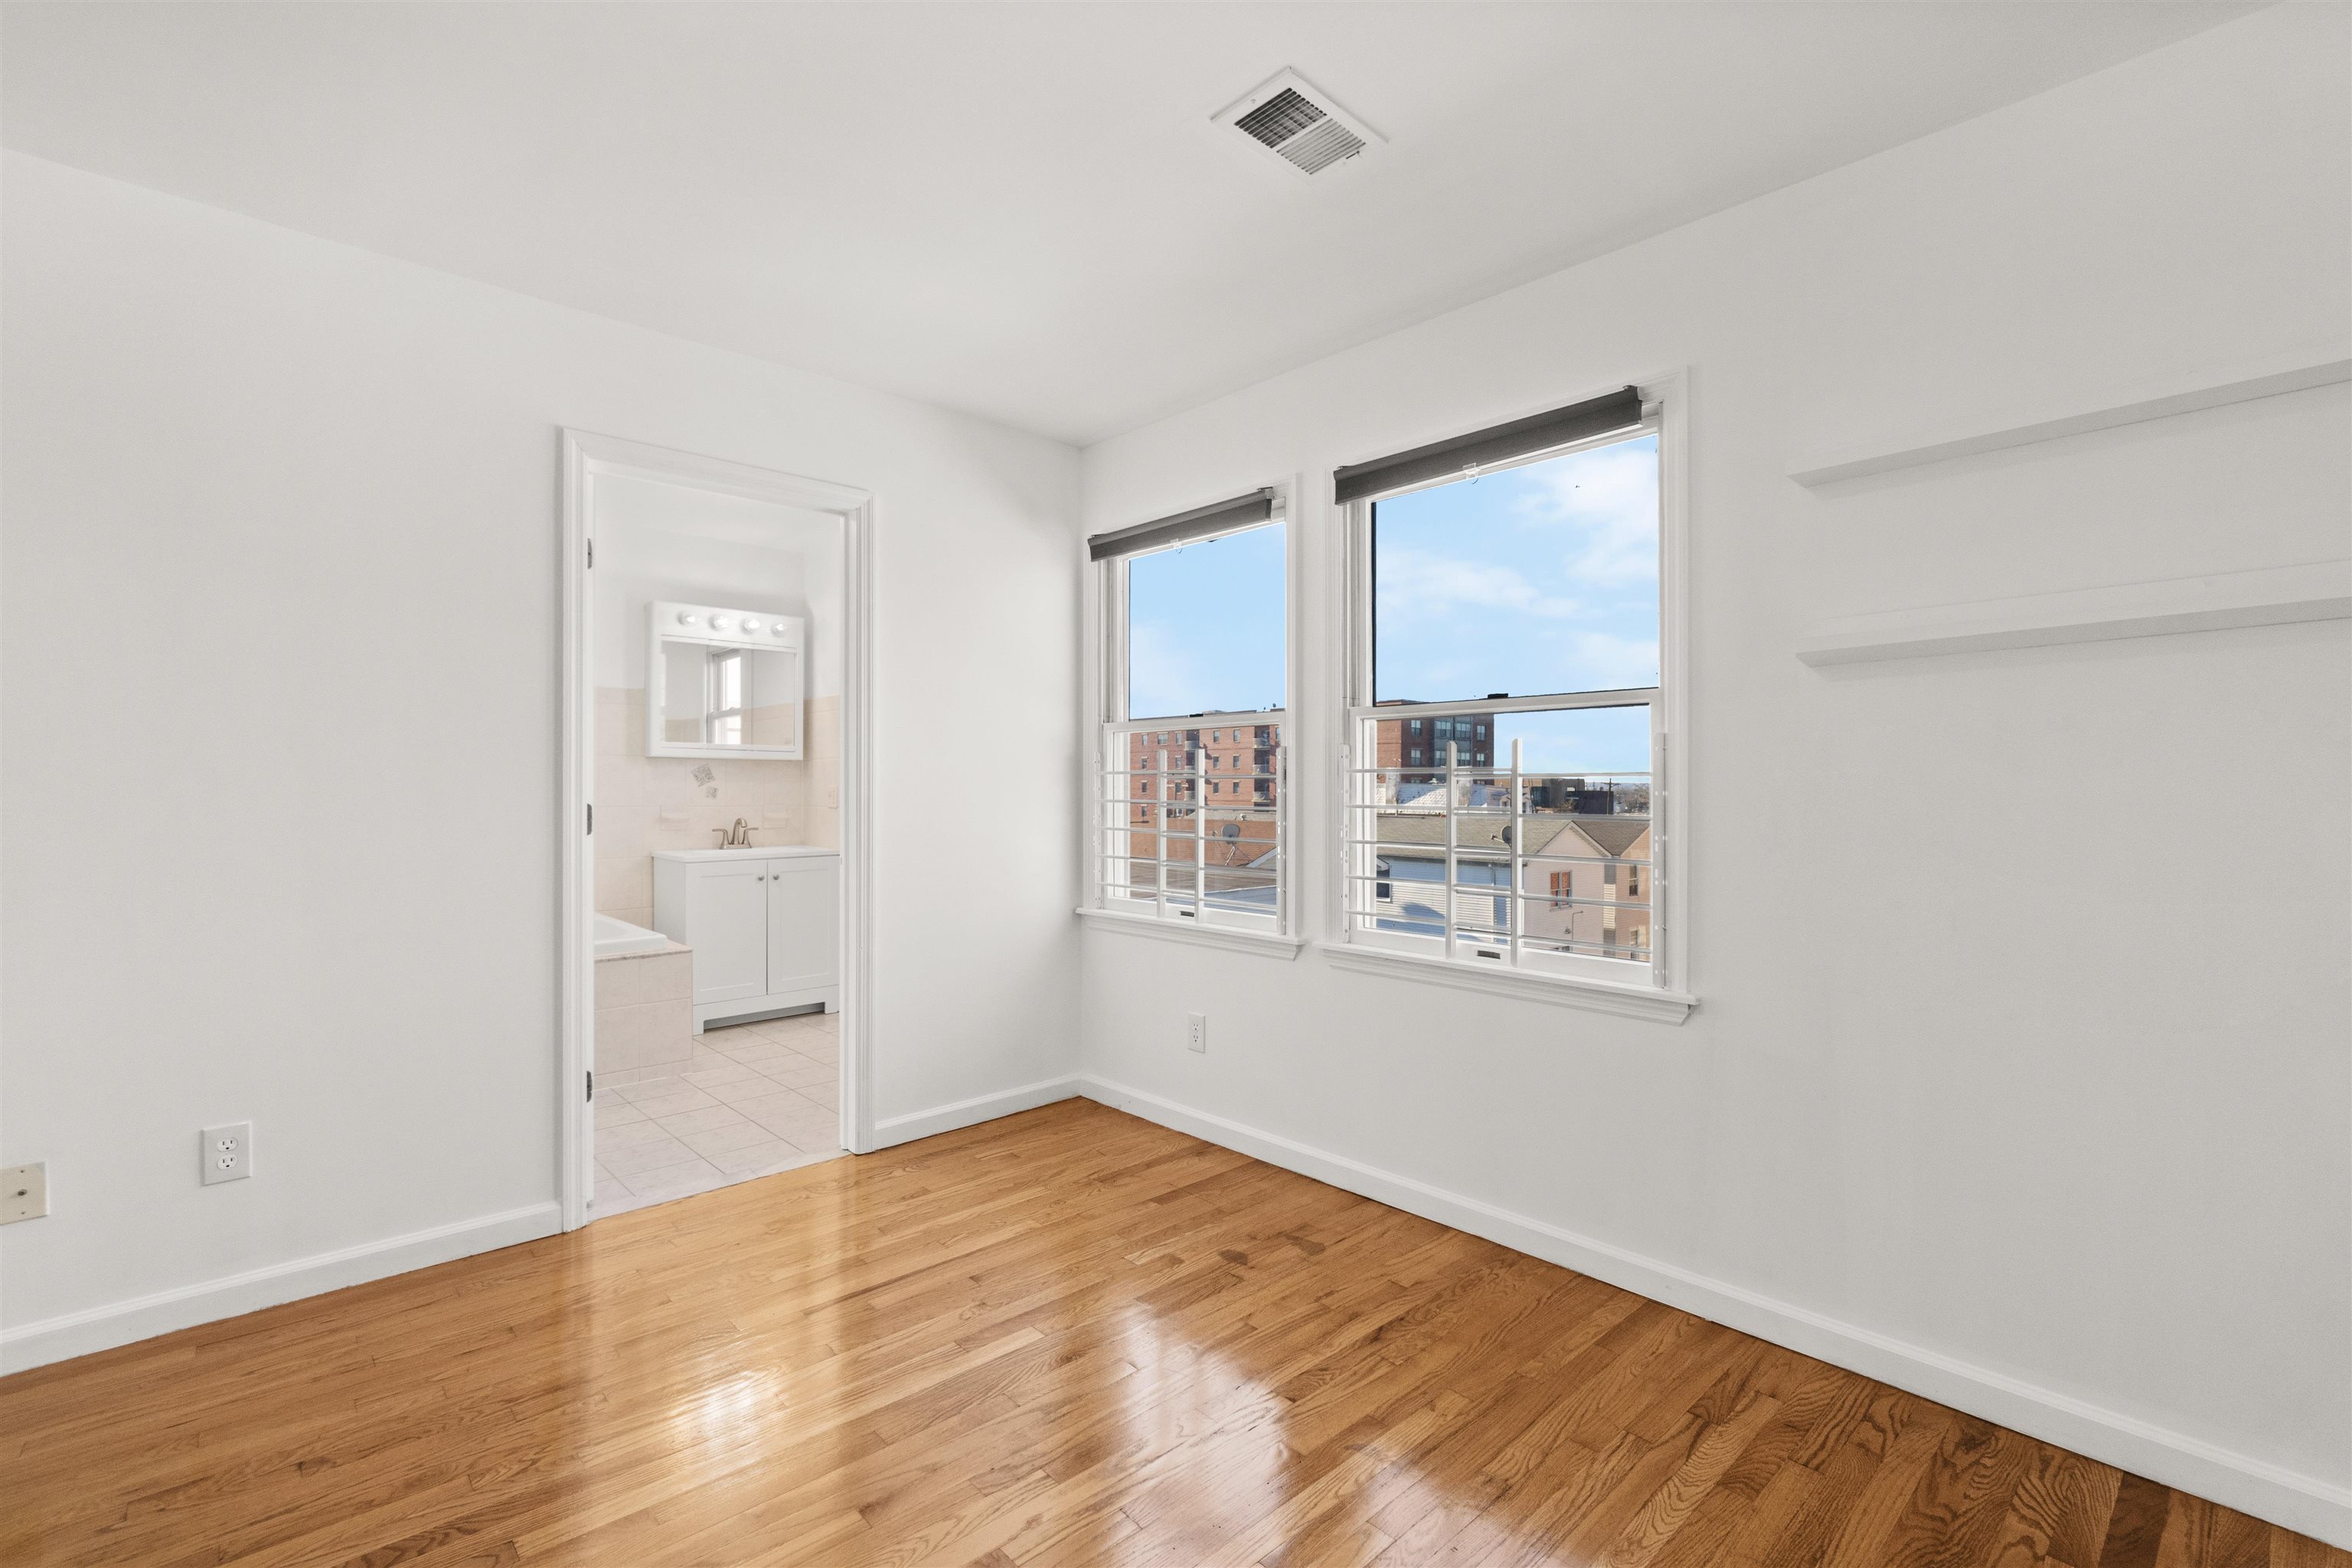
Empty room with polished hardwood floors, two windows, and a bathroom doorway.
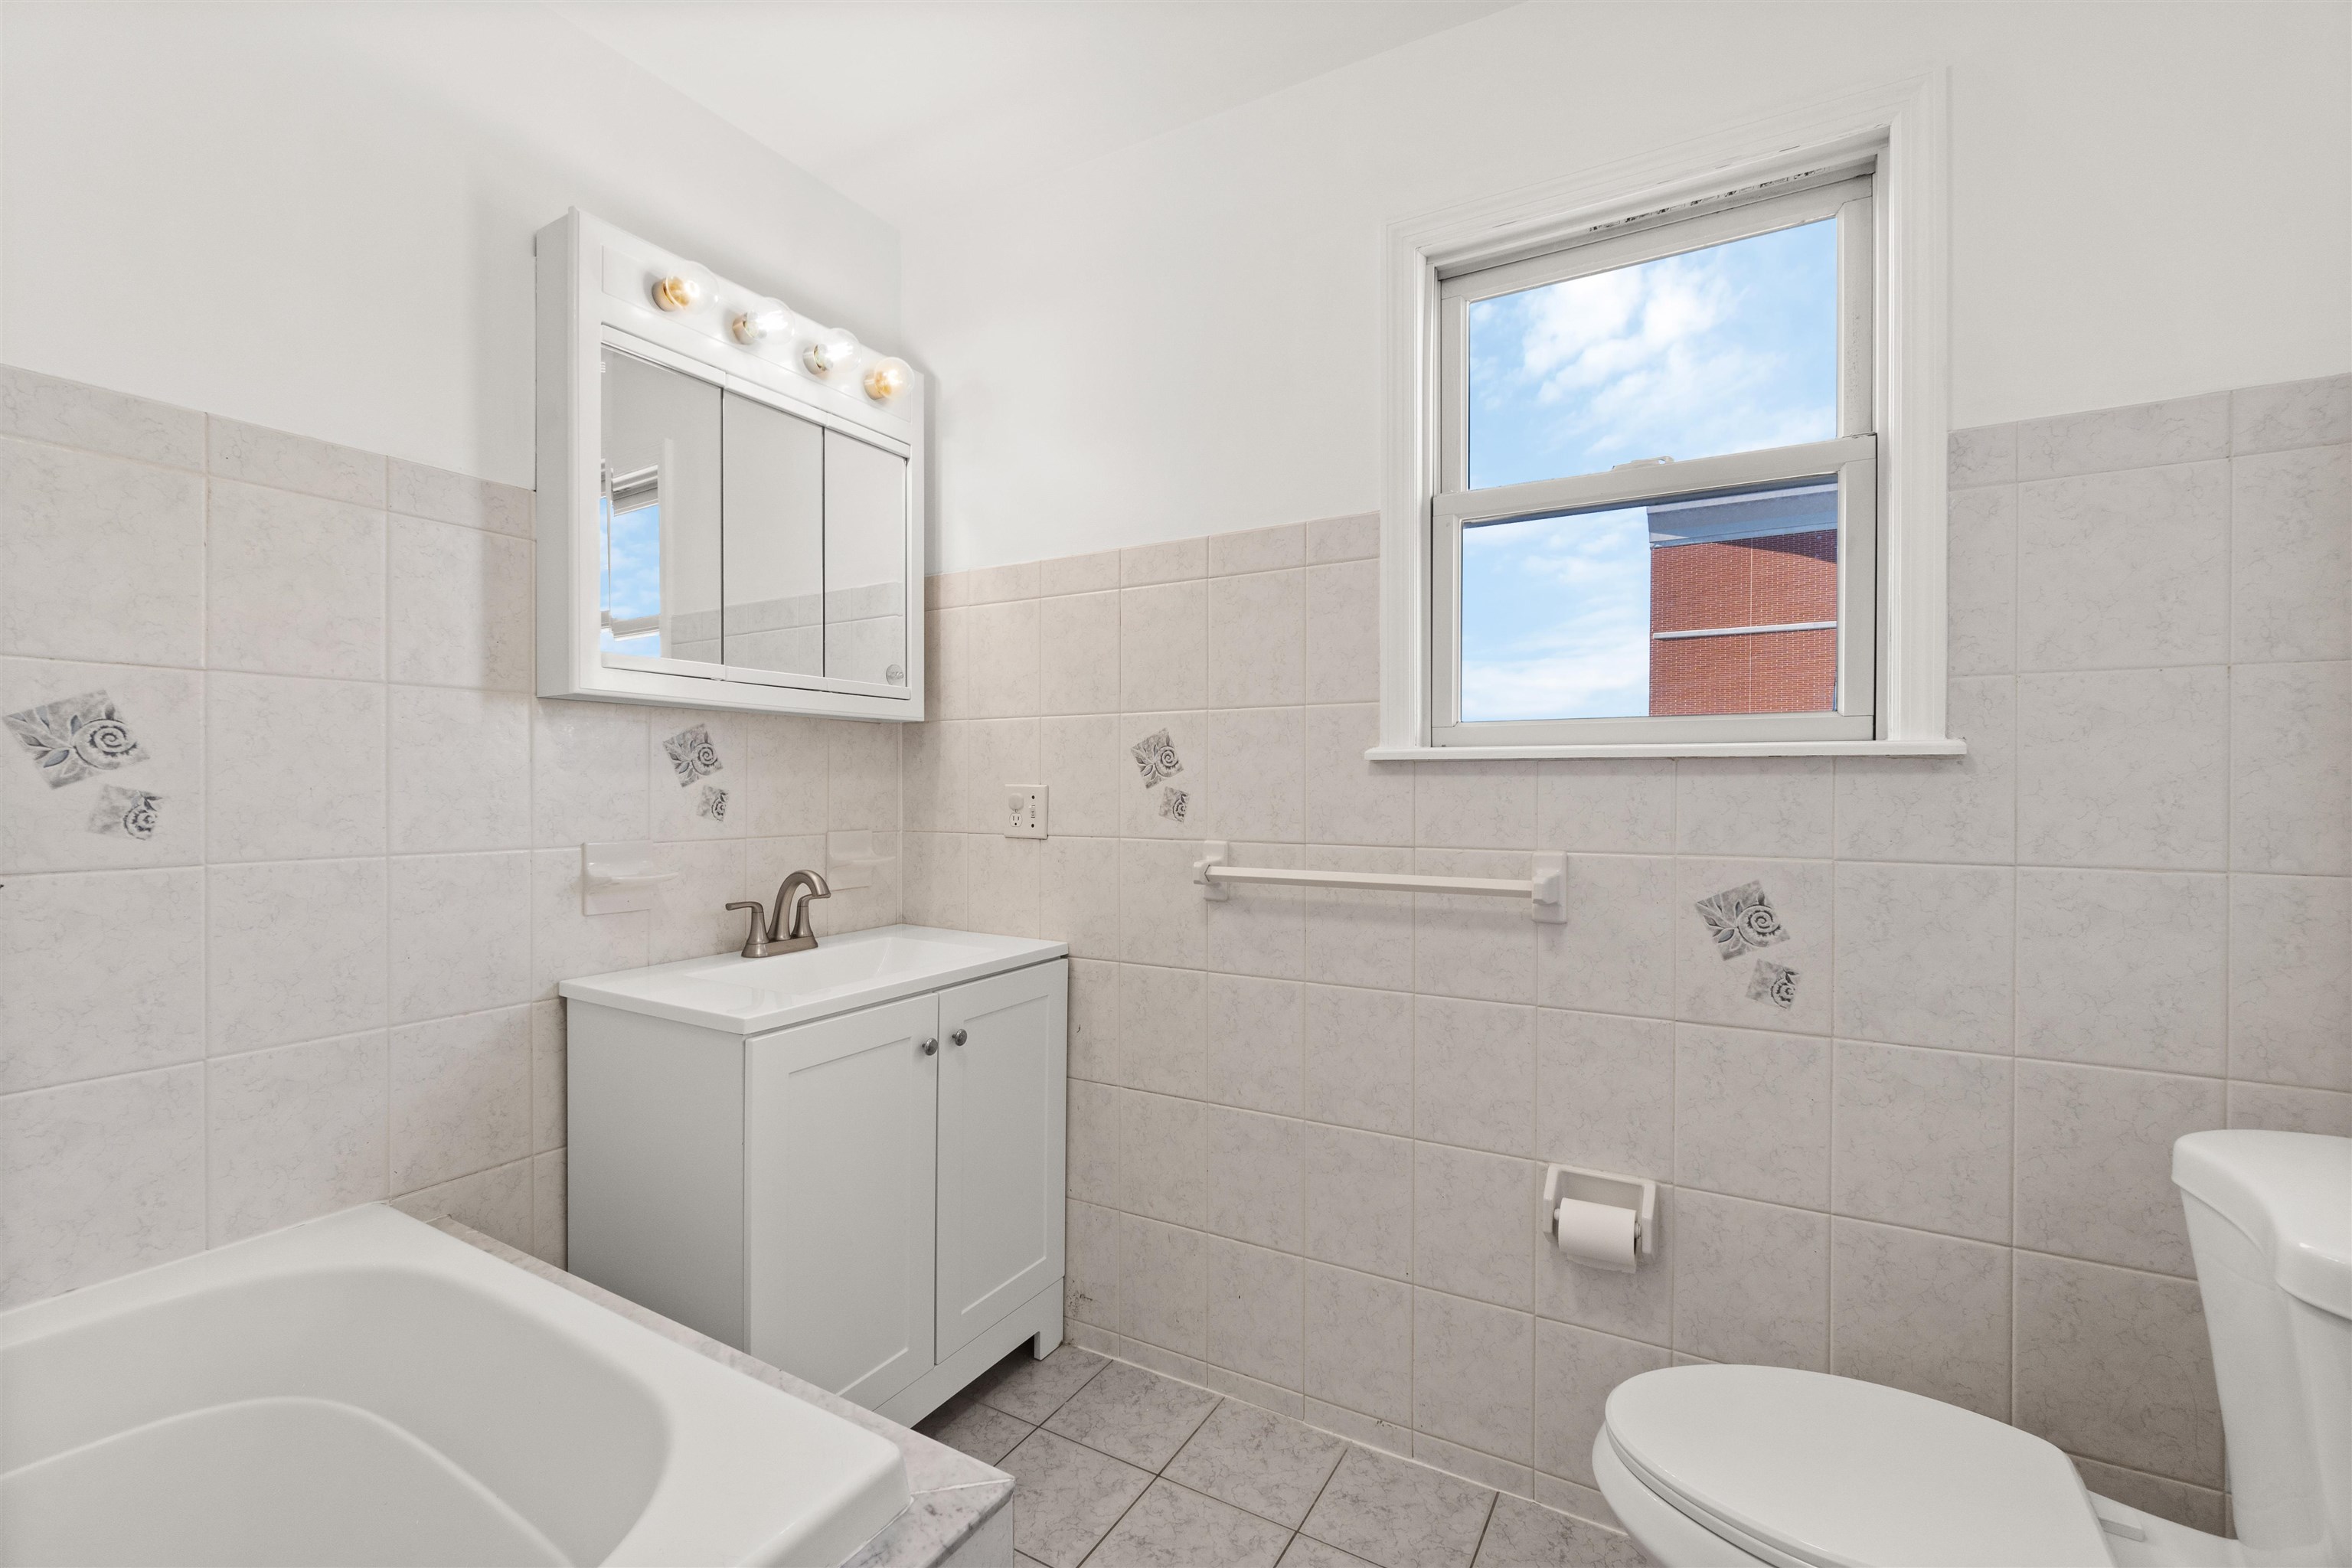
Tiled bathroom with a white vanity, mirrored medicine cabinet, bathtub, and window.
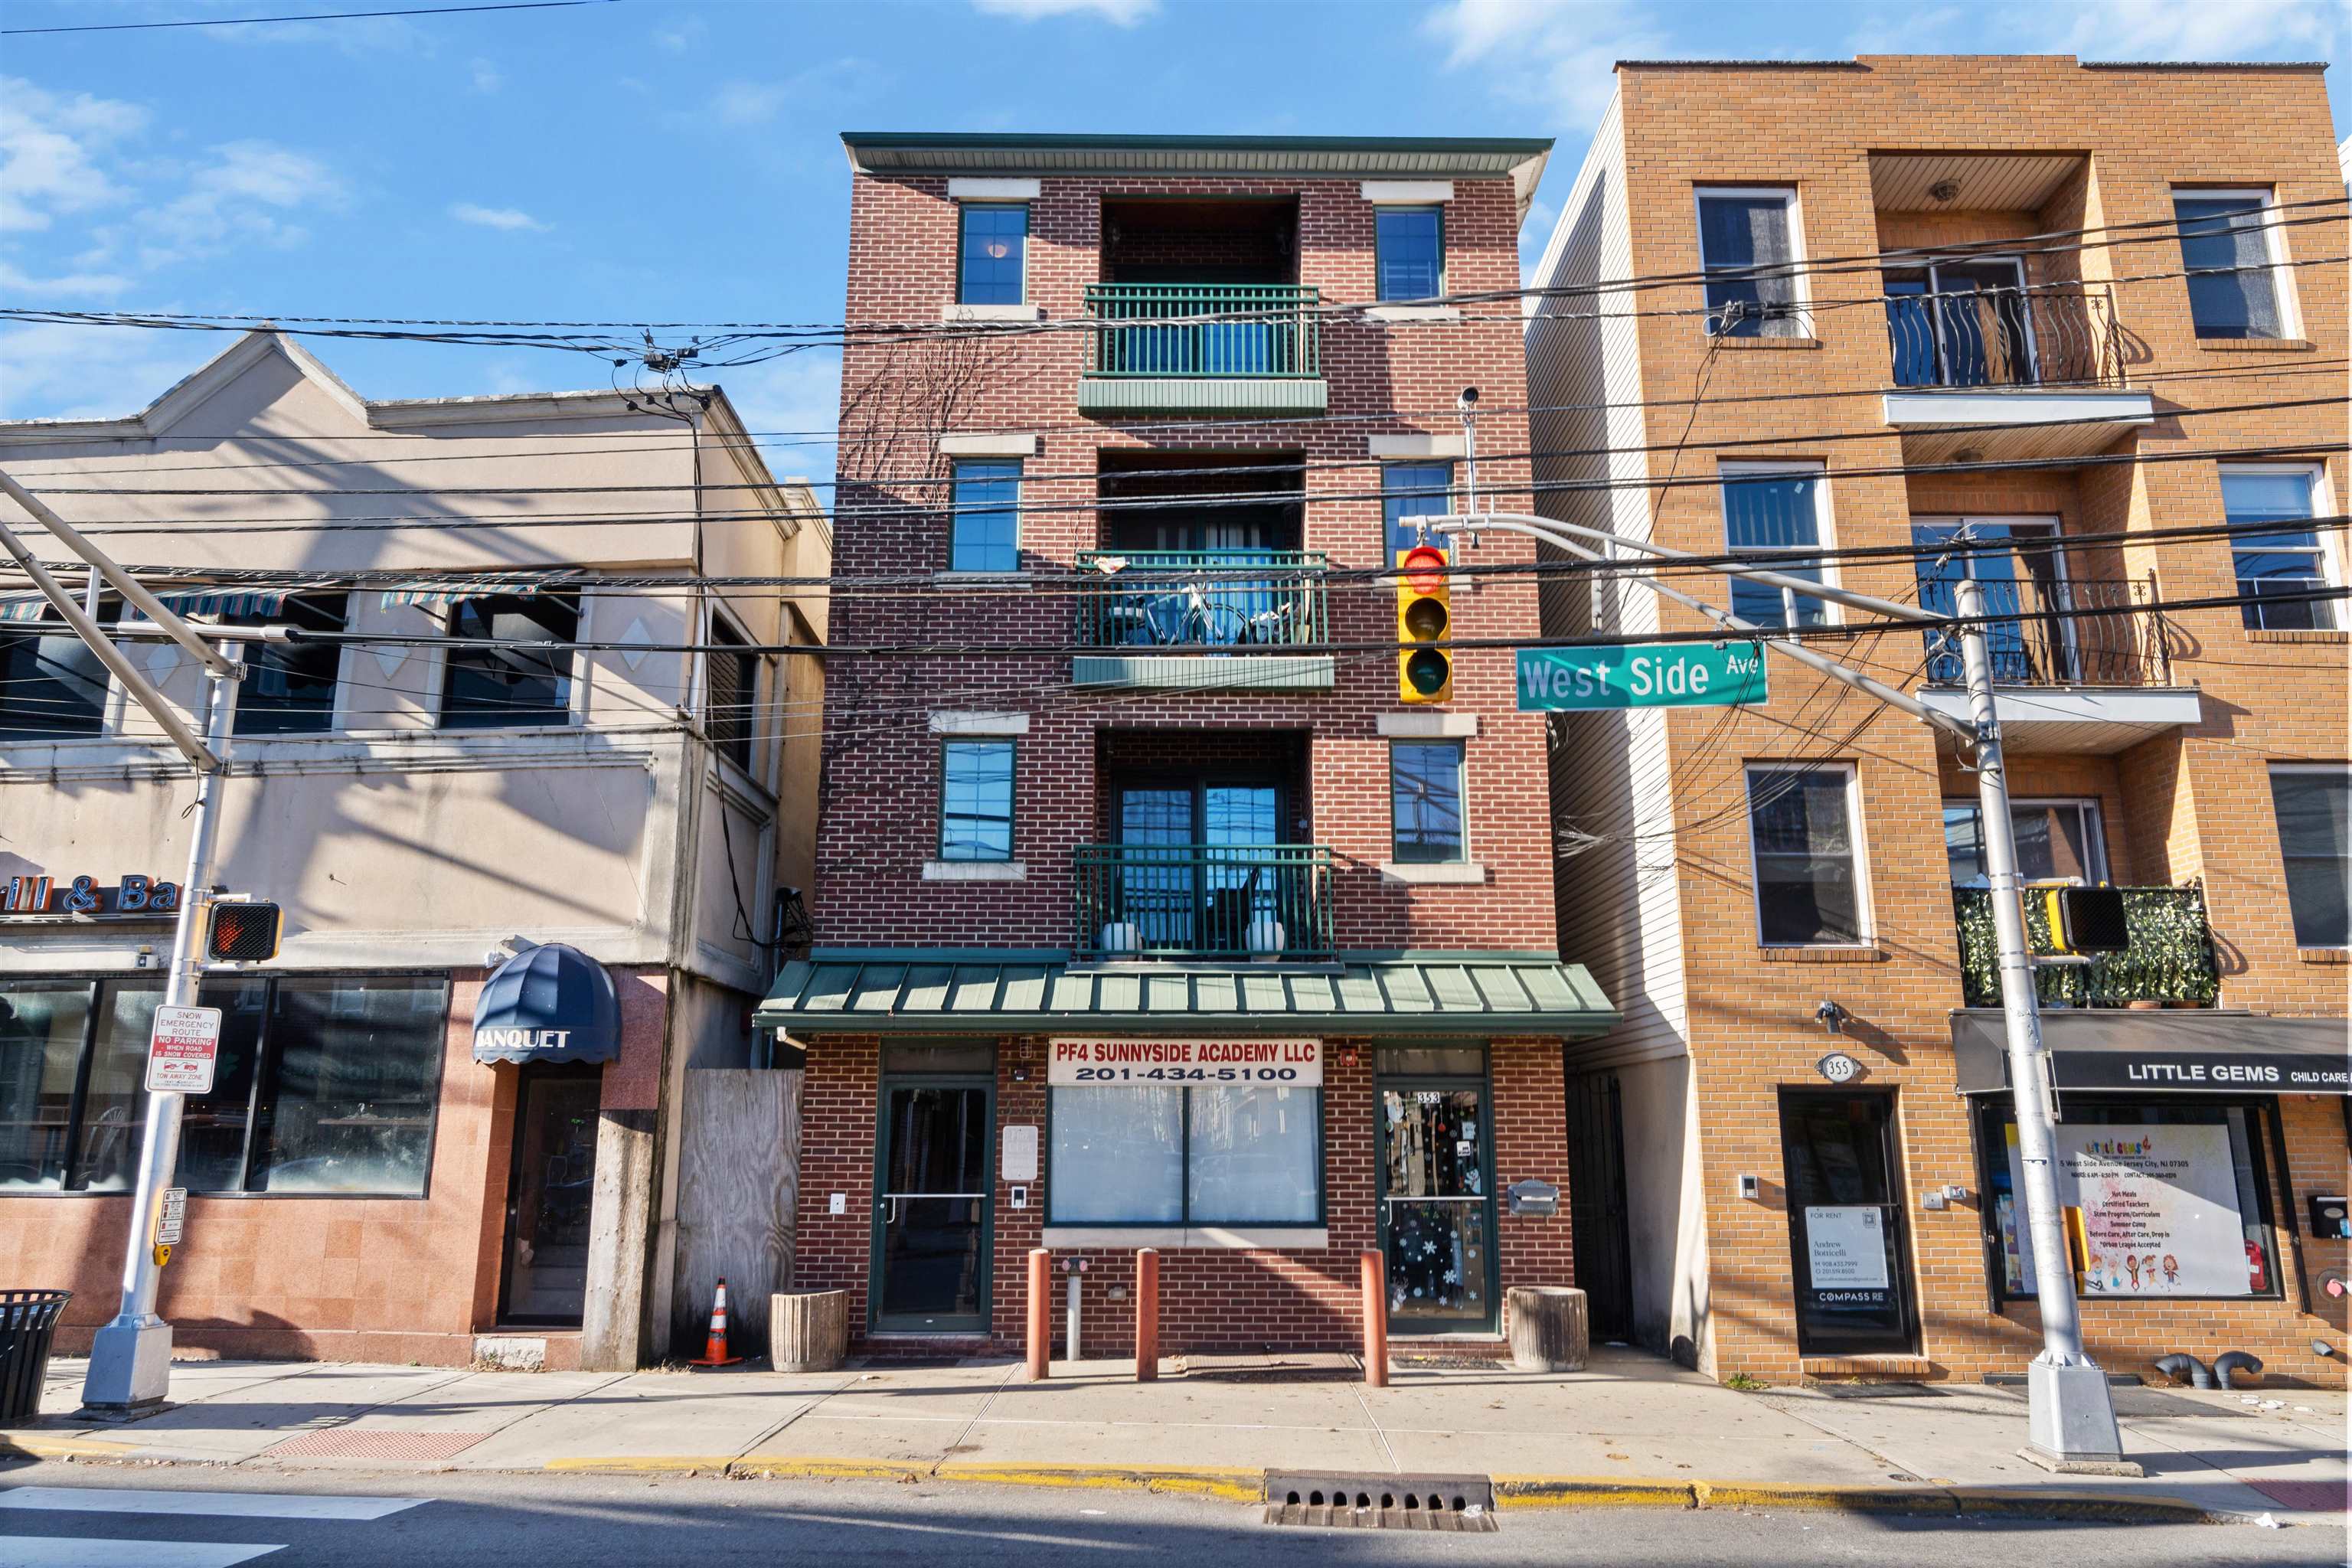
Red-brick multi-story building with green-railed balconies and an academy storefront on West Side Avenue.
SEE ALL PHOTOS
Kitchen with white cabinets, stainless steel appliances, and a large tiled-front peninsula.
Open-plan apartment kitchen and living area with white cabinets, a tiled peninsula, hardwood floors, and balcony doors.
Vacant living room with hardwood floors, white walls, and glass doors at the far end.
Vacant living room with hardwood floors and black-grid glass doors opening to a balcony.
Covered balcony overlooking an urban street, with a brick wall and black metal railing.
Vacant living and dining area with hardwood floors and a kitchen counter.
Hallway with white doors and louvered closets along honey-toned hardwood floors.
Laundry closet with side-by-side washer and dryer beneath a wire drying shelf.
Empty room with hardwood floors and a large barred window with blinds.
Empty room with hardwood floors, two closets, and a window with blinds.
Bathroom with a wood vanity, mirrored medicine cabinet, toilet, and cream tile with blue accents.
Empty room with polished hardwood floors, two windows, and white wall shelves.
Empty room with hardwood floors and two sets of white closet doors.
Empty room with polished hardwood floors, two windows, and a bathroom doorway.
Tiled bathroom with a white vanity, mirrored medicine cabinet, bathtub, and window.
Red-brick multi-story building with green-railed balconies and an academy storefront on West Side Avenue.
For Lease

353 WEST SIDE AVE Unit: 1

353 WEST SIDE AVE Unit: 1, JC, West Bergen, NJ 07305

$2,800/month
Located just one street from the West Side Avenue Light Rail Station, this beautifully renovated three-bedroom, two-bath residence offers approximately 1,300 square feet of comfortable, well-designed living space. The home features hardwood floors throughout, generously sized bedrooms with ample closet space, a private balcony, and the convenience of an in-unit washer and dryer. The kitchen is finished with a full suite of stainless steel appliances and offers plenty of room for everyday living and entertaining. The location makes getting around especially easy, with the Light Rail providing direct access to the PATH for a seamless connection into New York City. Just outside your door, the West Side neighborhood offers a growing selection of local restaurants, cafes, shops, markets, and everyday conveniences, all within easy reach. With its spacious layout, recent renovation, outdoor space, and exceptional access to transportation, this home offers an ideal balance of comfort and convenience.

3
beds

2
baths

1,300 Sq.Ft. LIVING AREA

Dror Refaeli

Dror Refaeli

Features & Amenities

Interior

  • total bedrooms3
  • Total bathrooms2
  • full bathrooms2
  • Flooring Hardwood Floor
  • APPLIANCES Dishwasher, Microwave, Refrigerator, Washer/Dryer, Oven/Range Gas
  • other interior Features Intercom, Terrace, Hardwood Floor

Area & Lot

  • Status For Lease
  • Living Area1,300 Sq.Ft.
  • MLS® ID260019709
  • TypeResidential
  • NeighborhoodJersey City
  • Architecture StylesMulti-Level

Exterior

  • lot featuresNear Train, Near Shopping, Near Bus, Near Parks
  • parkingNone
  • HEAT TYPEHot Air
  • AIR CONDITIONINGA/C Central

Financial

  • Lease Price$2,800/mo
Open-plan apartment kitchen and living area with white cabinets, a tiled peninsula, hardwood floors, and balcony doors.

Schedule a Showing

I would love to show you this beautiful property. Please select your preferred date and time below. I will be in touch shortly to confirm your appointment.

Schedule a Showing

I would love to show you this beautiful property. Please select your preferred date and time below. I will be in touch shortly to confirm your appointment.

Thank you for your interest in 353 WEST SIDE AVE Unit: 1, JC, West Bergen, NJ 07305. We are reviewing your request and will be in touch shortly!

Jersey City

Explore

Work With Dror

Ready to make your next move in New Jersey? Work with Dror, a dedicated real estate agent who puts your goals first. Whether buying or selling, Dror’s local expertise and commitment to your success ensure a seamless and rewarding experience. Let’s get started today!

Follow Me on Instagram