Search
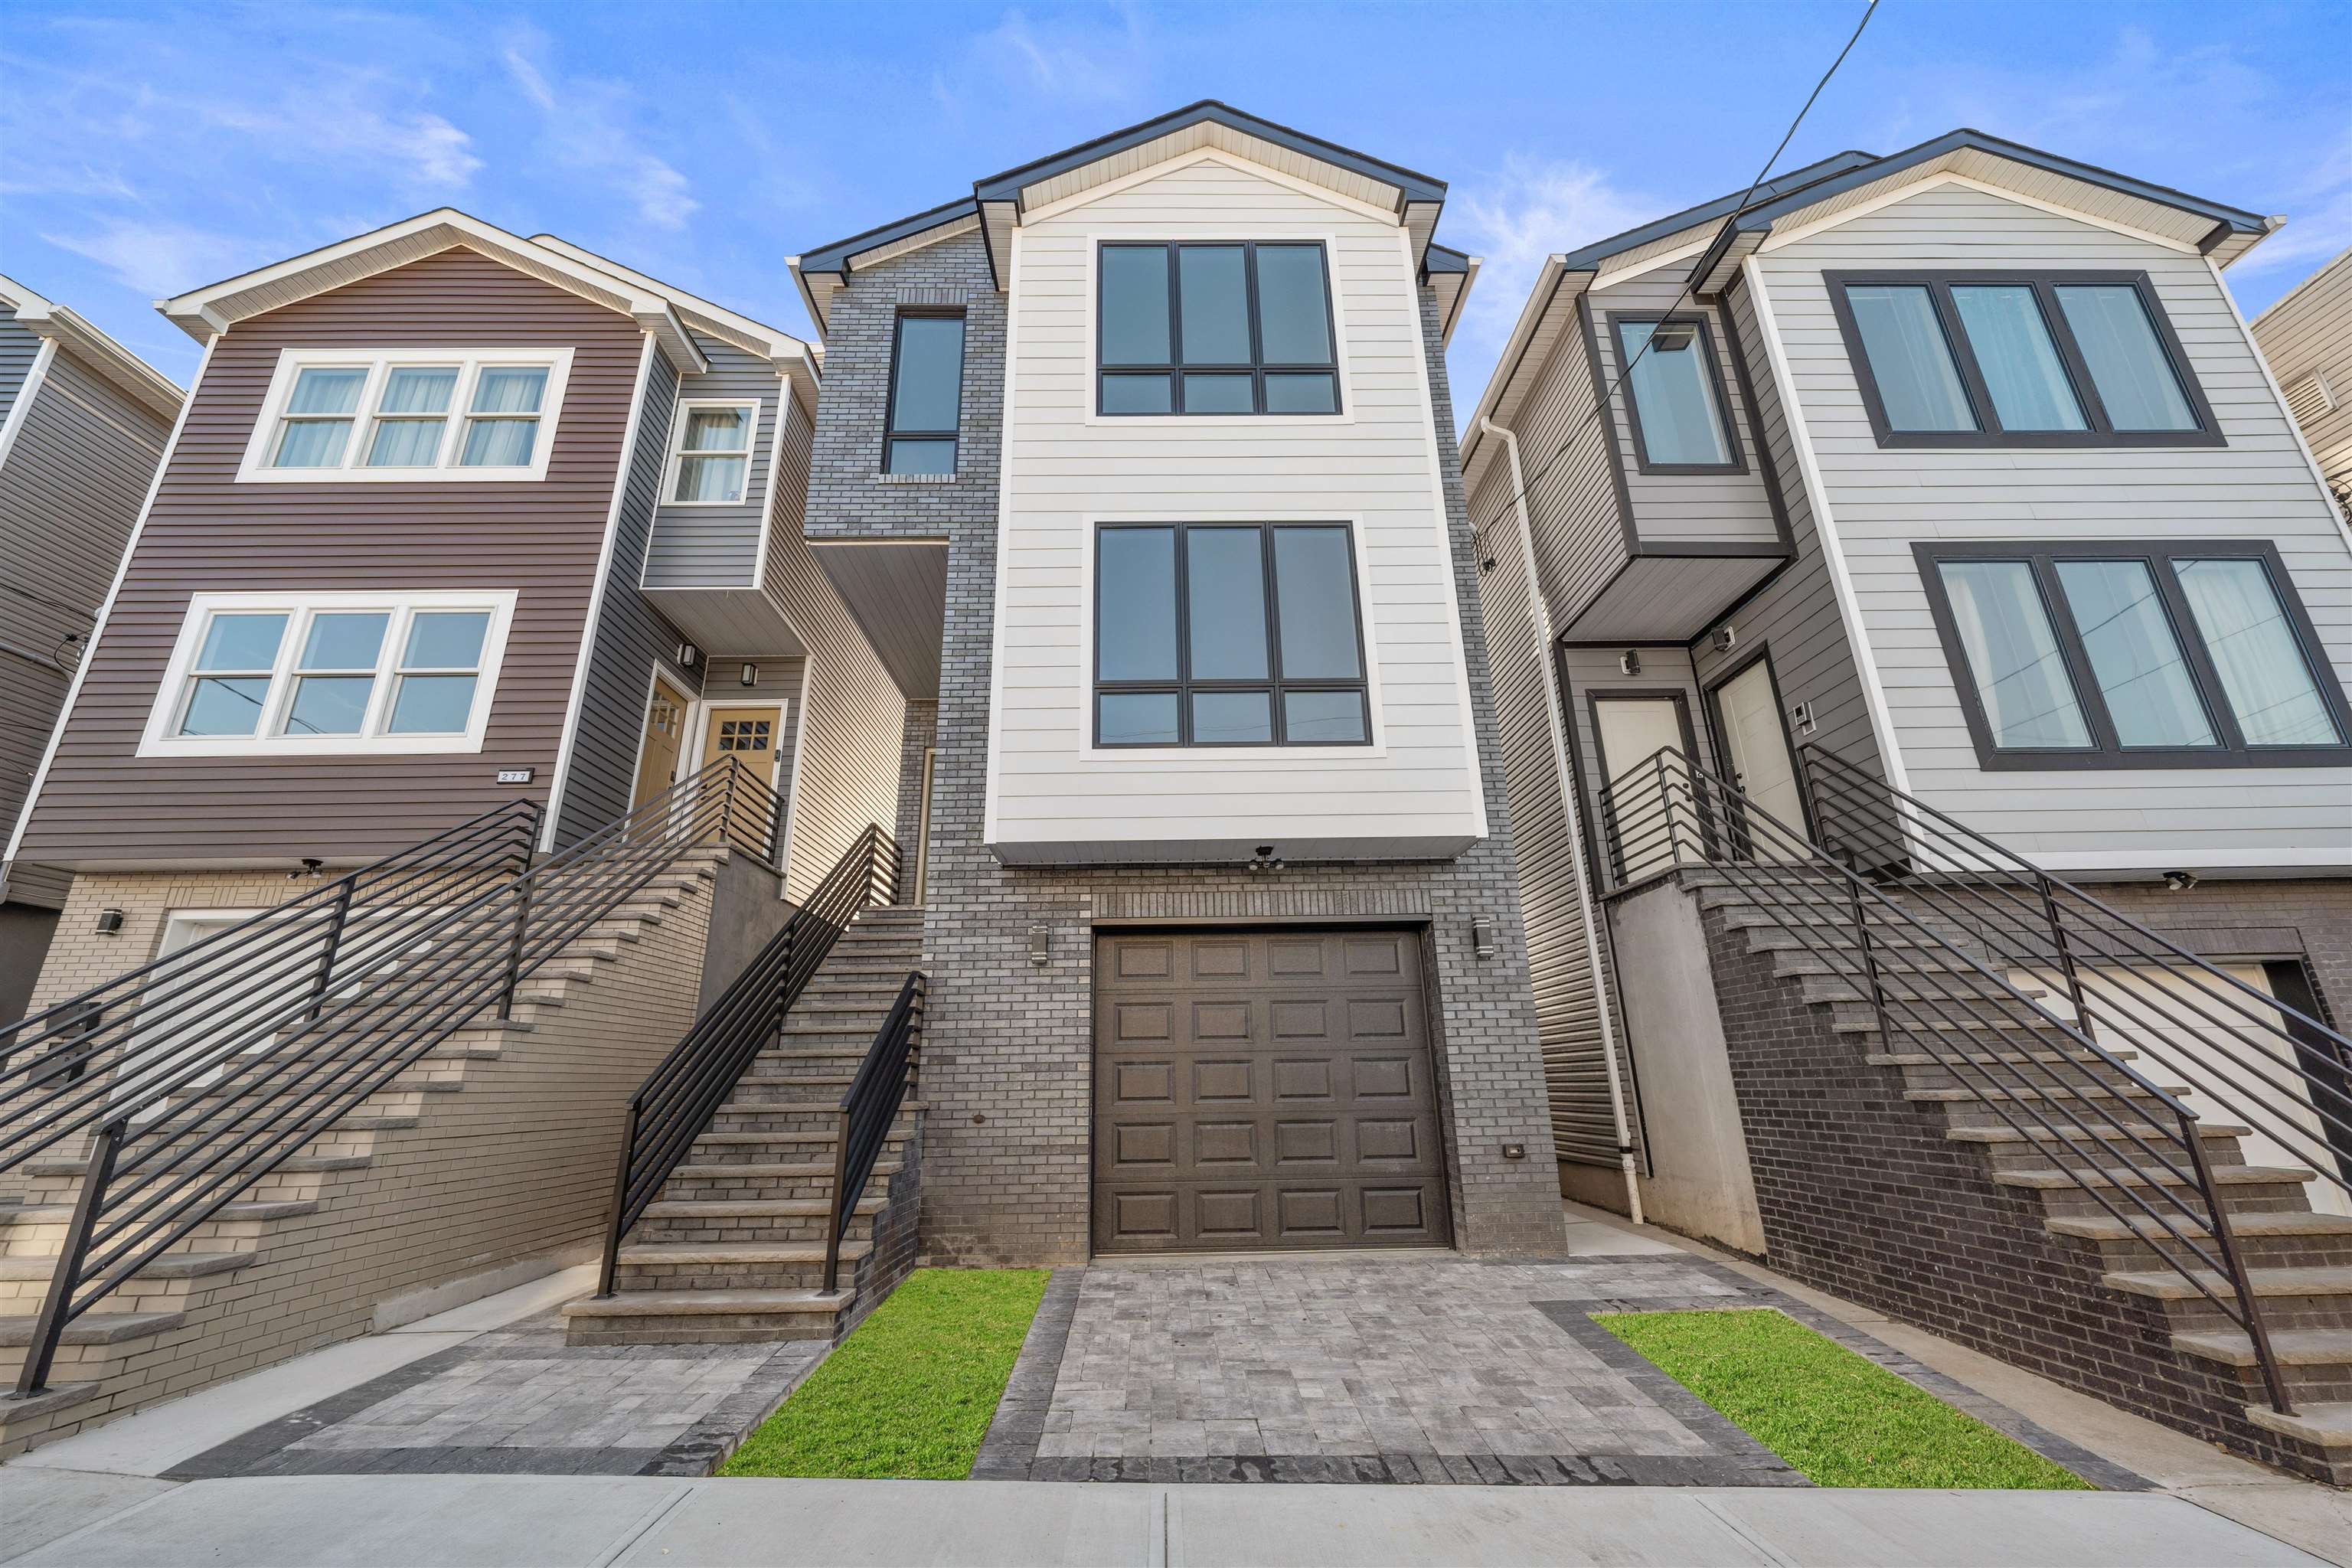
Three attached modern homes with raised stairways, a central garage, and paved driveways.
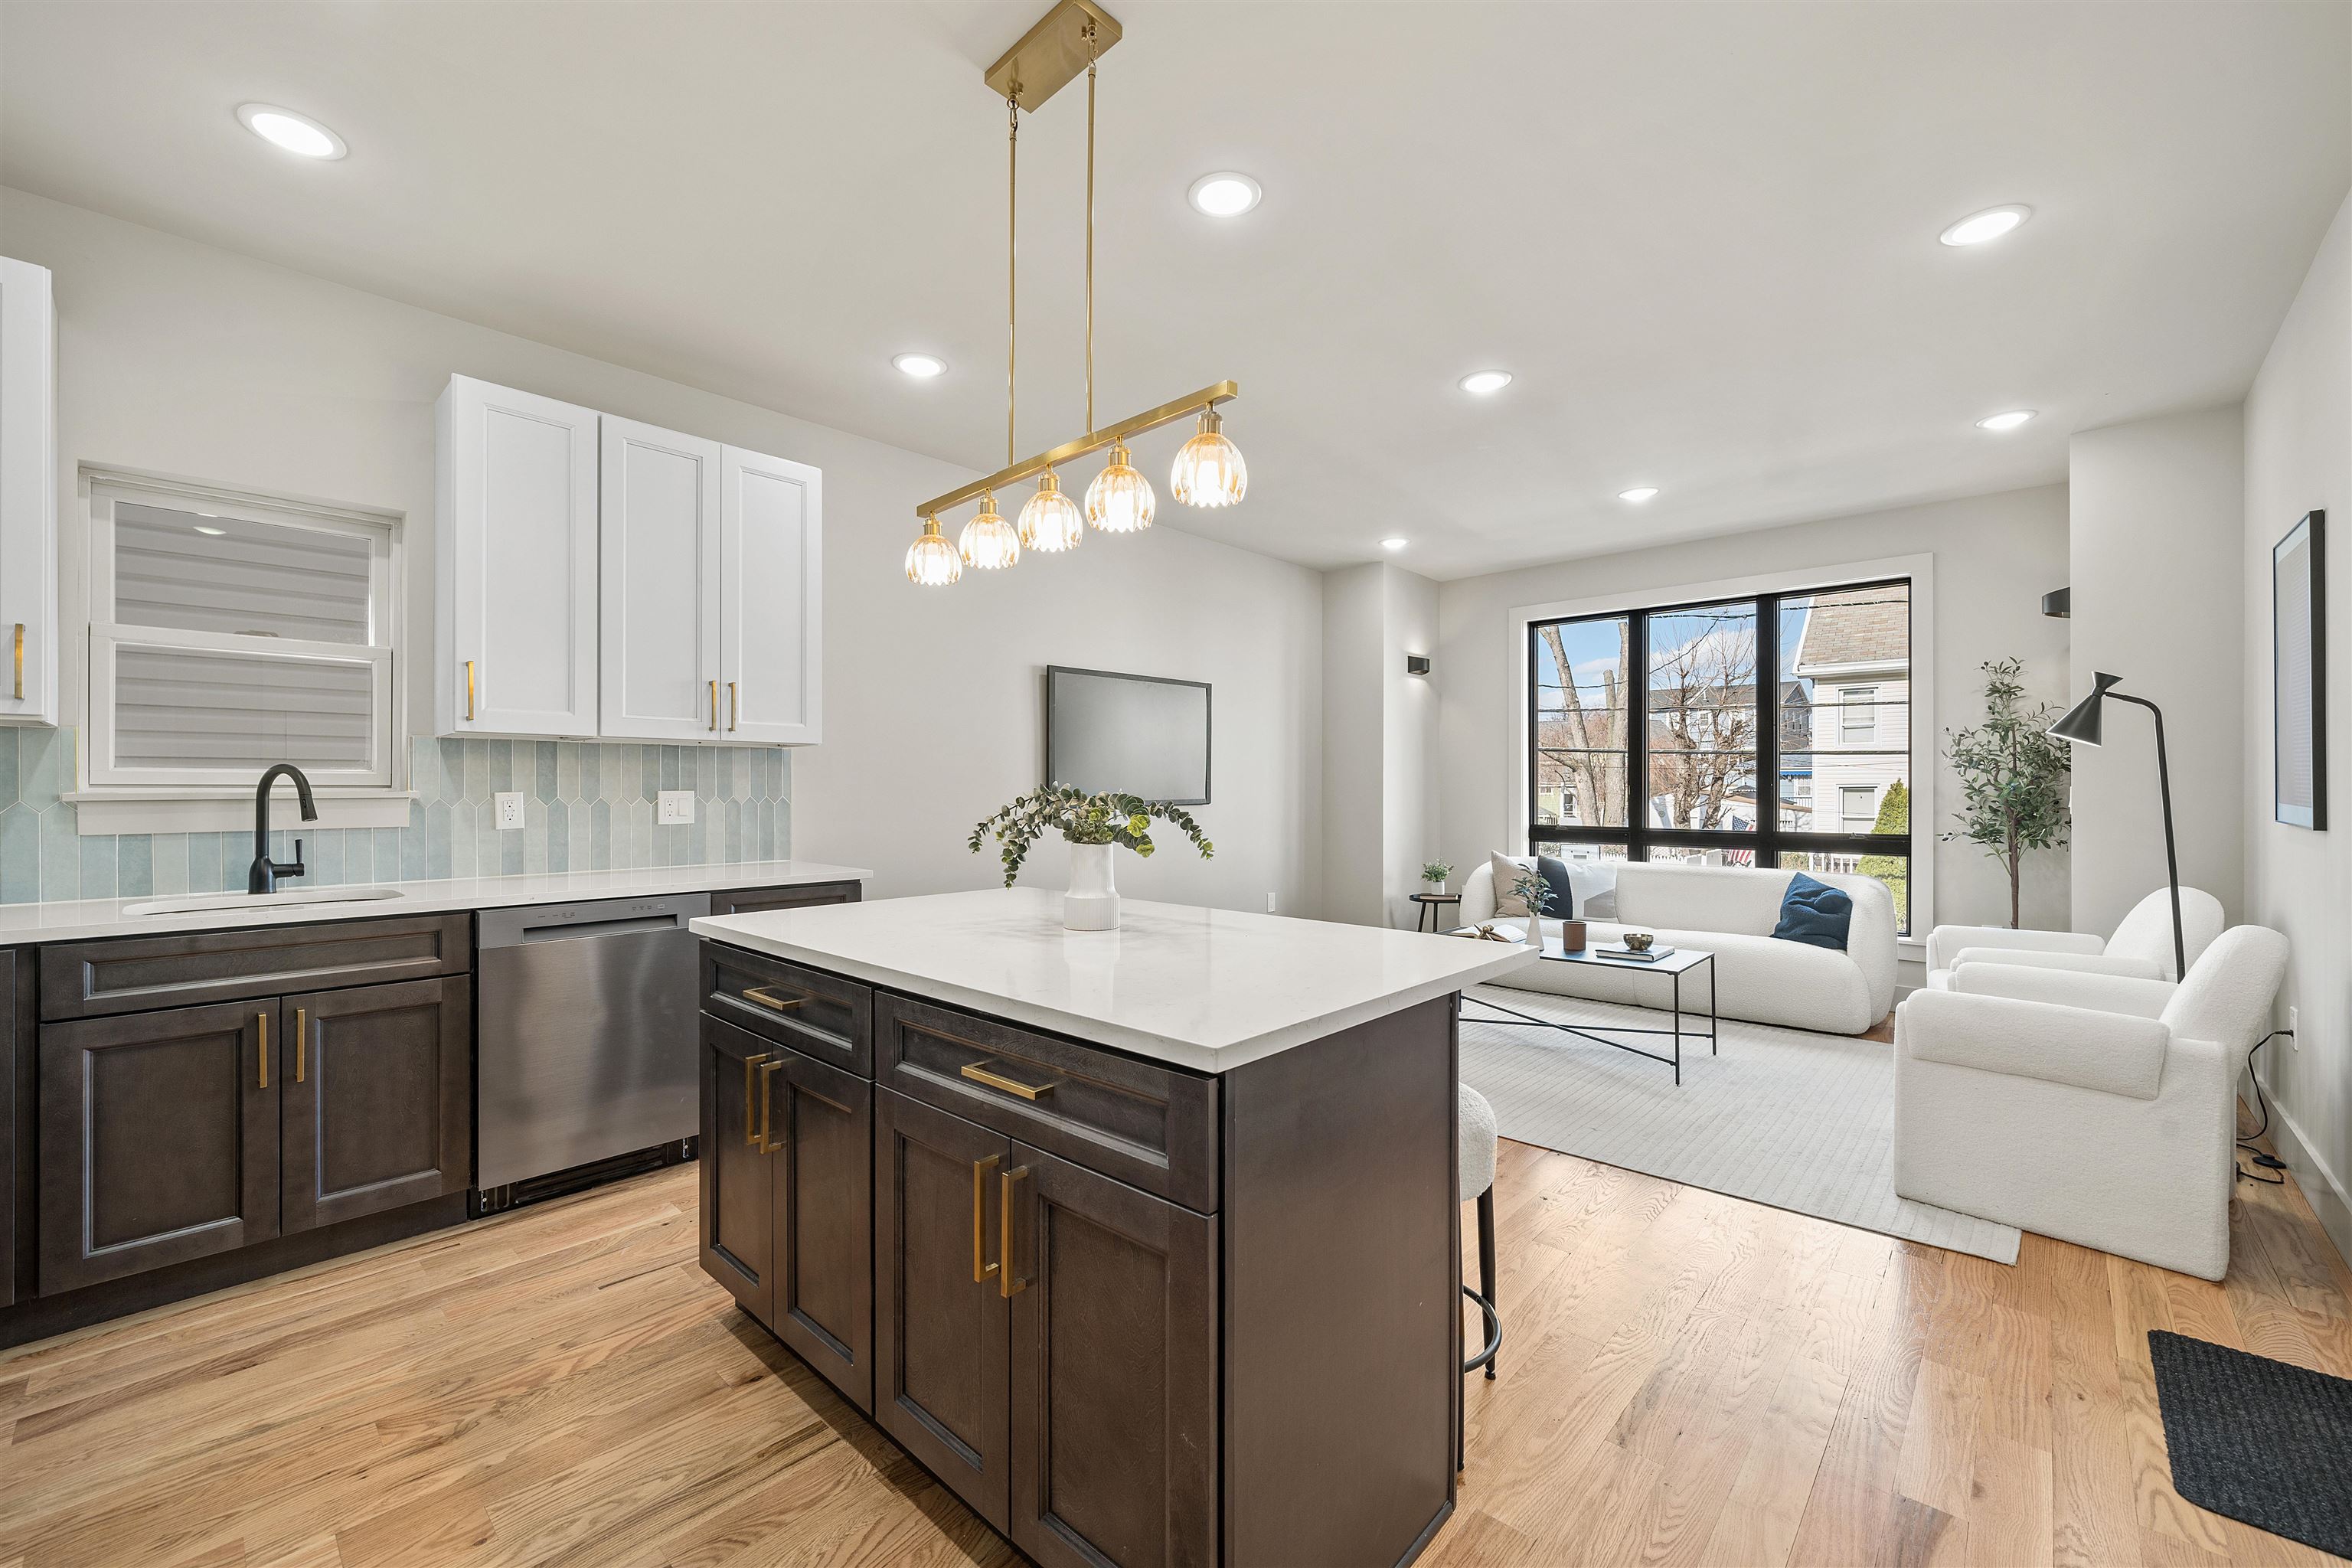
Open-plan kitchen and living room with a dark-wood island, pale blue backsplash, and white seating by a large window.
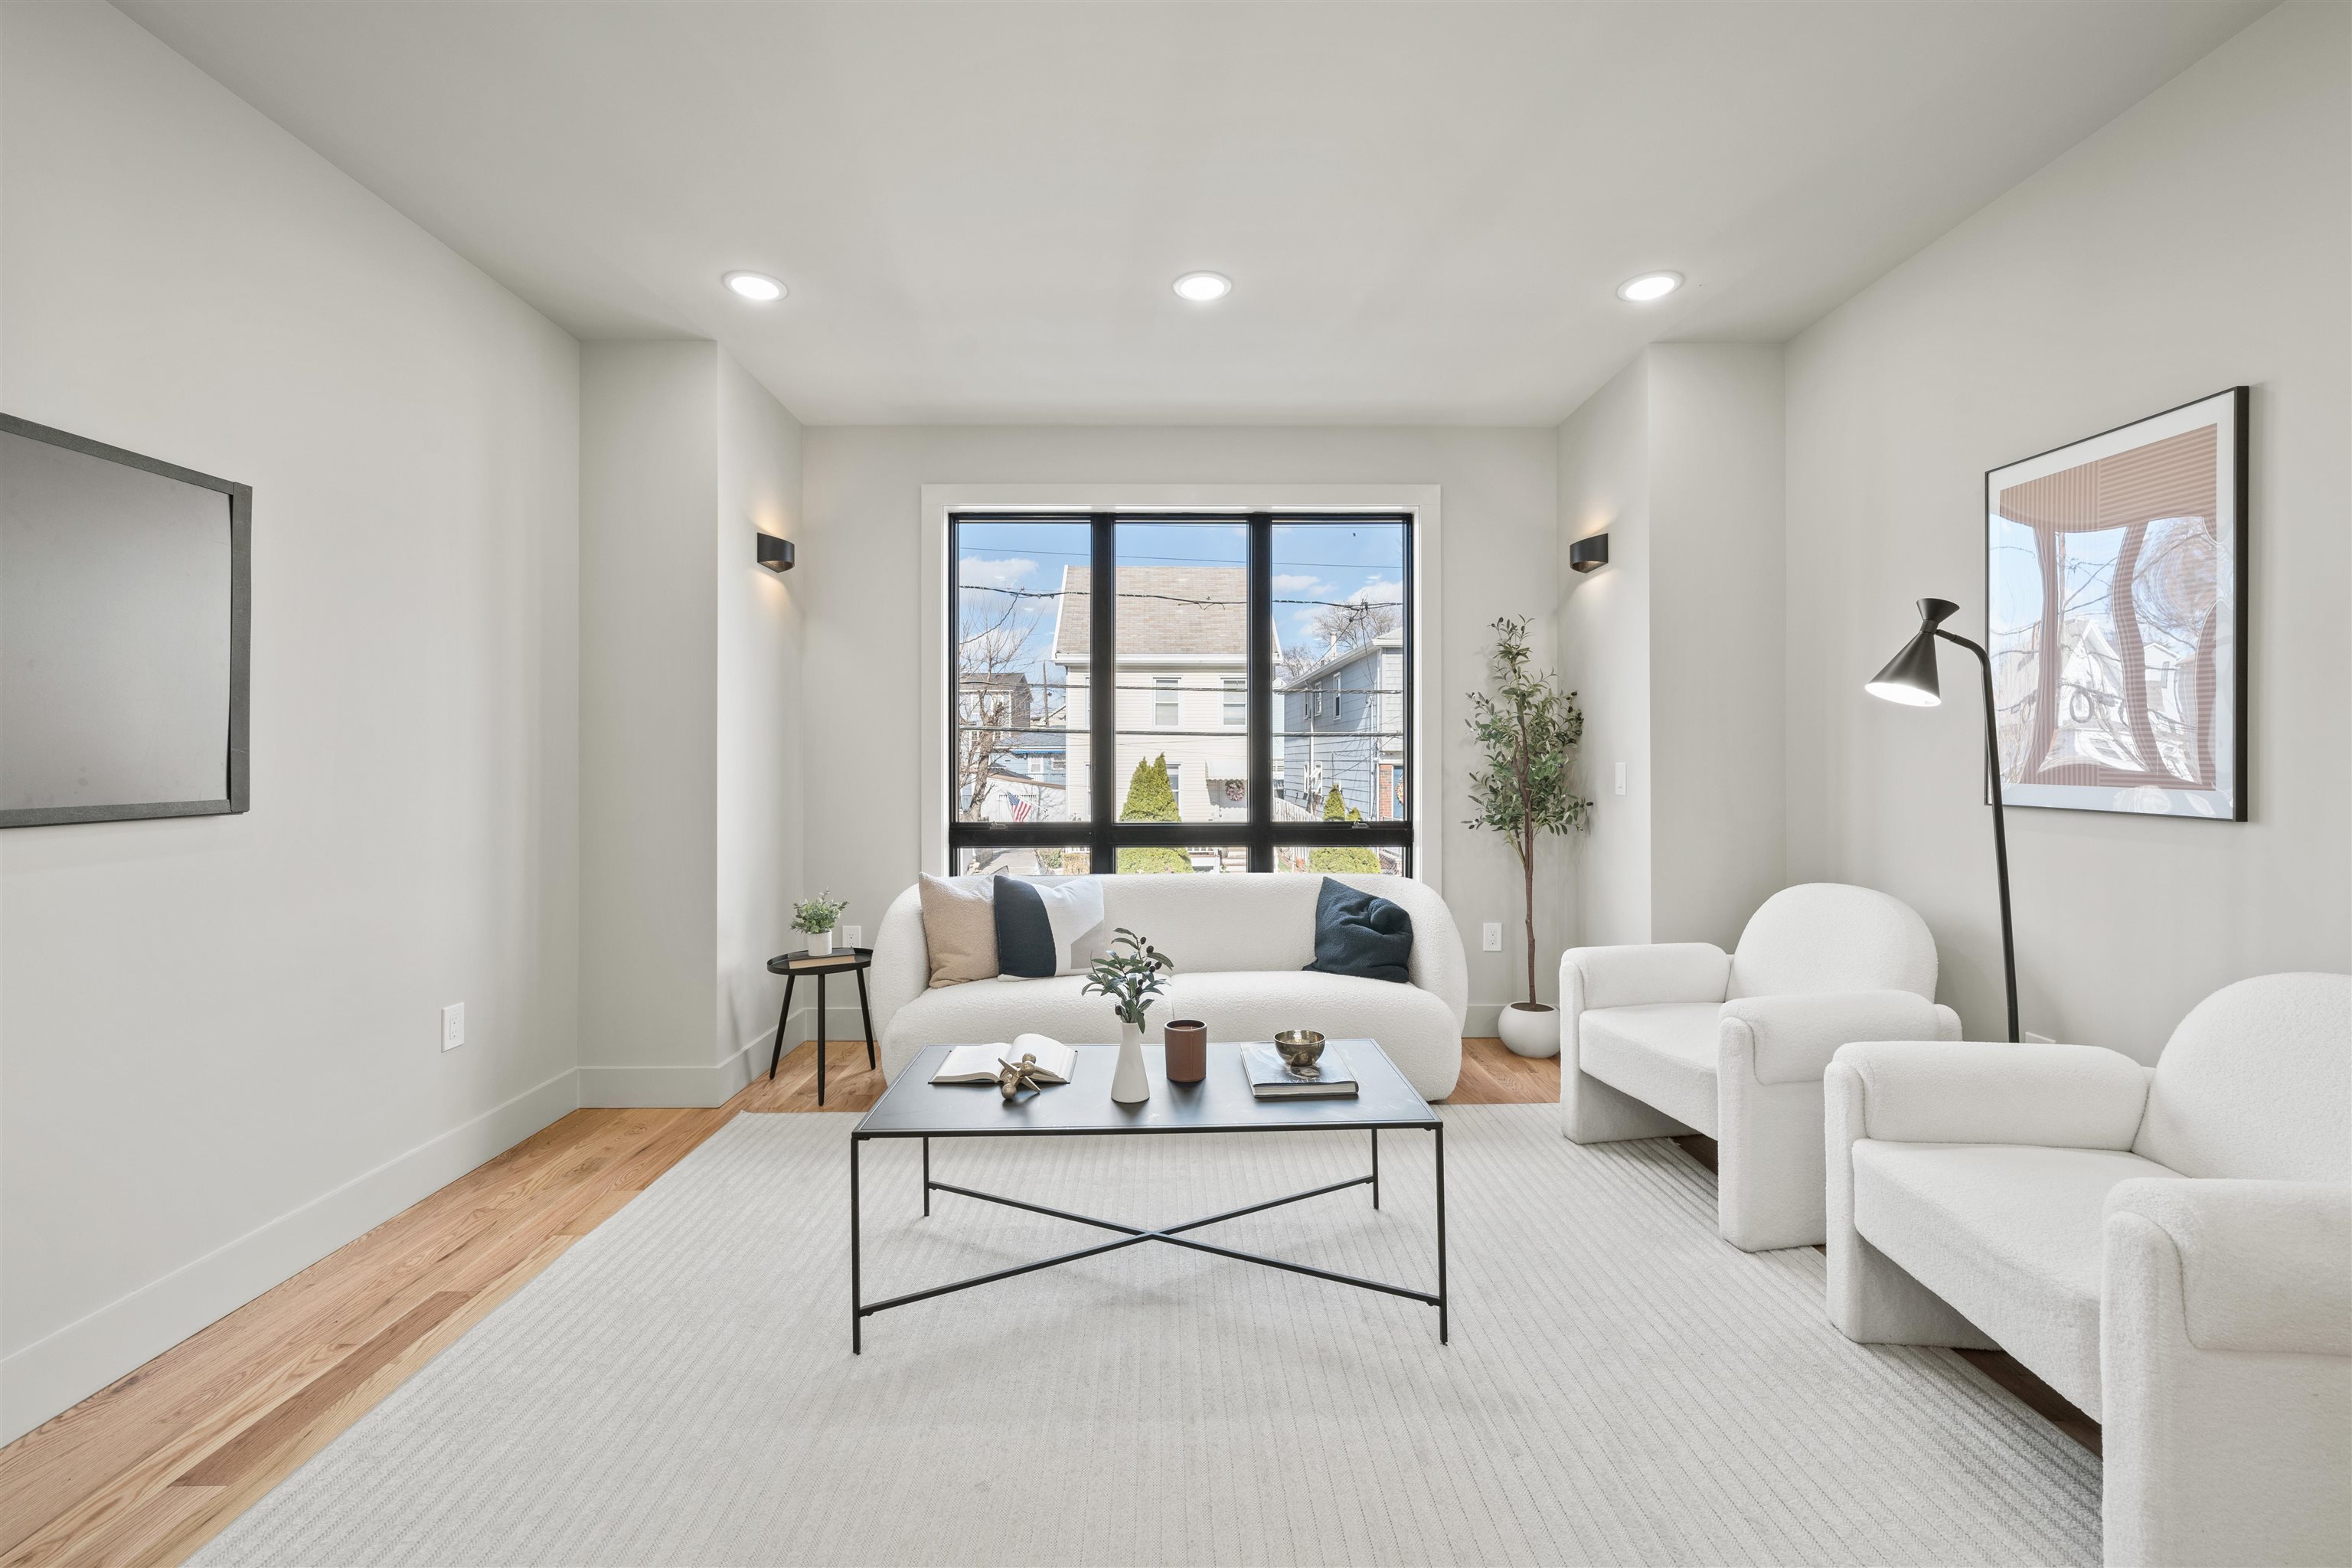
Staged living room with a white sofa, matching armchairs, and a large black-framed window.
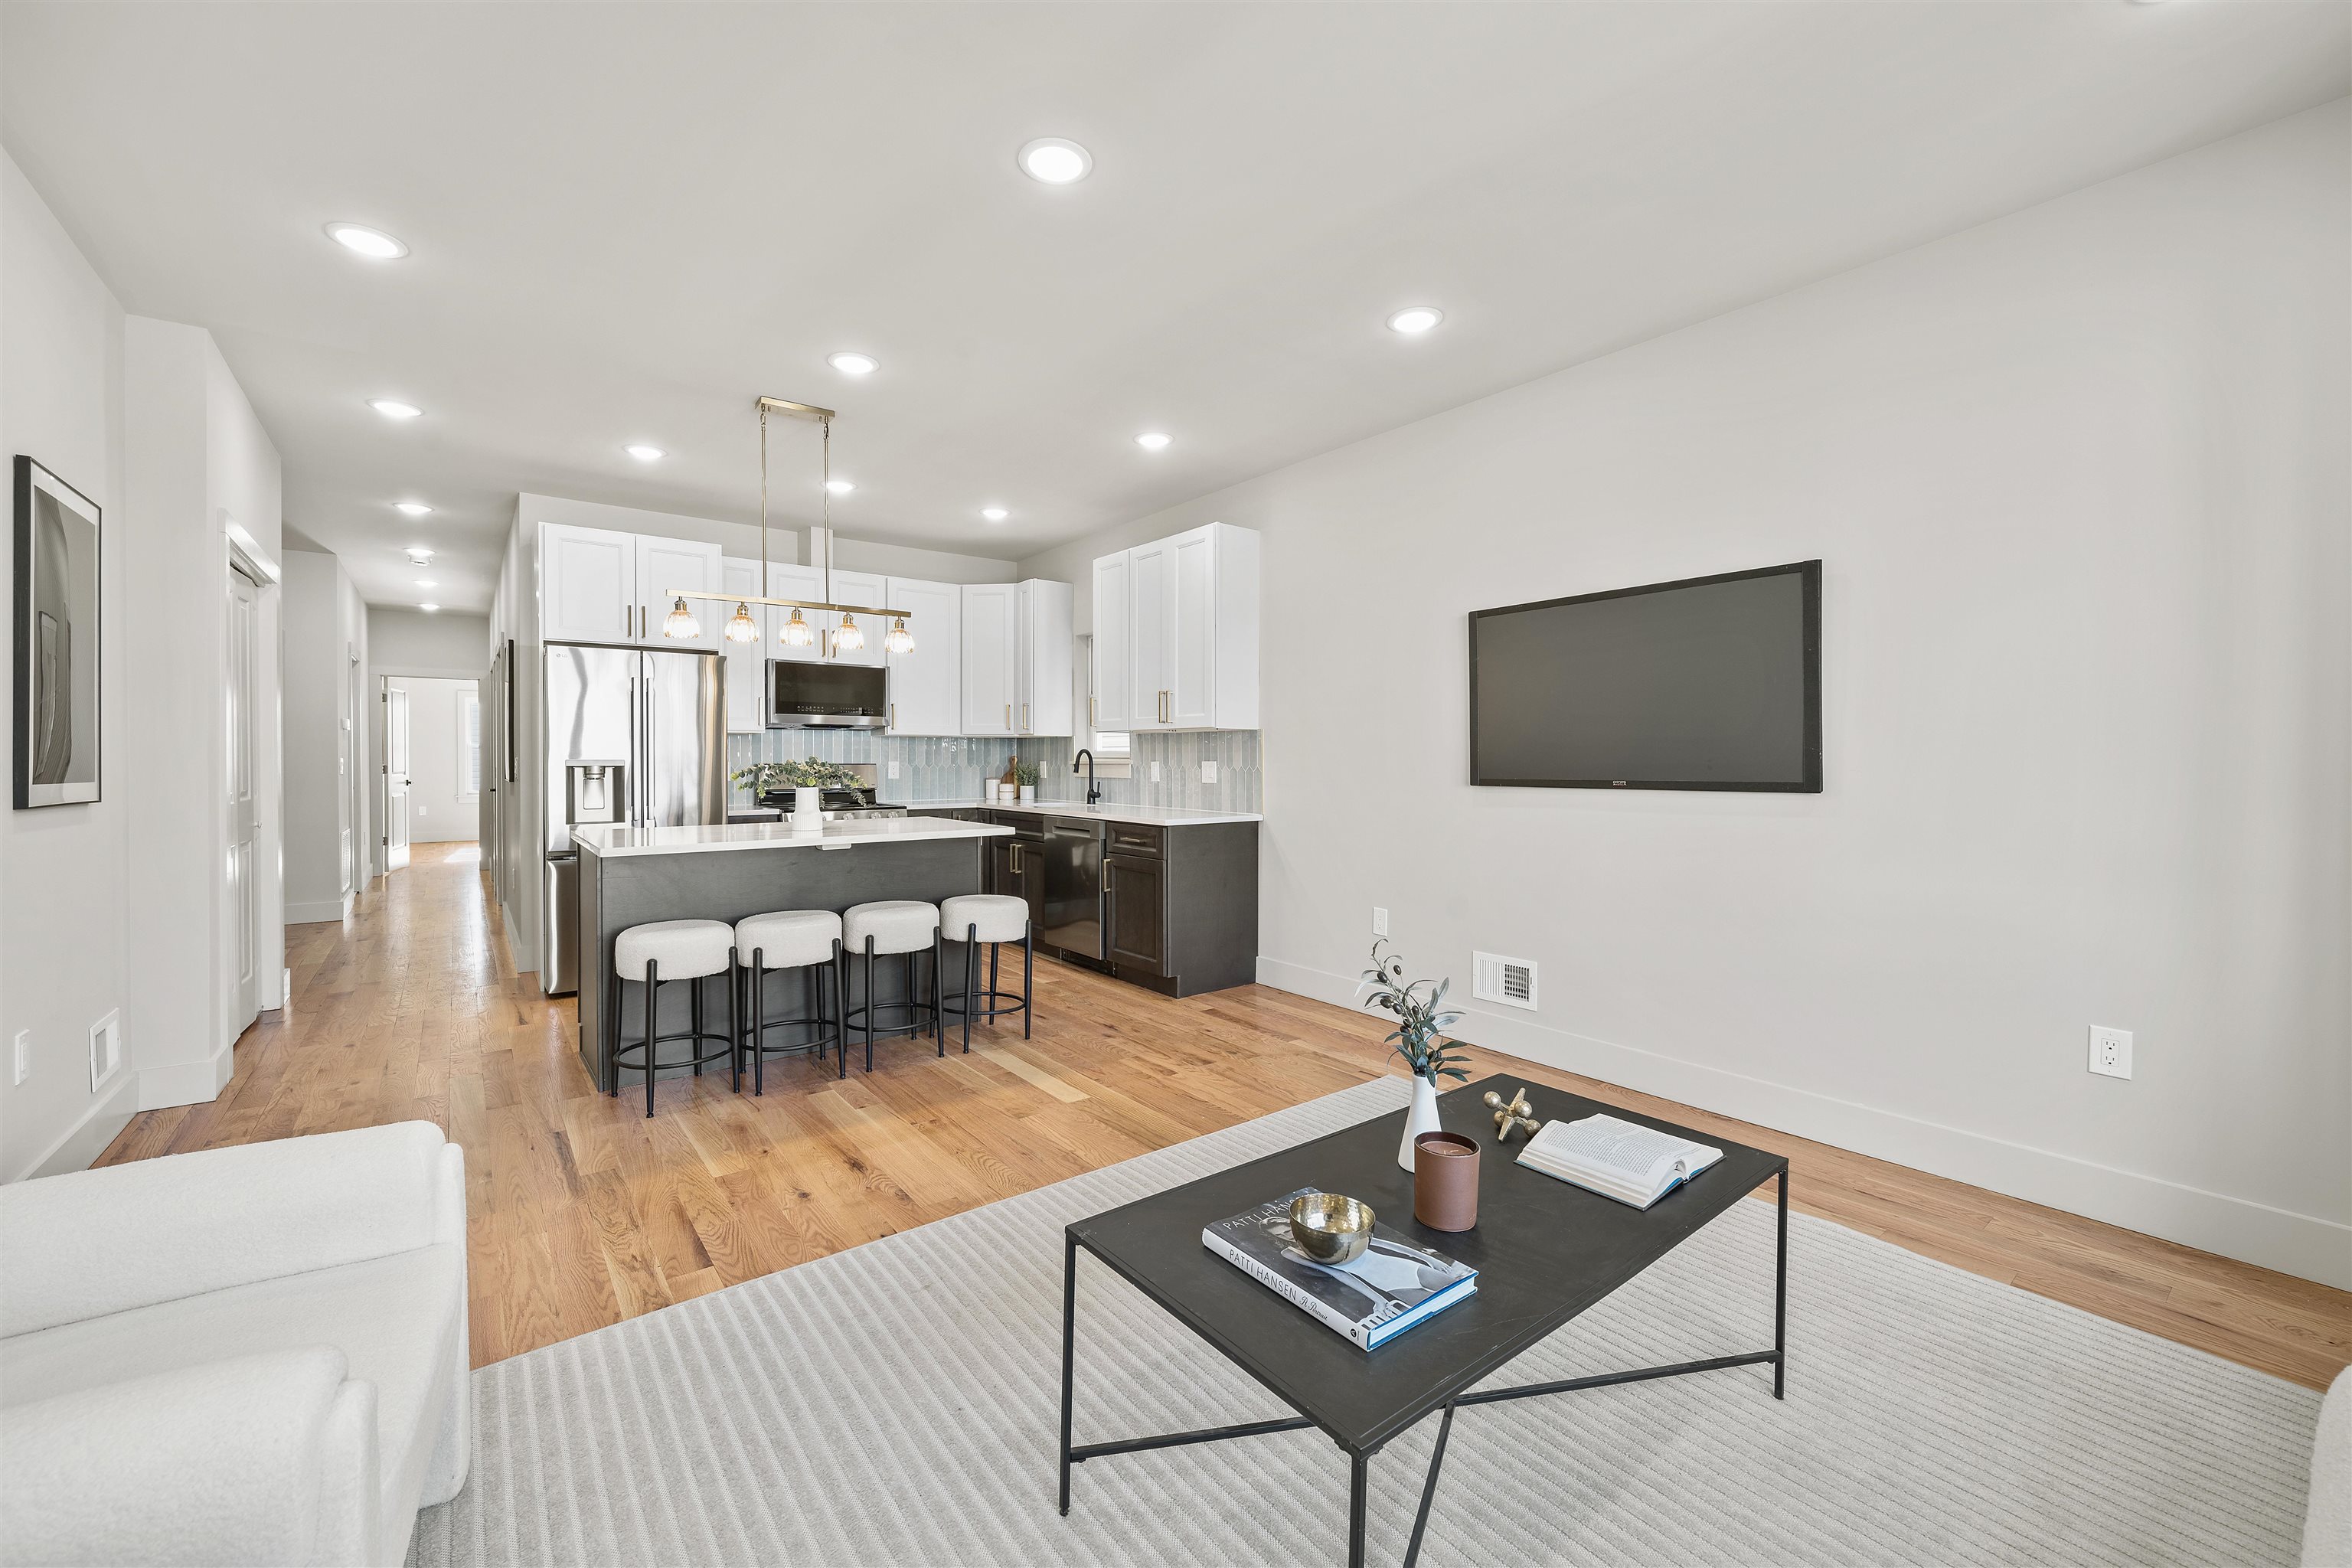
Open-plan living room and kitchen with a dark island, four stools, and hardwood floors.
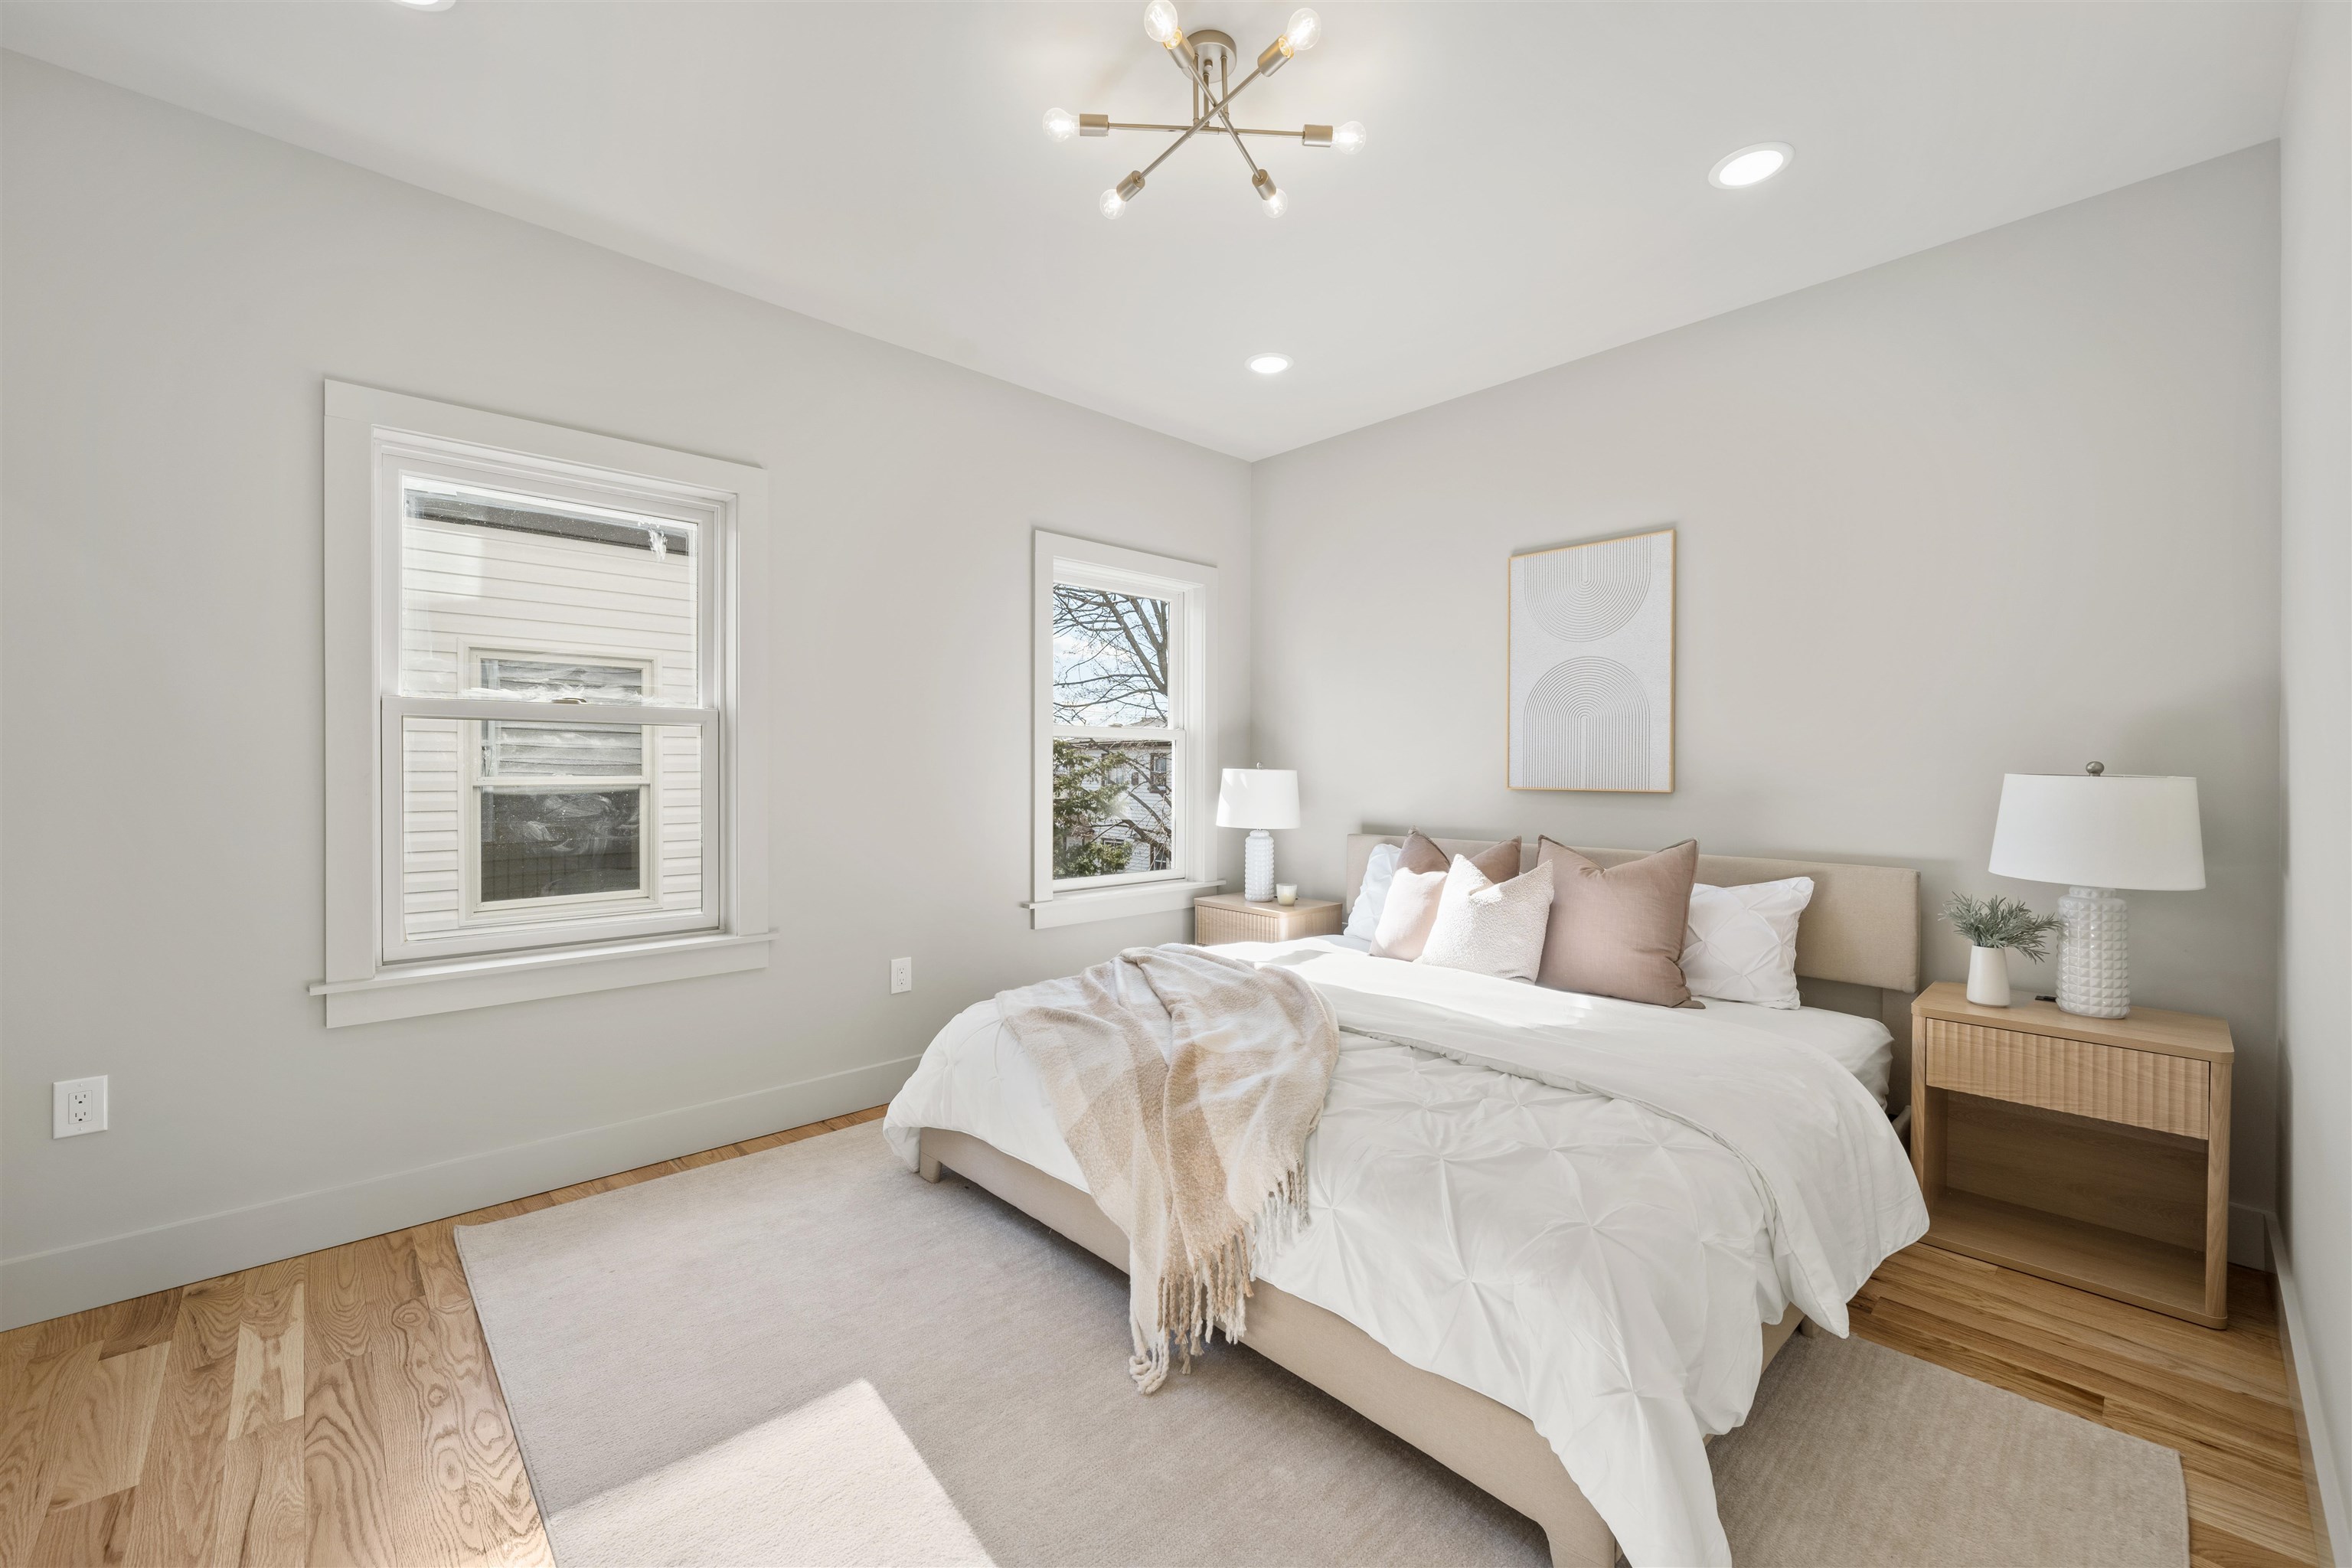
Staged bedroom with a neutral bed, blush pillows, hardwood floors, and two windows.
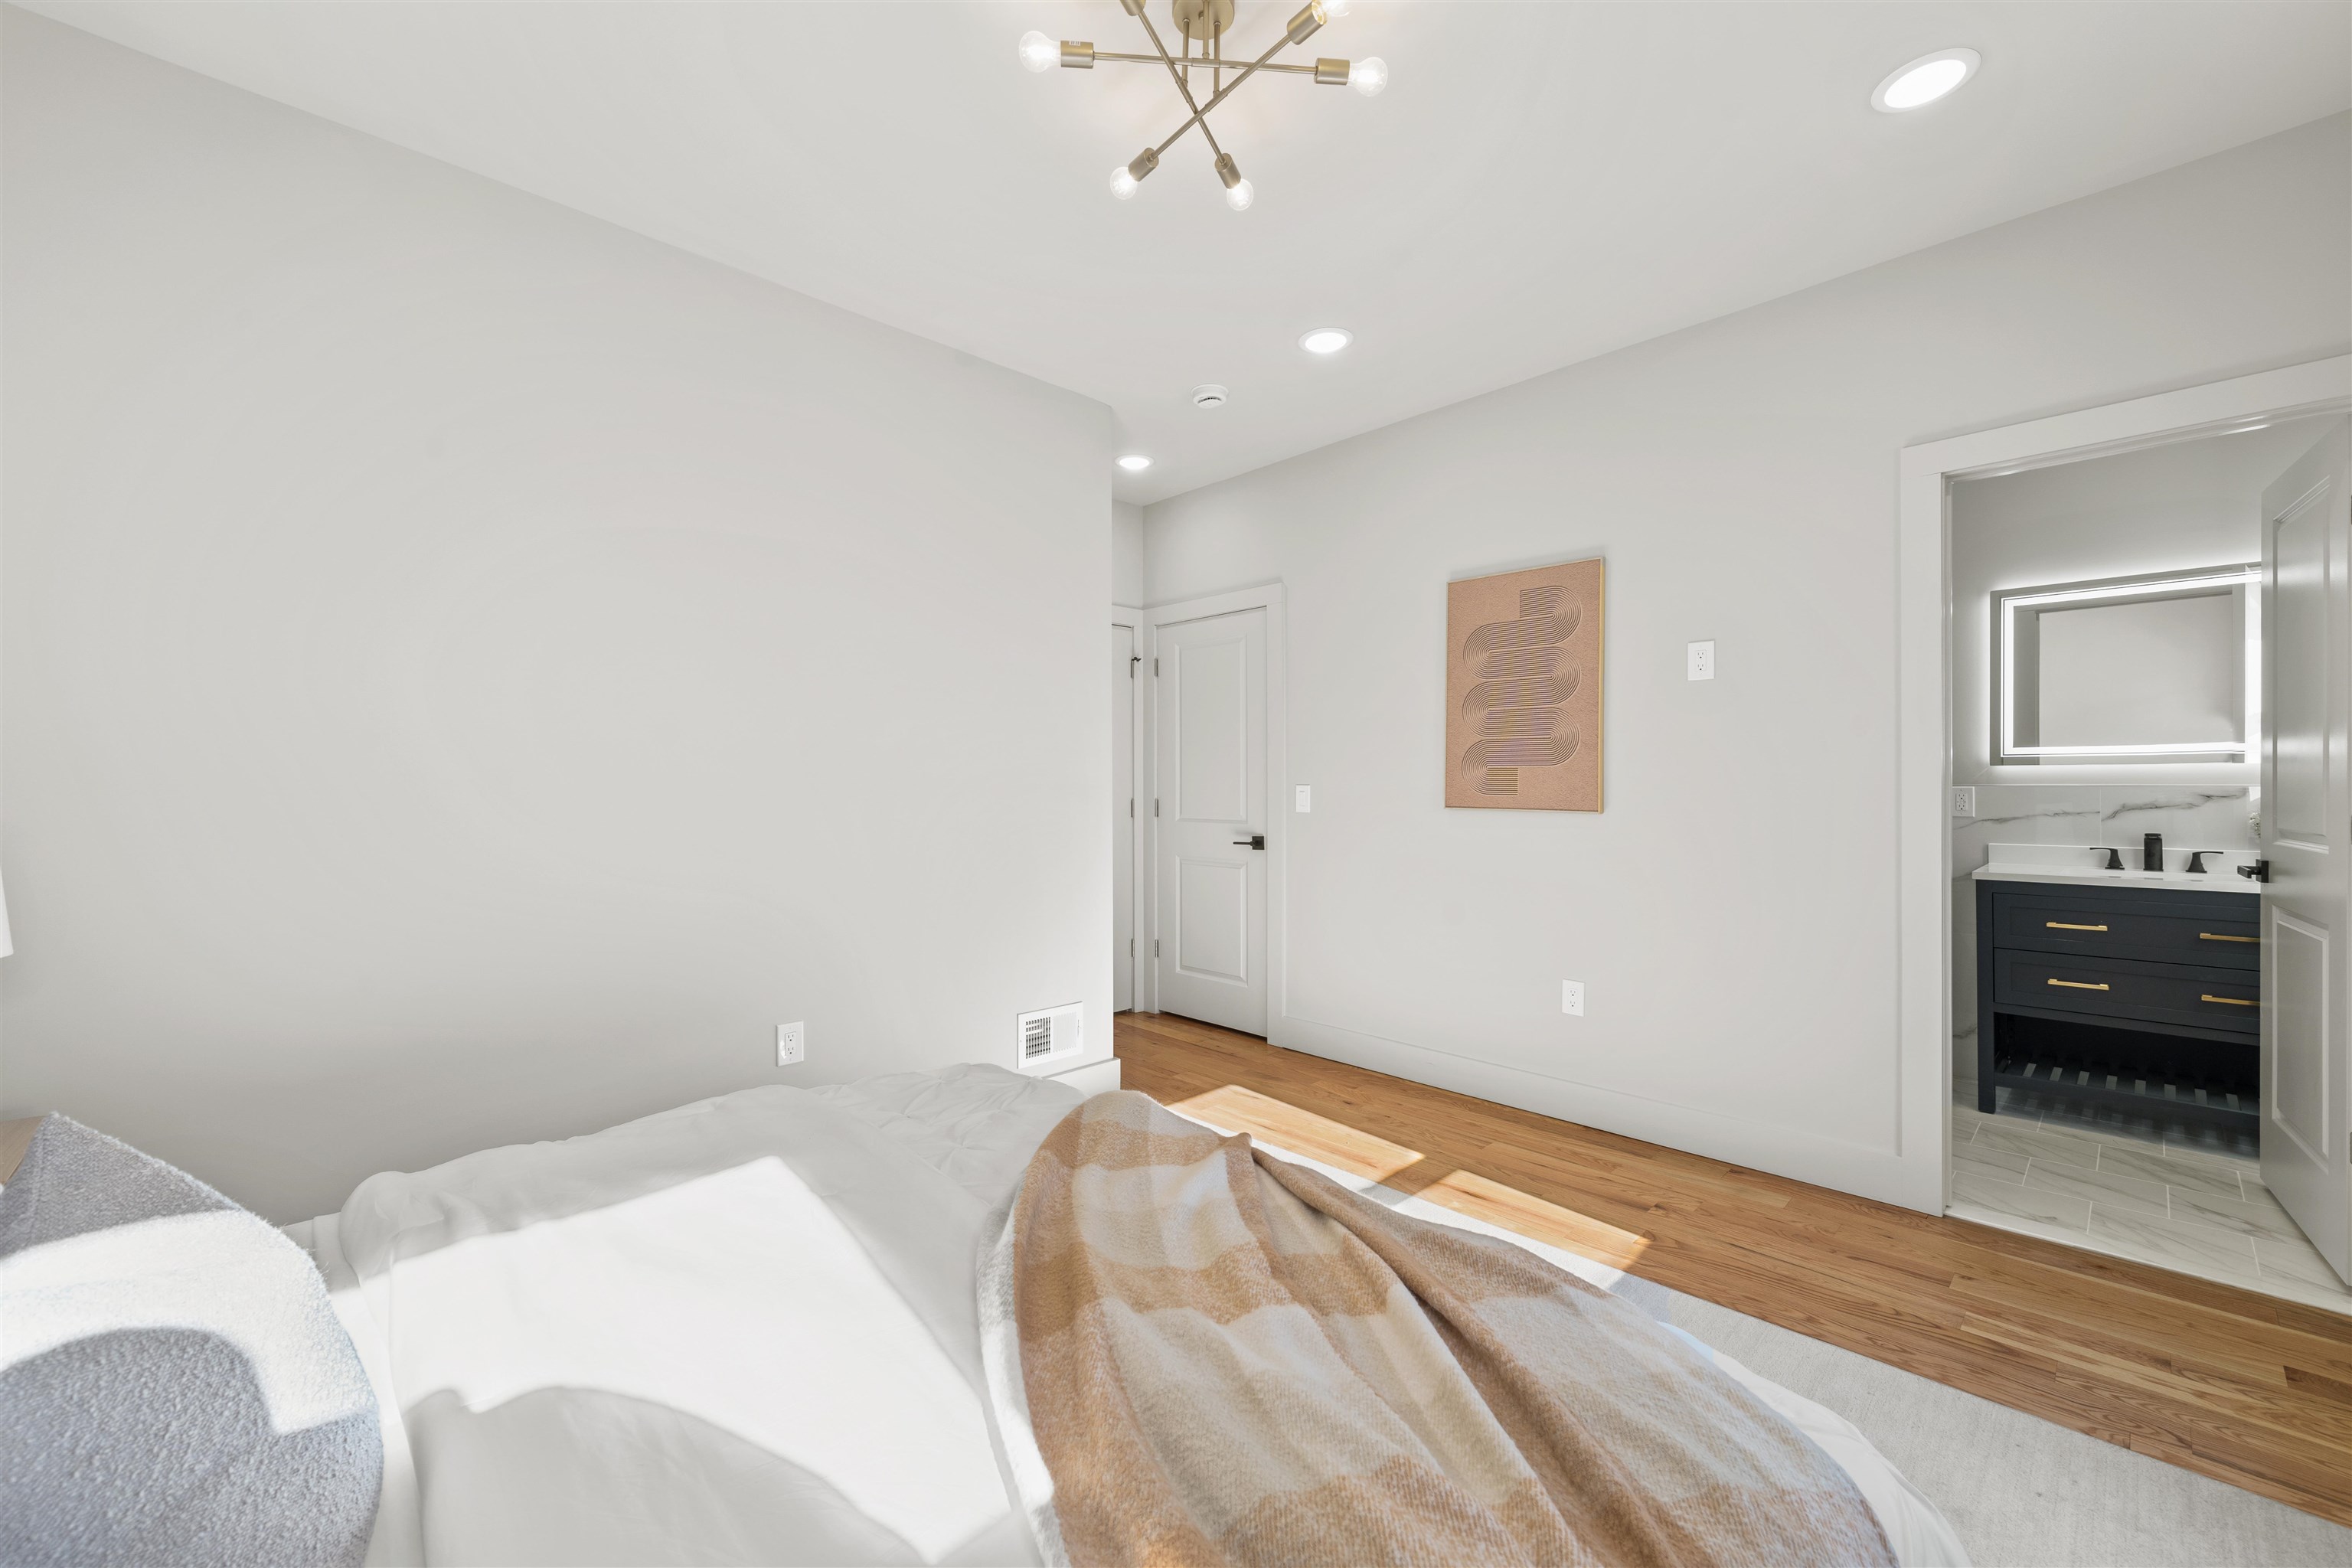
Staged bedroom with white bedding and a beige throw, opening to a bathroom with a dark vanity.
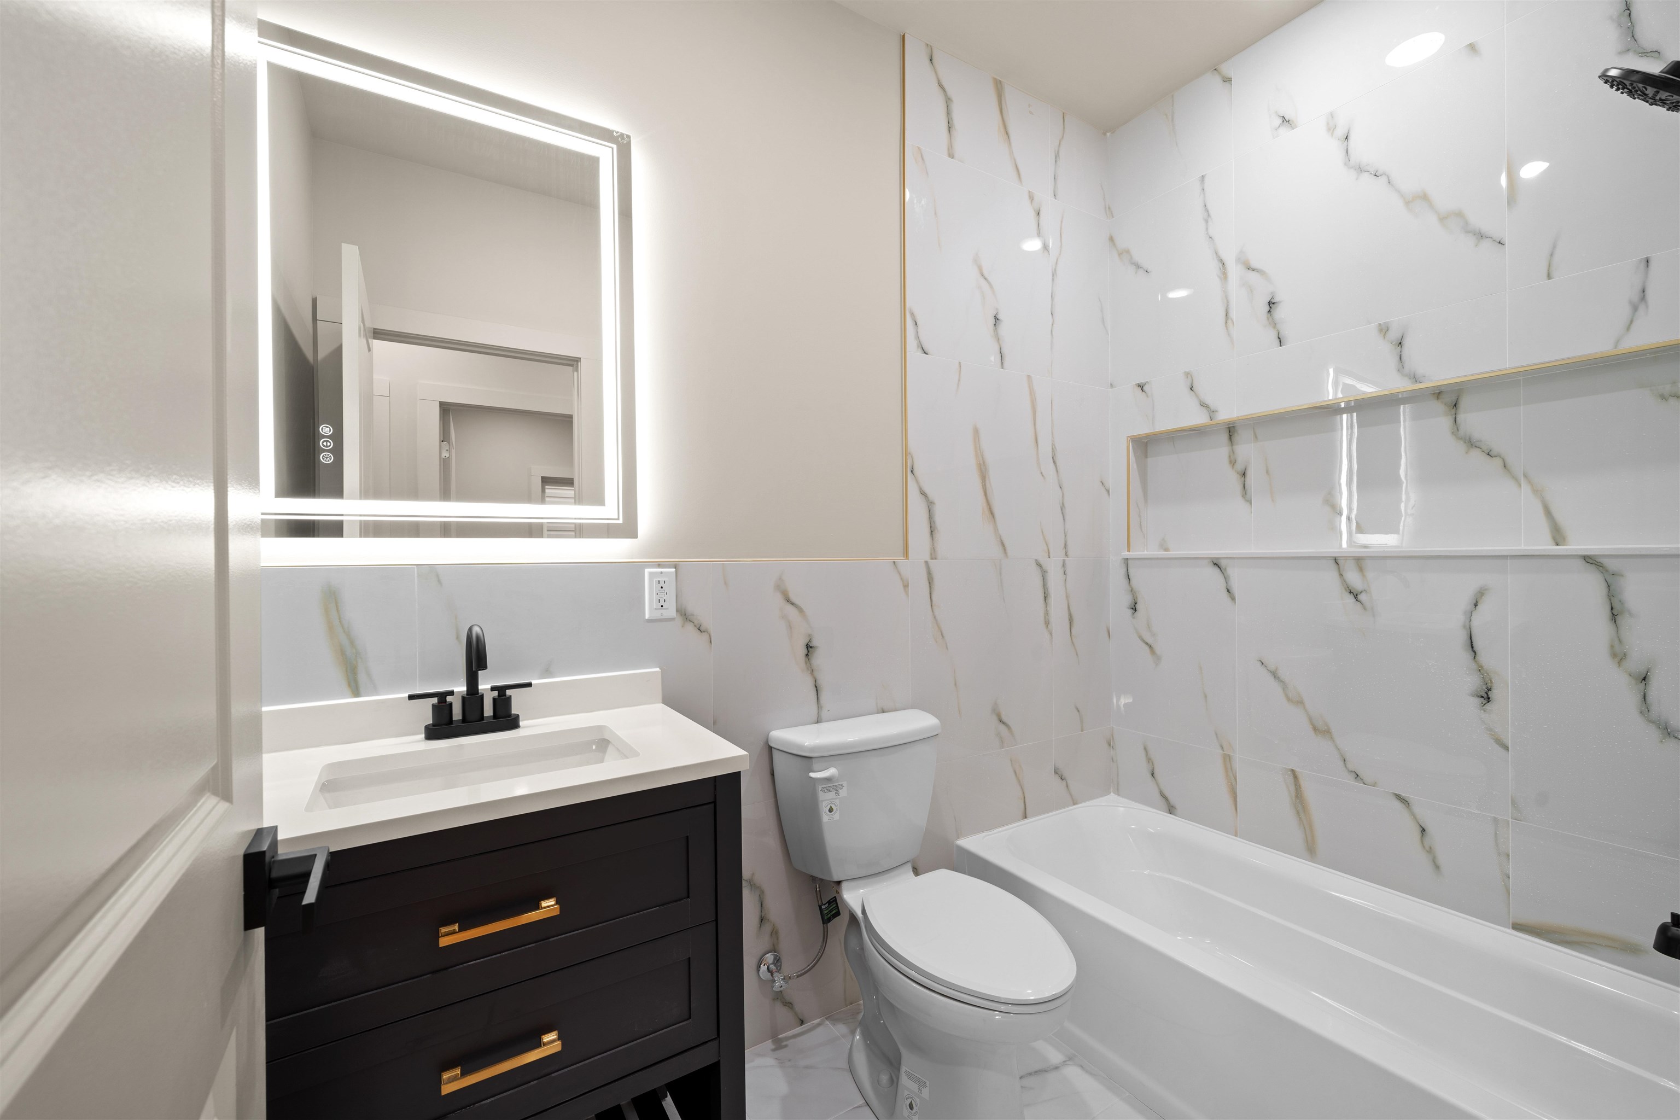
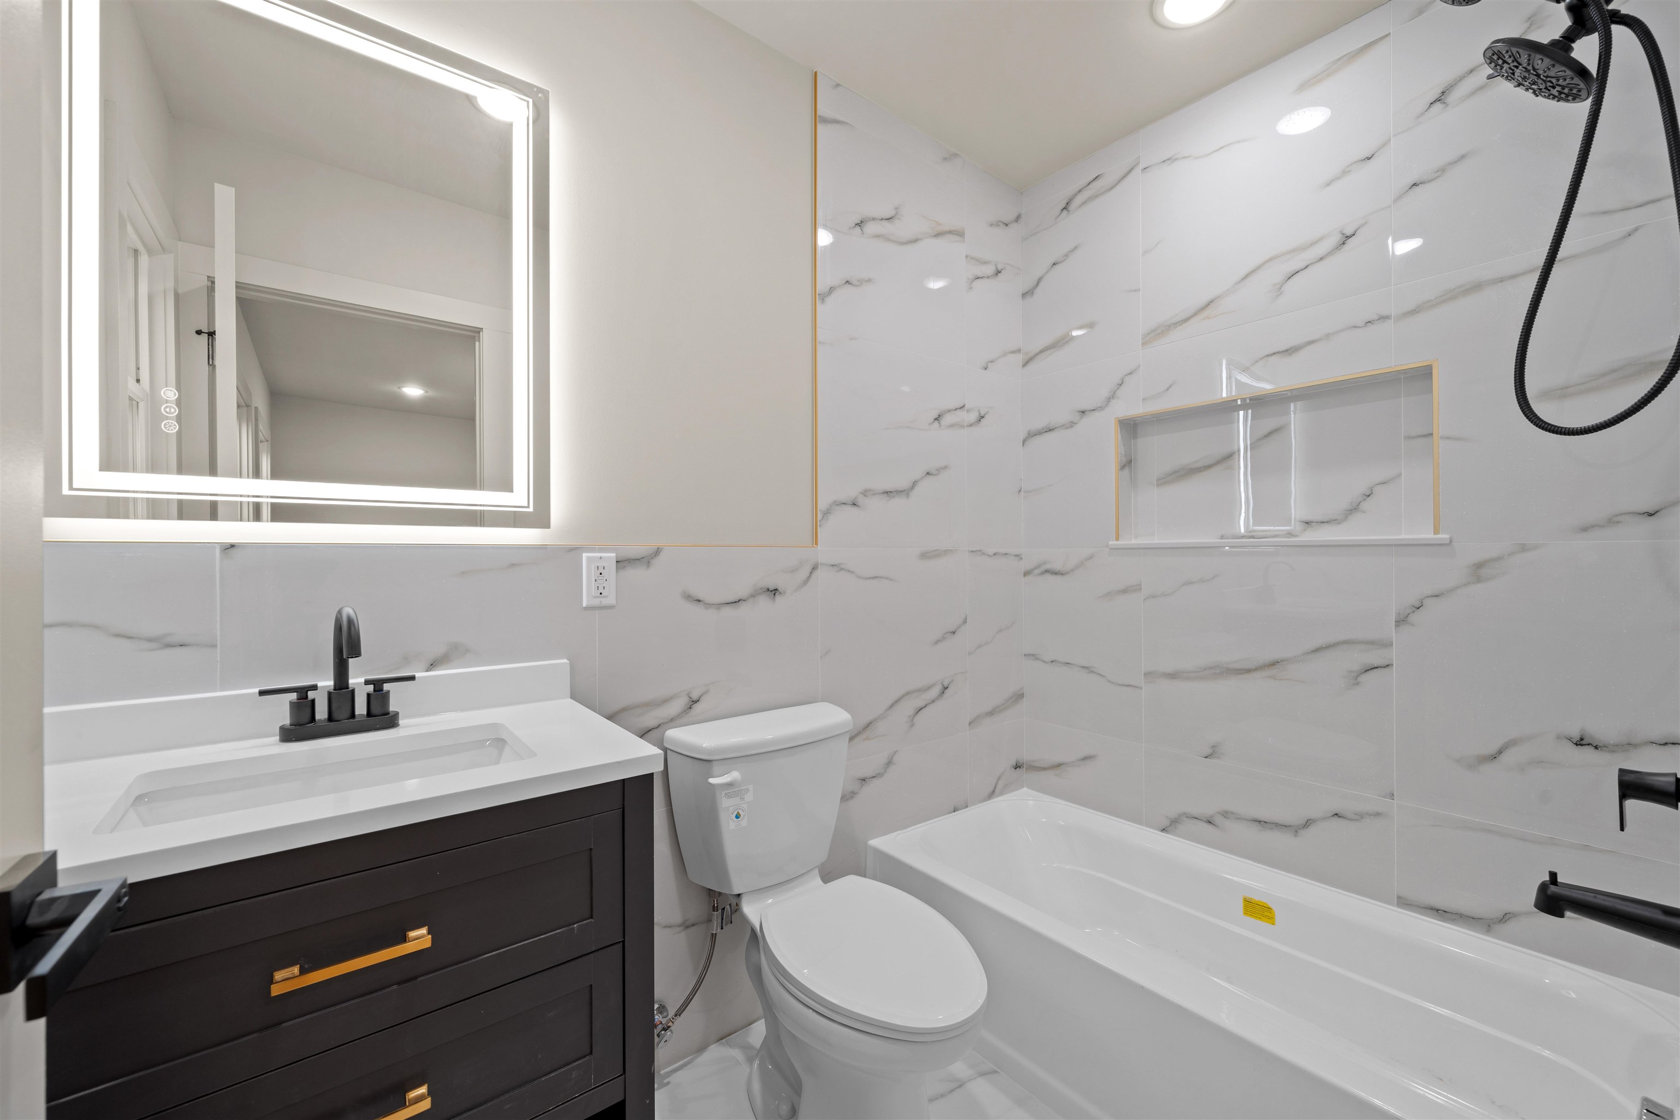
Bathroom with marble-look tile, a white bathtub, and a dark vanity beneath a backlit mirror.
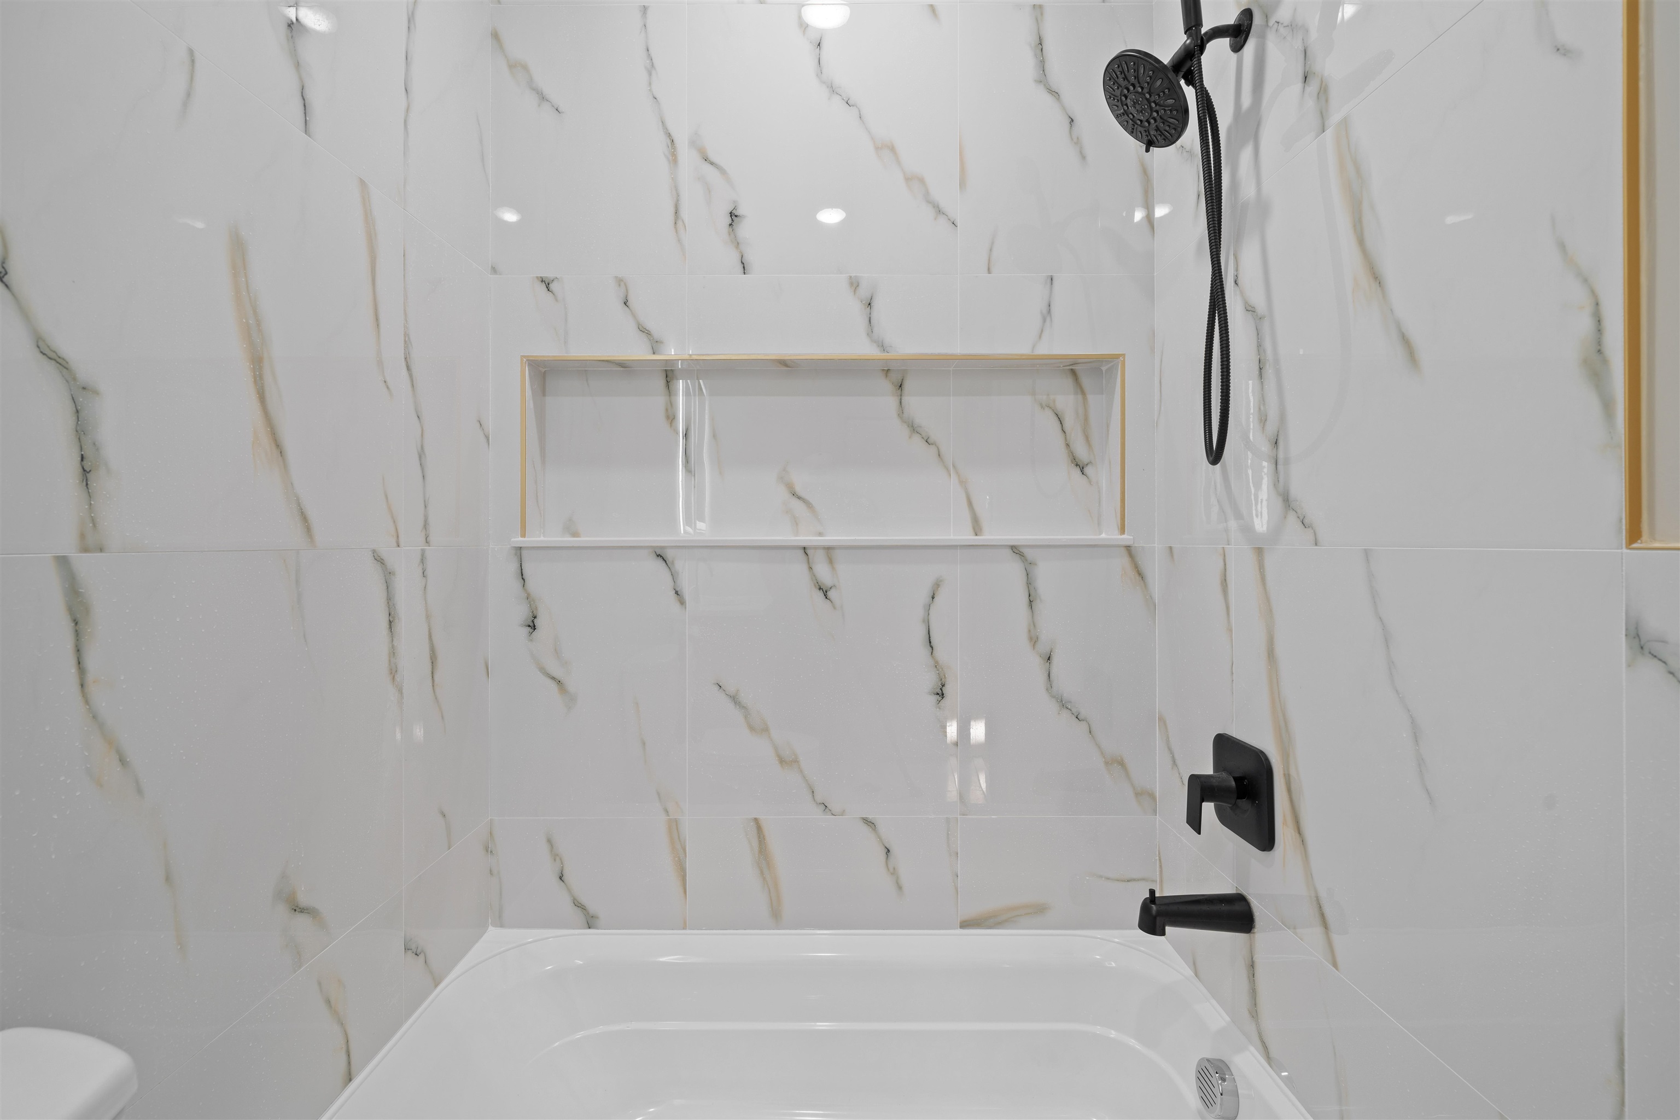
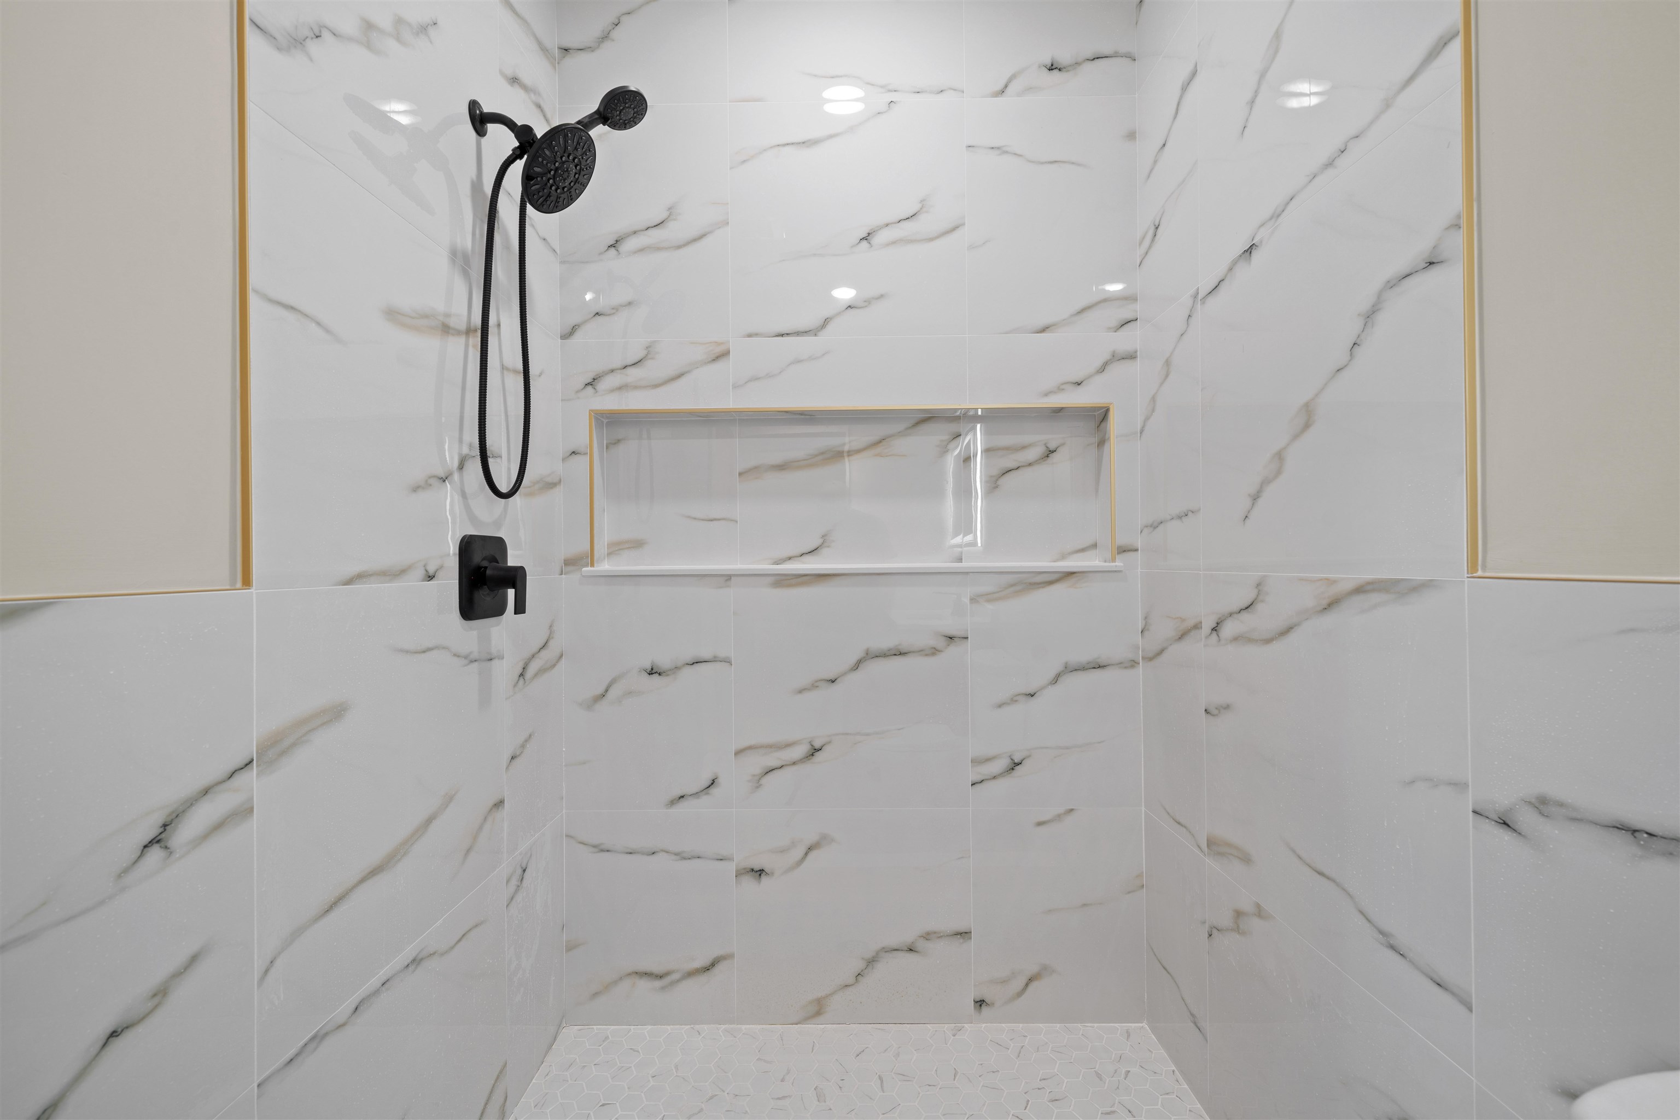
Bathroom tub and shower with marble-look tile, a recessed niche, and matte black fixtures.
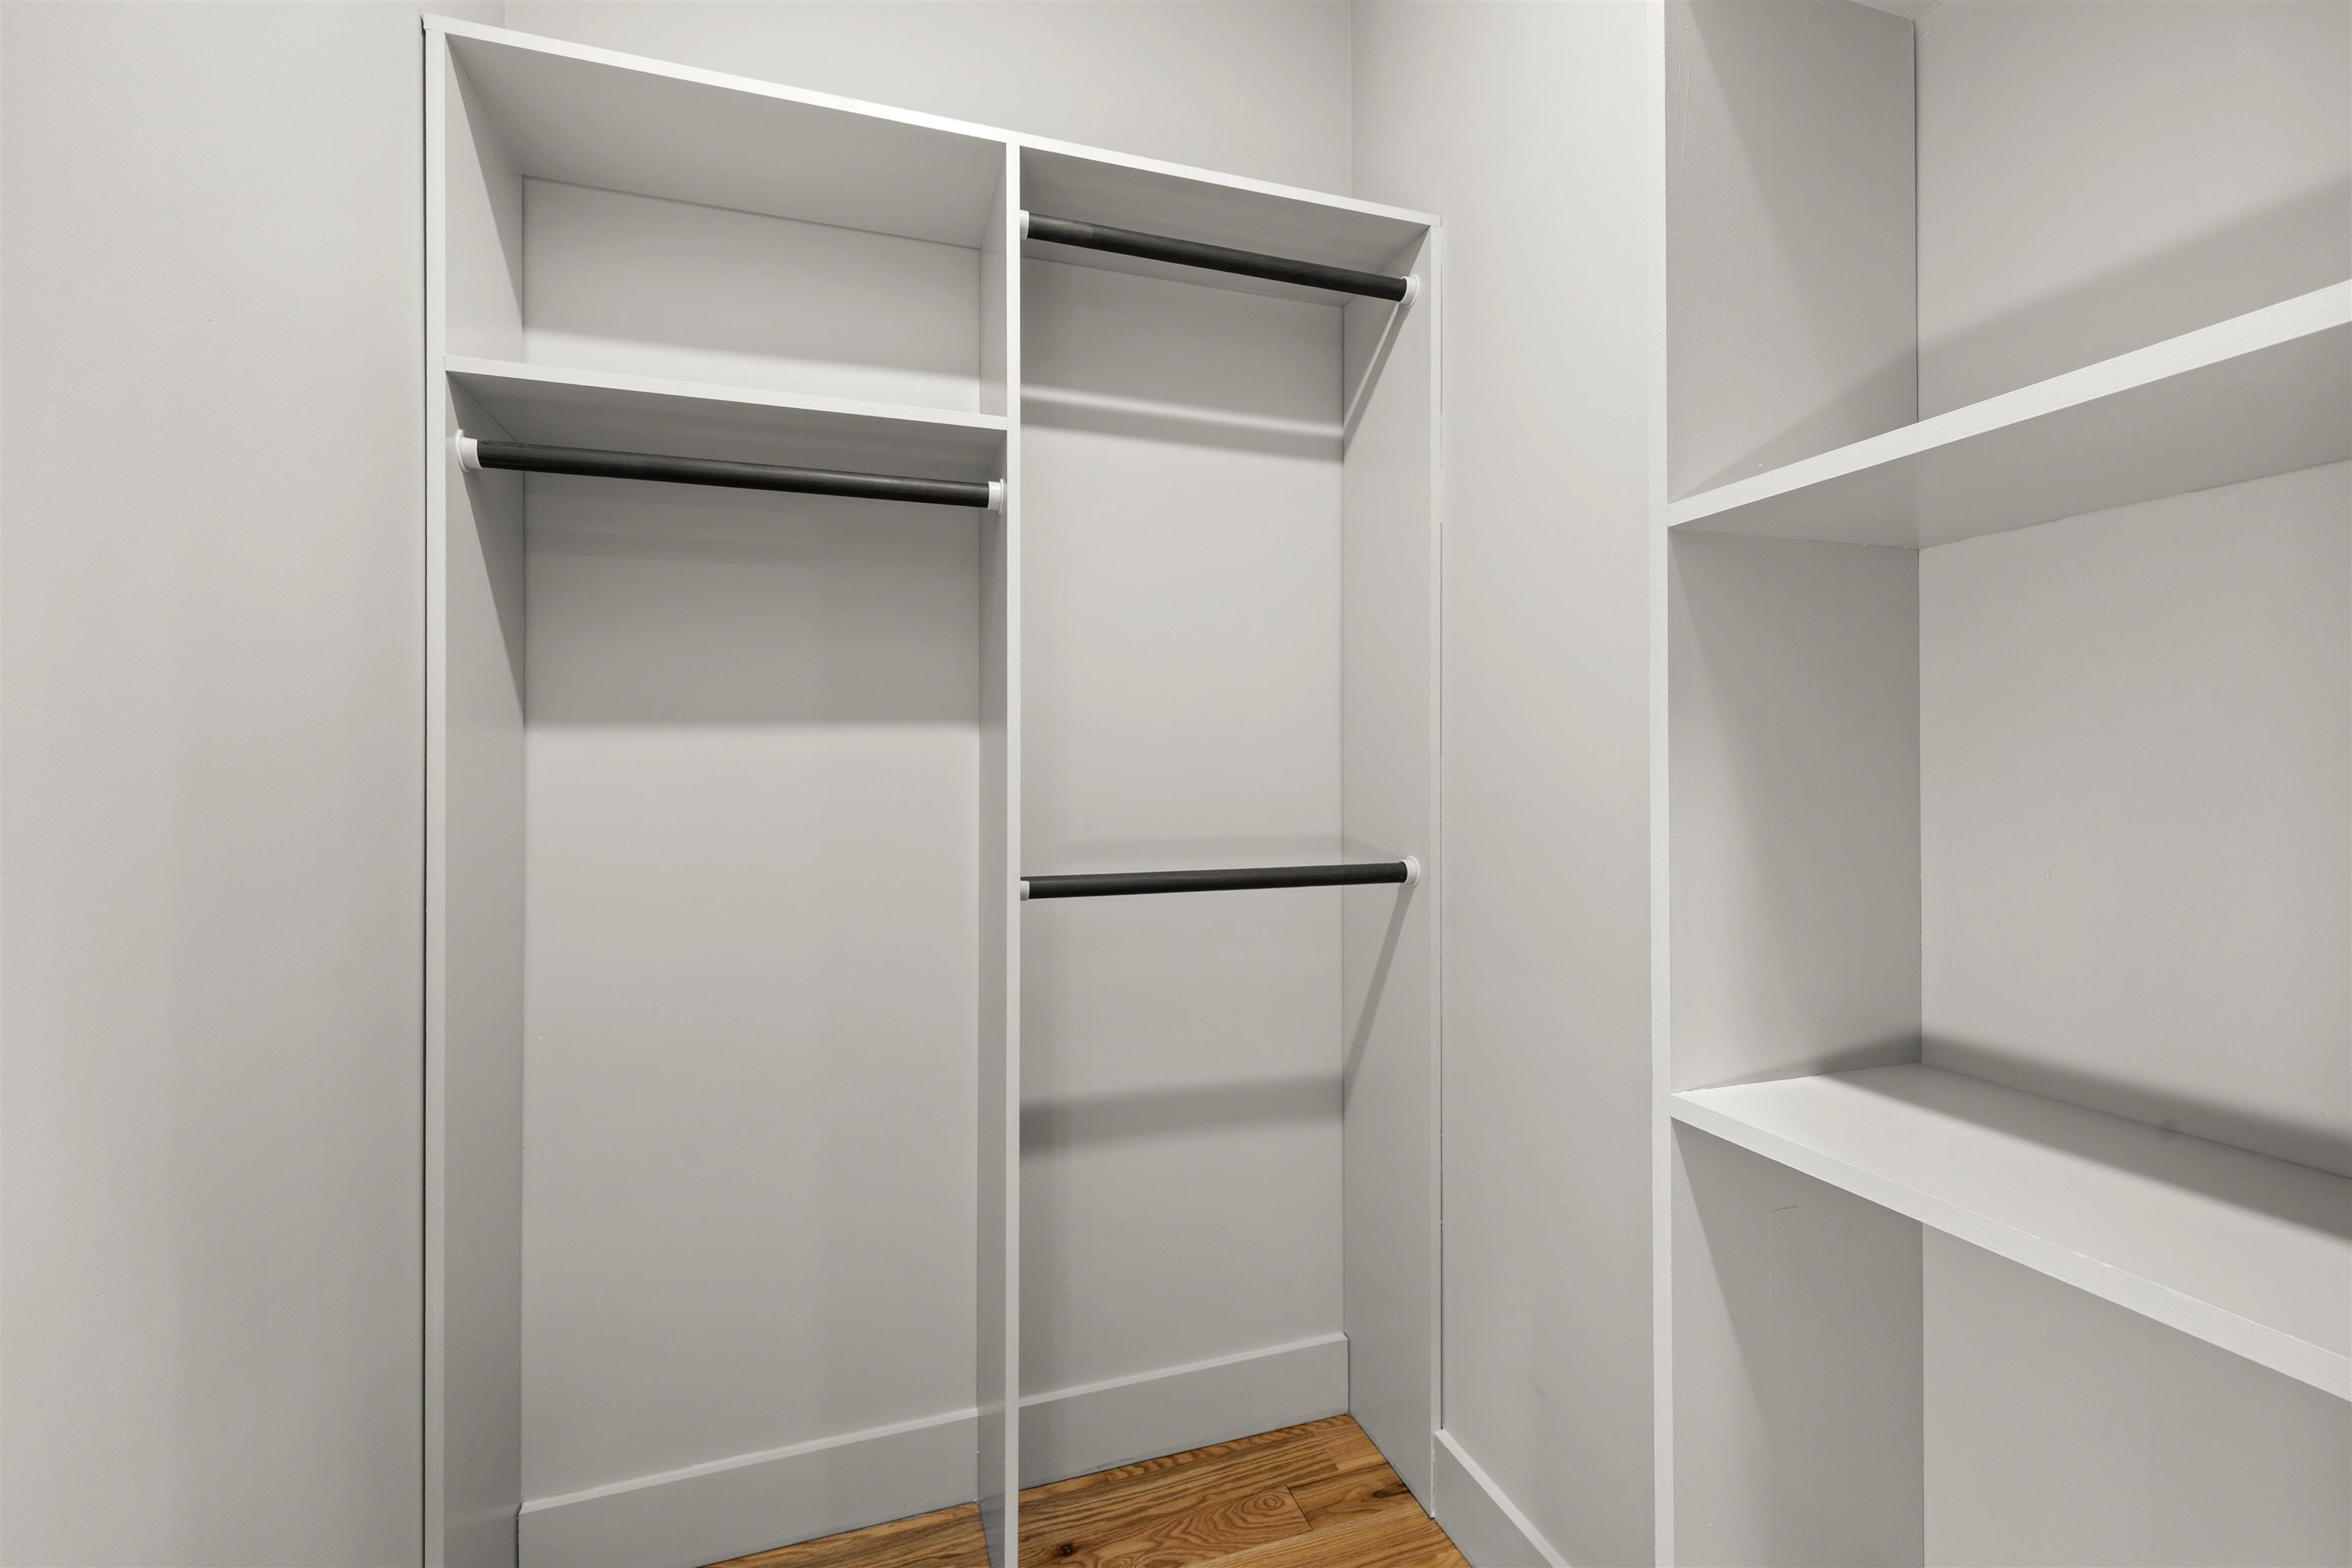
Empty walk-in closet with white built-in shelves and hanging rods above wood flooring.
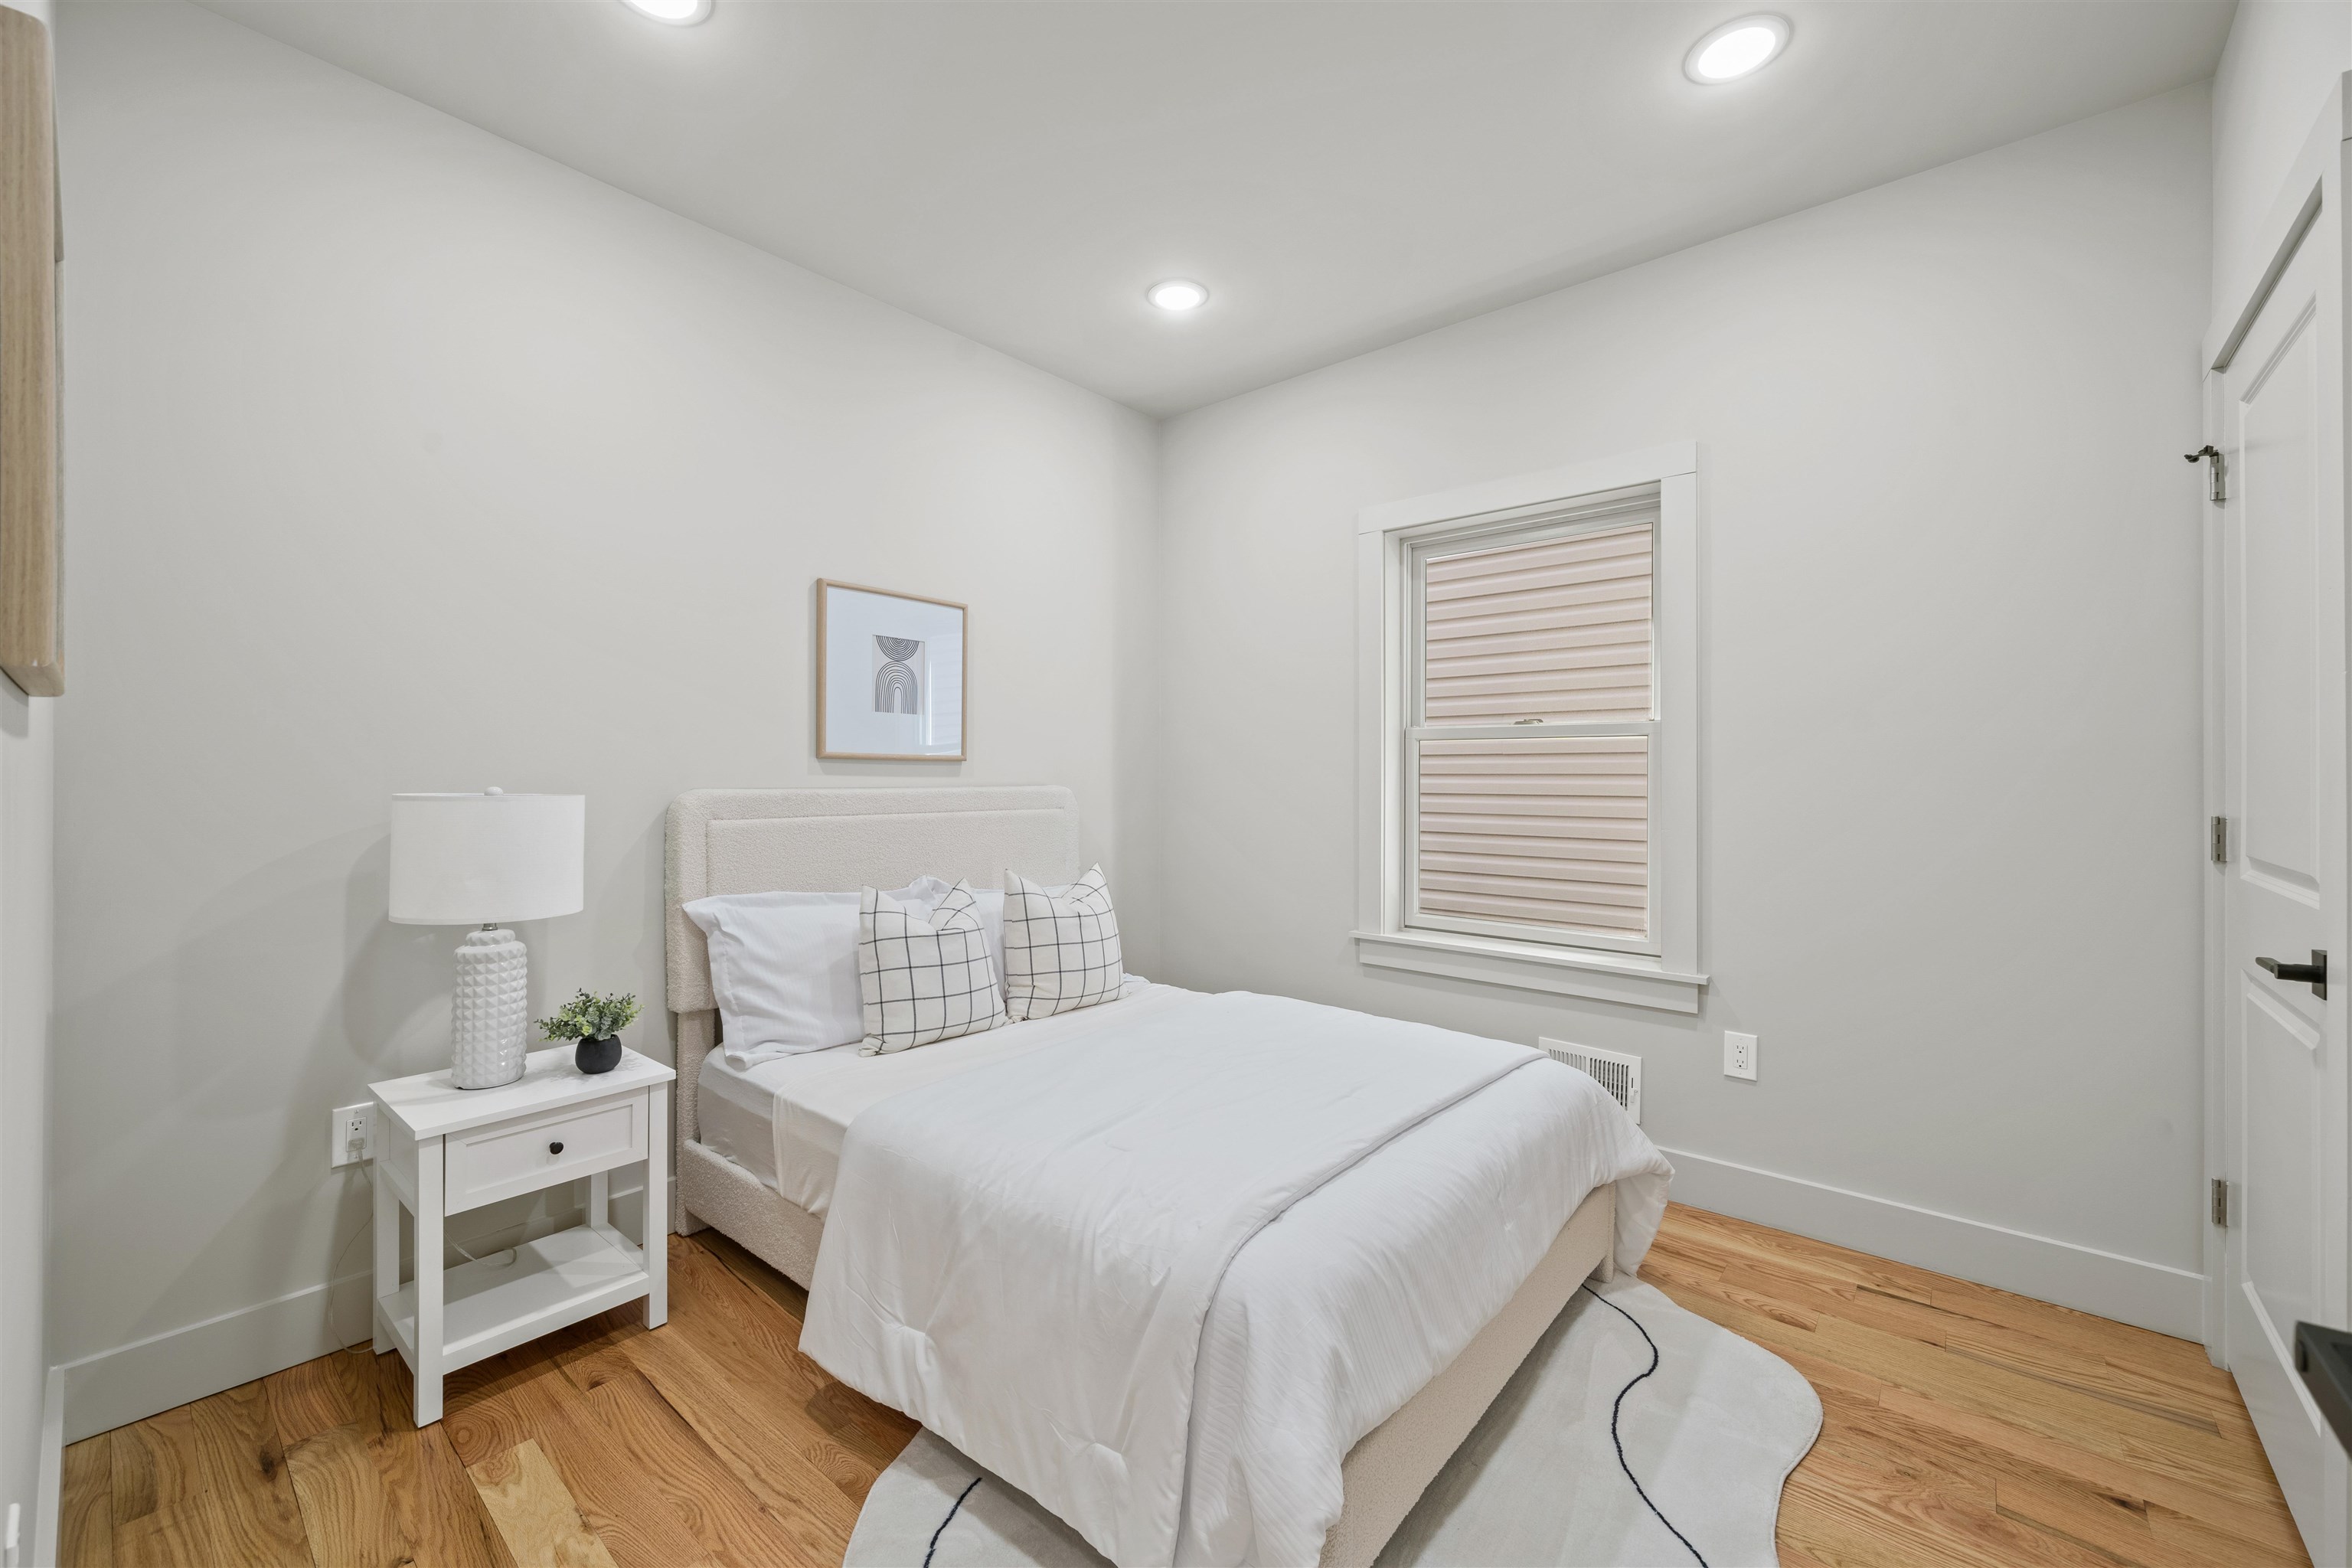
Staged bedroom with a white bed, grid-pattern pillows, hardwood floors, and a shuttered window.
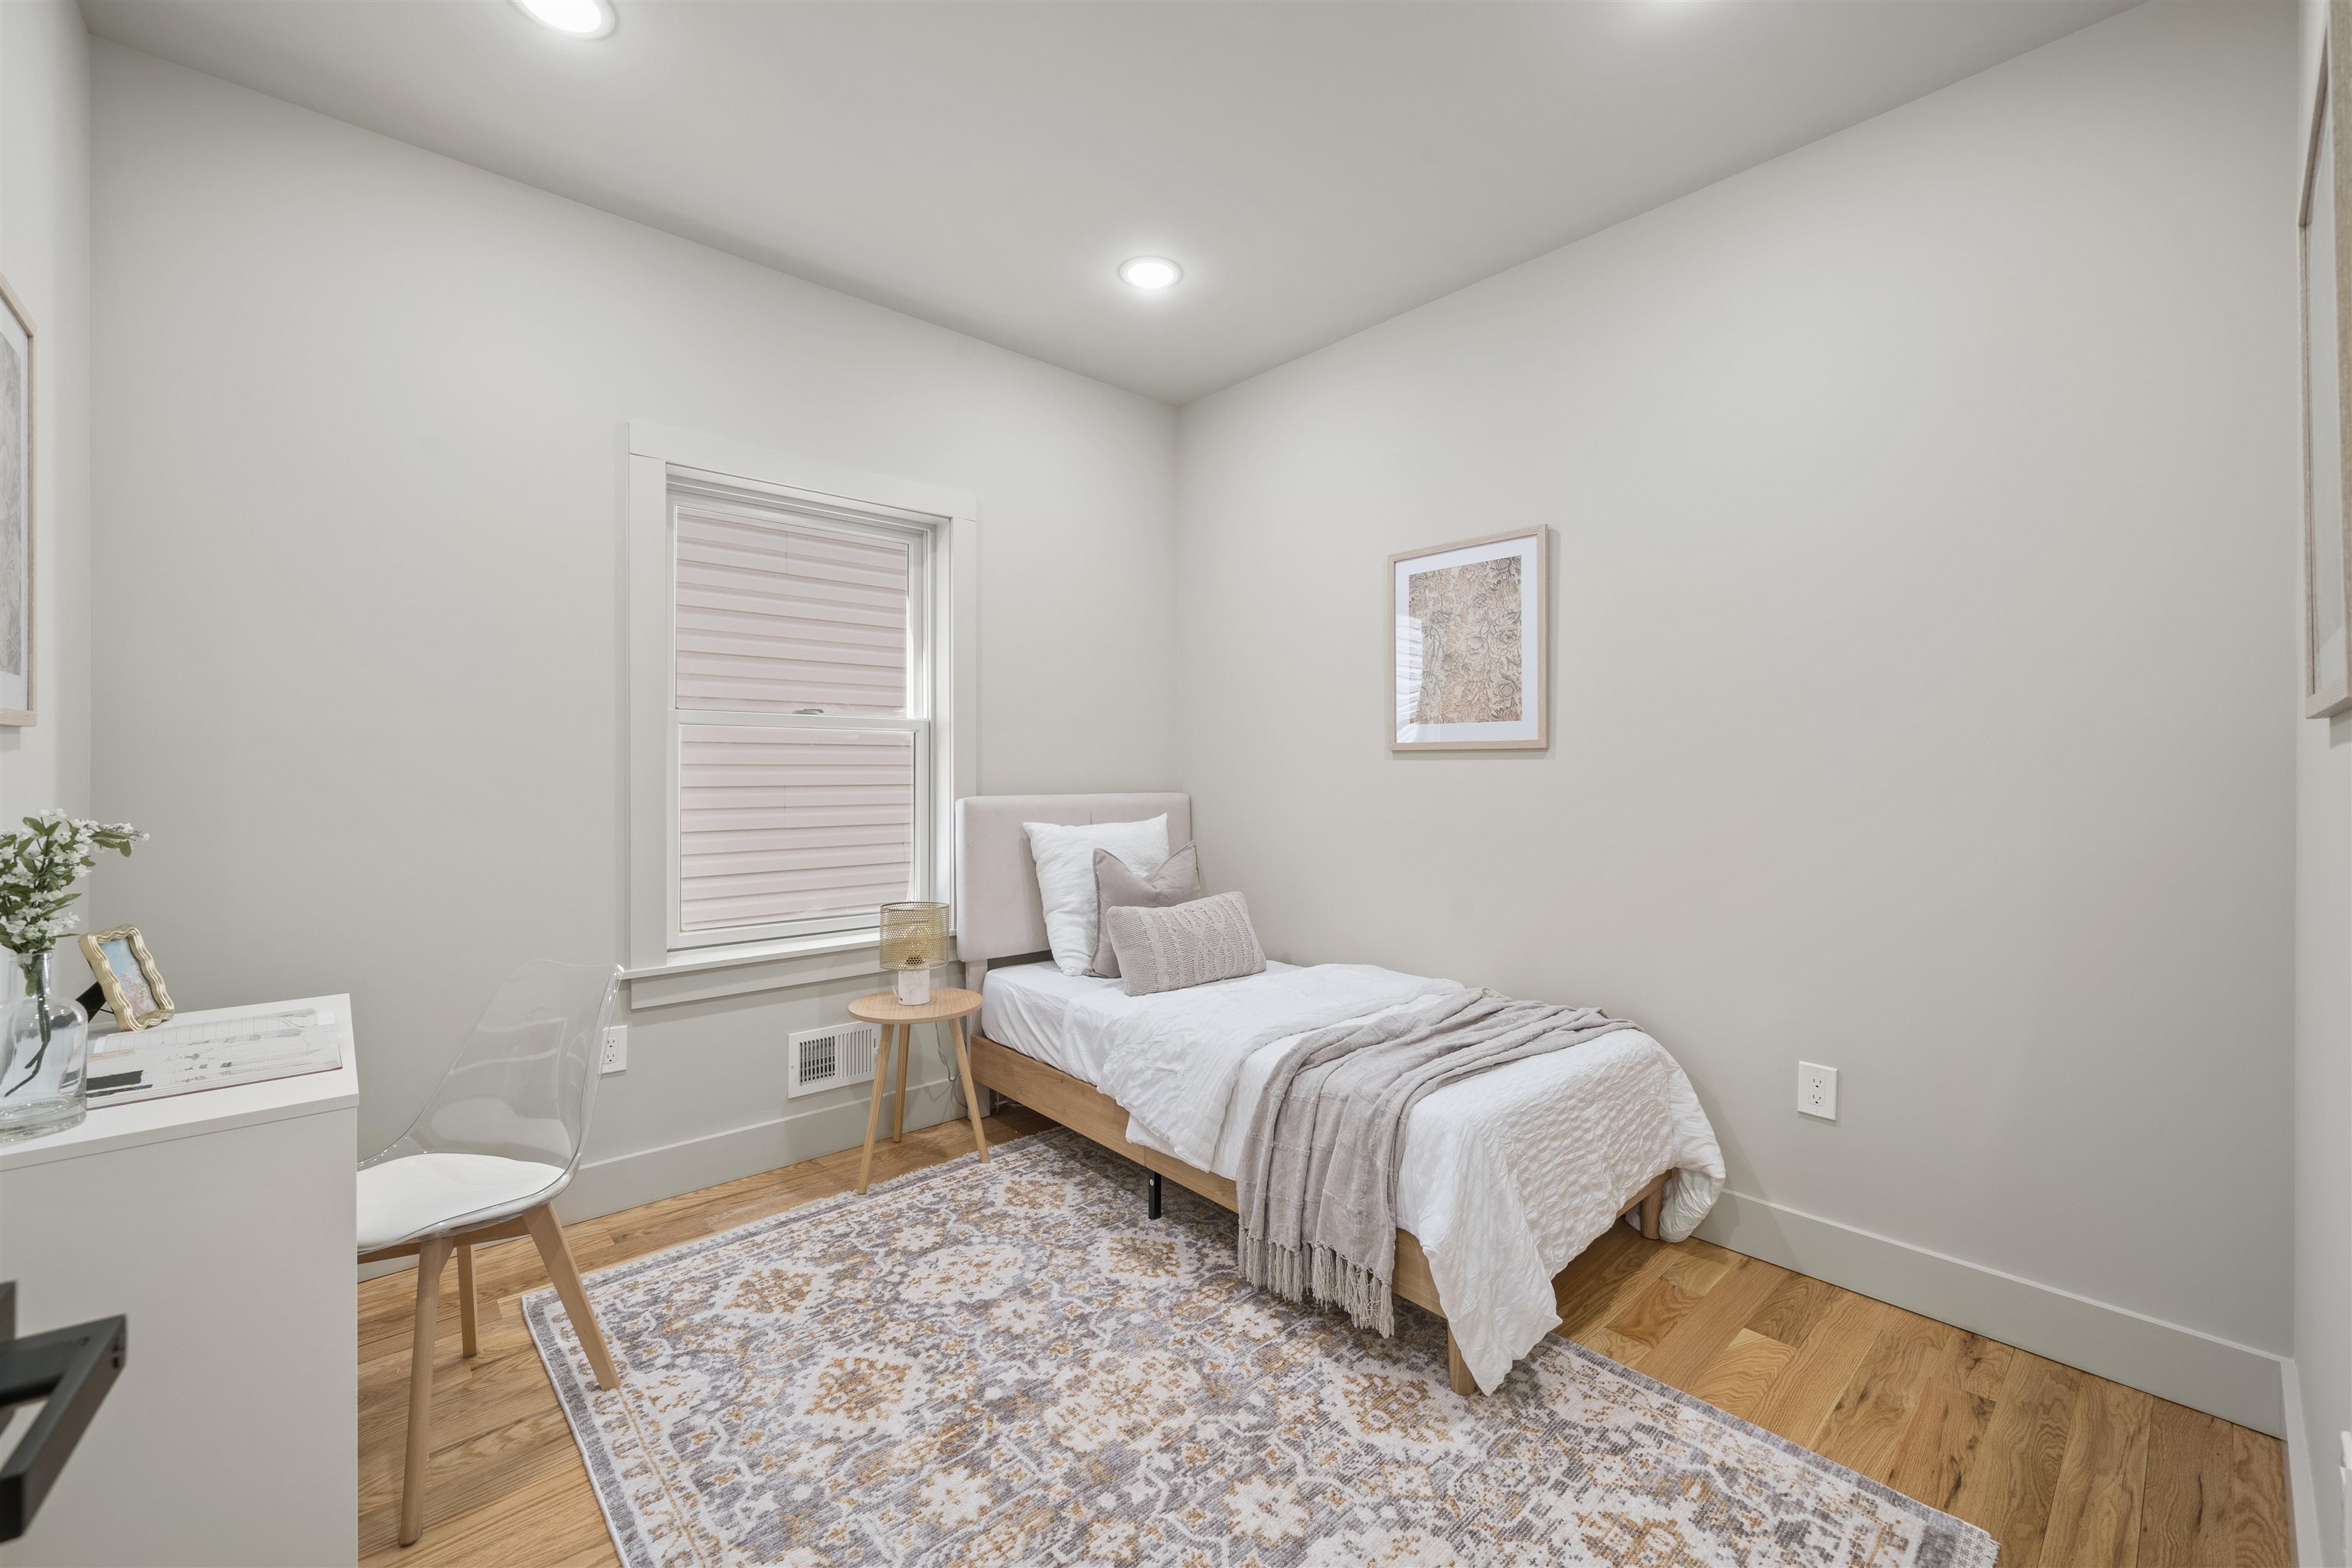
Staged bedroom with a white single bed, gray throw, patterned rug, and window with closed blinds.
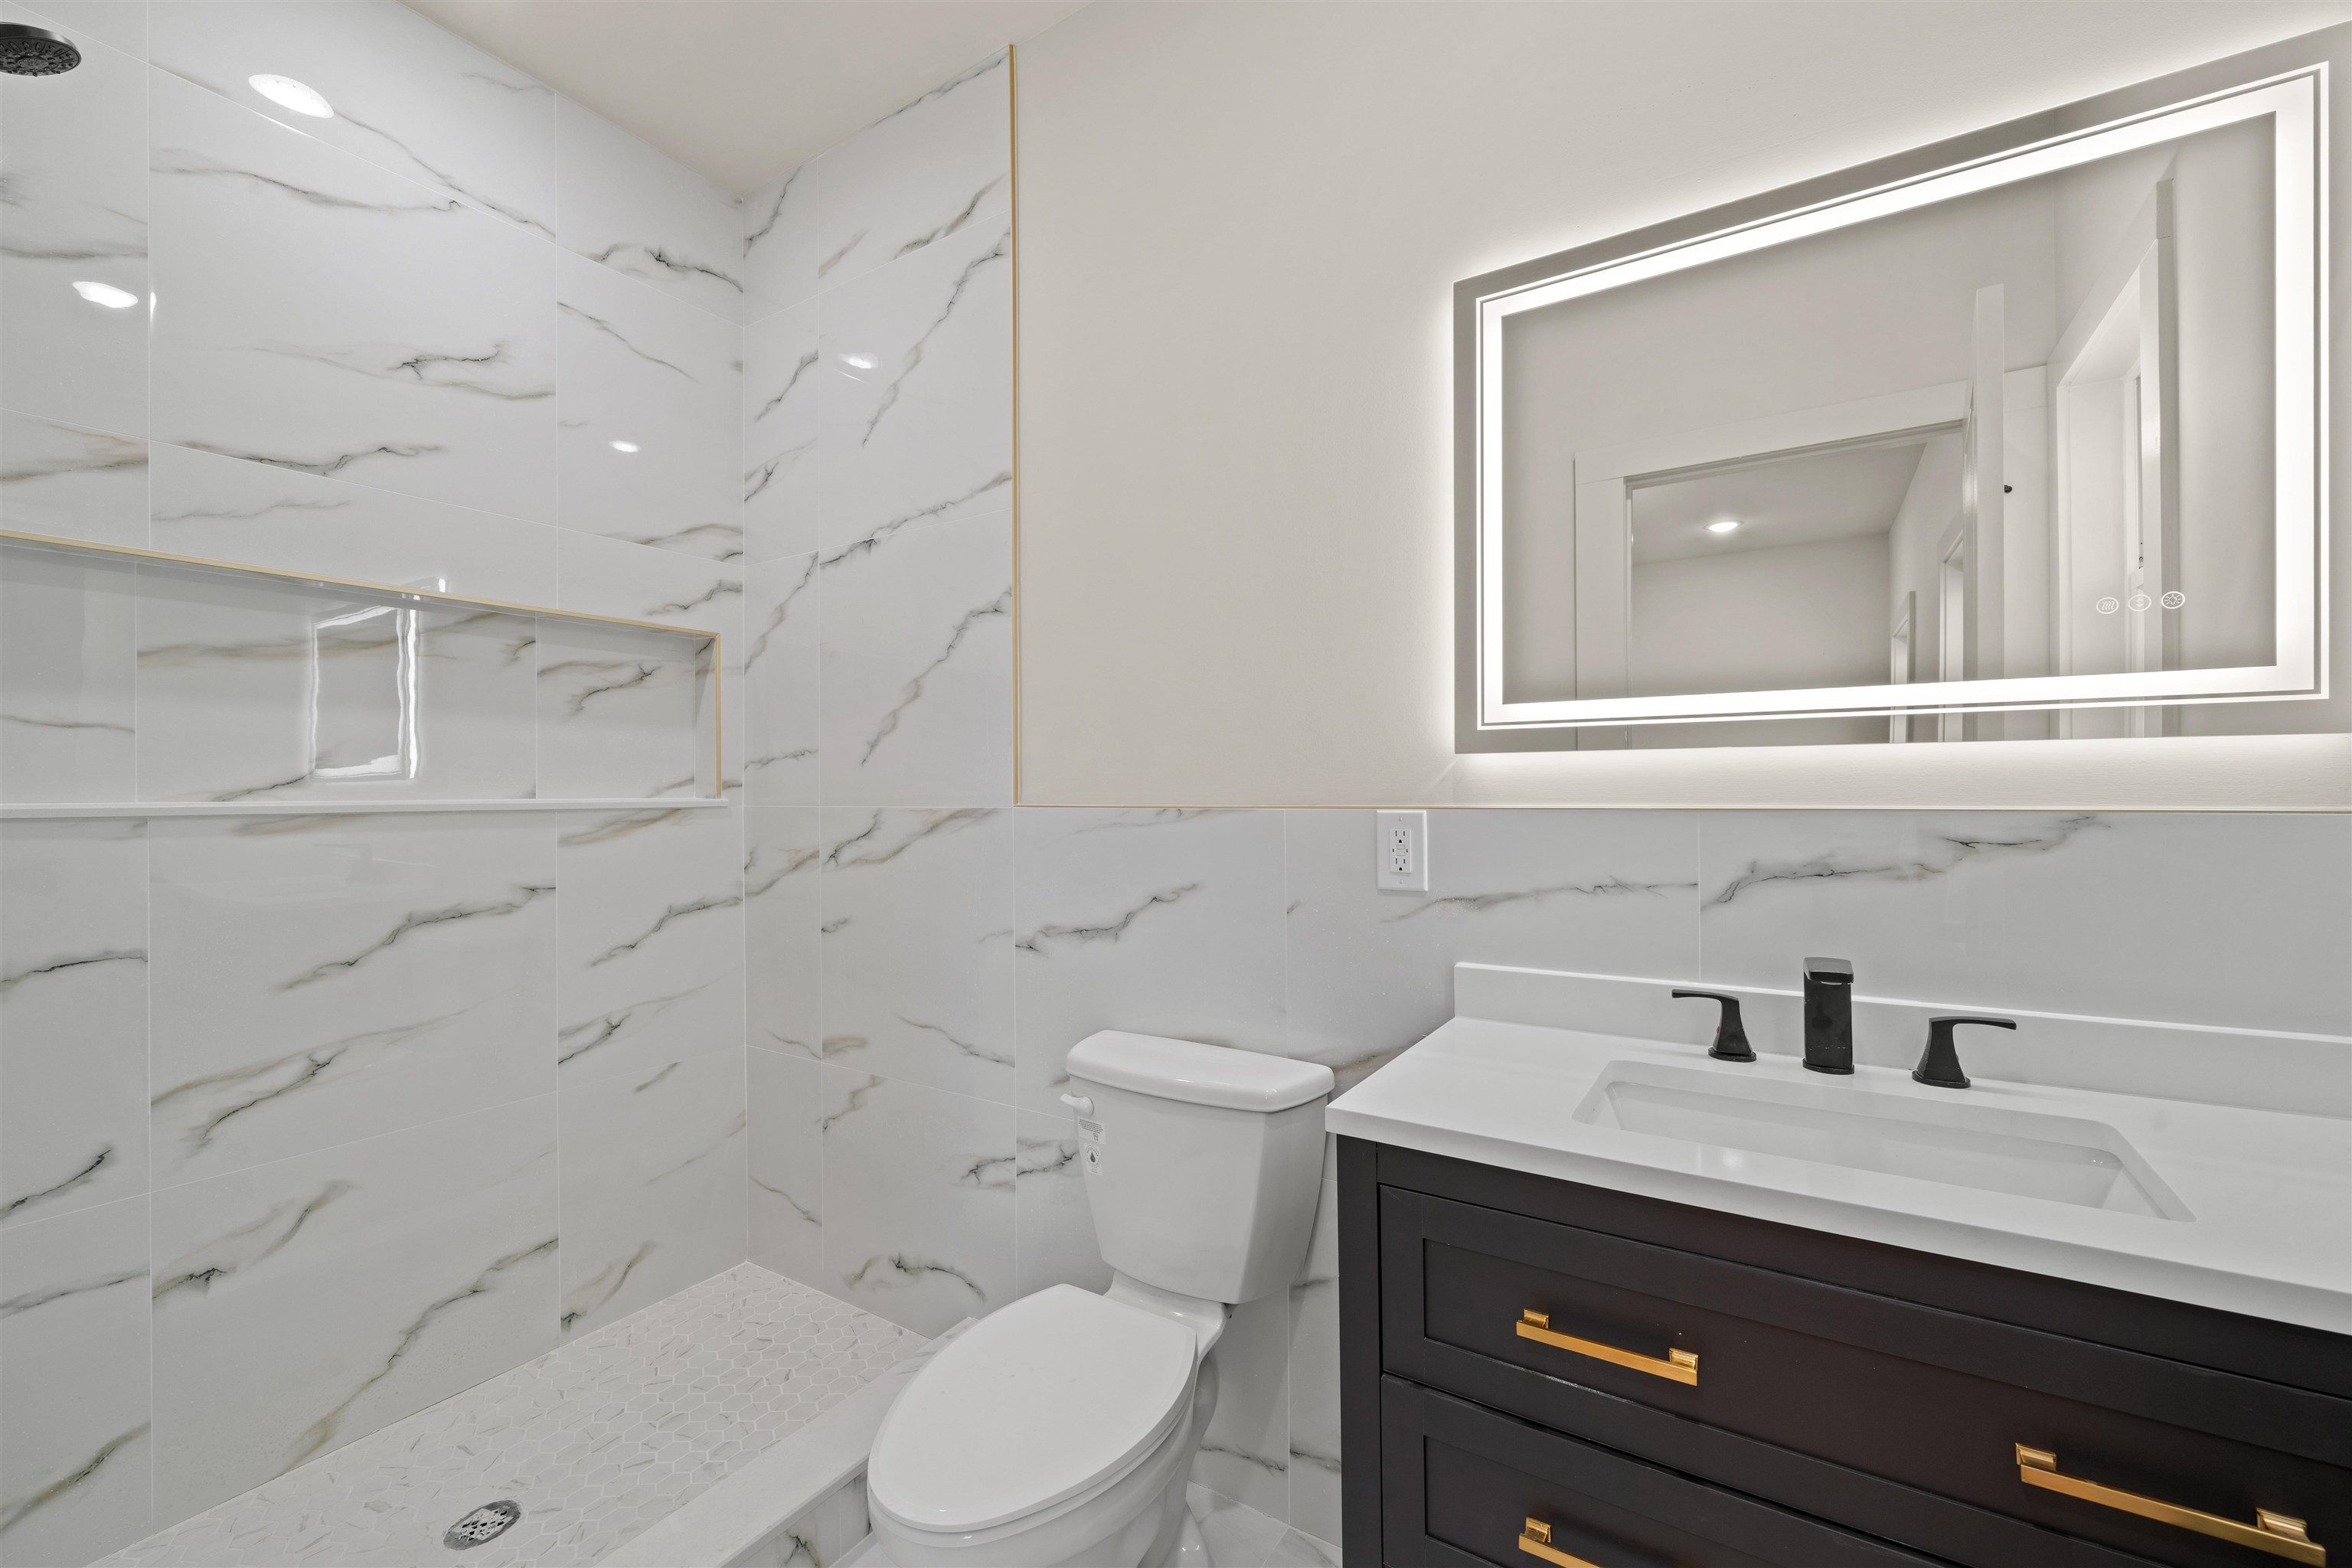
Renovated bathroom with marble-look tile, a walk-in shower, and a dark vanity with gold-tone pulls.
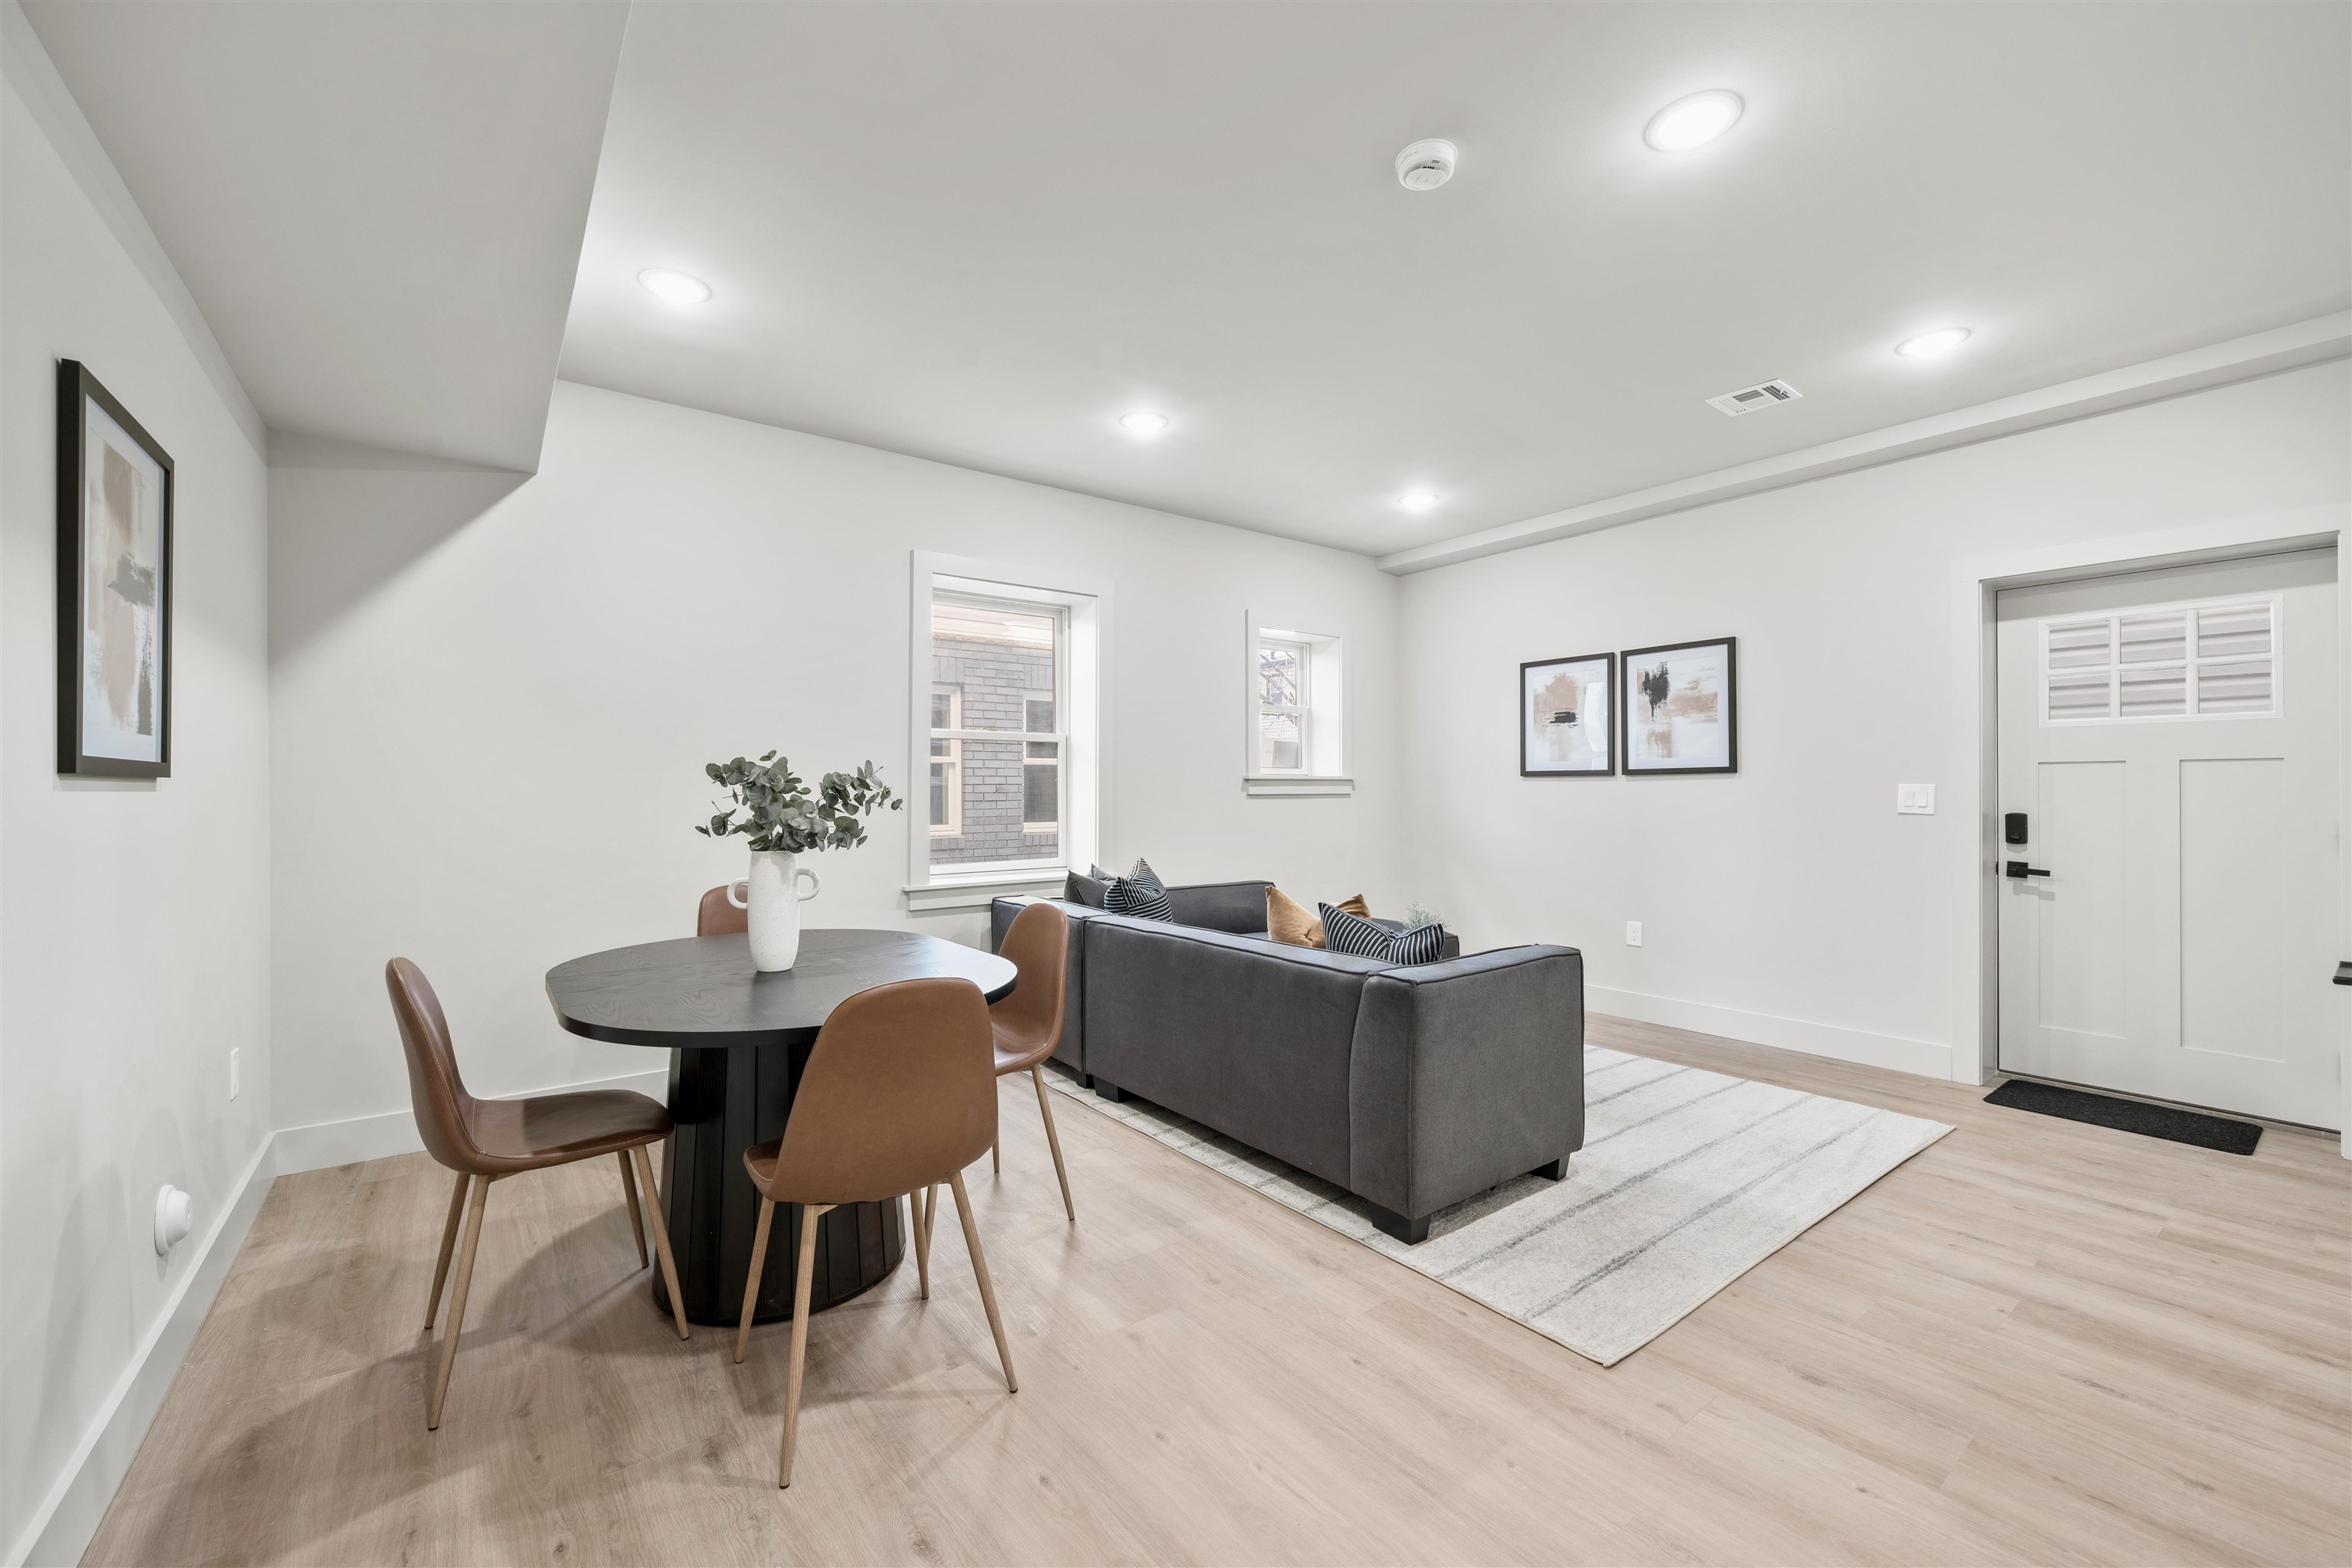
Open-plan living and dining area with a gray sofa and round table with brown chairs.
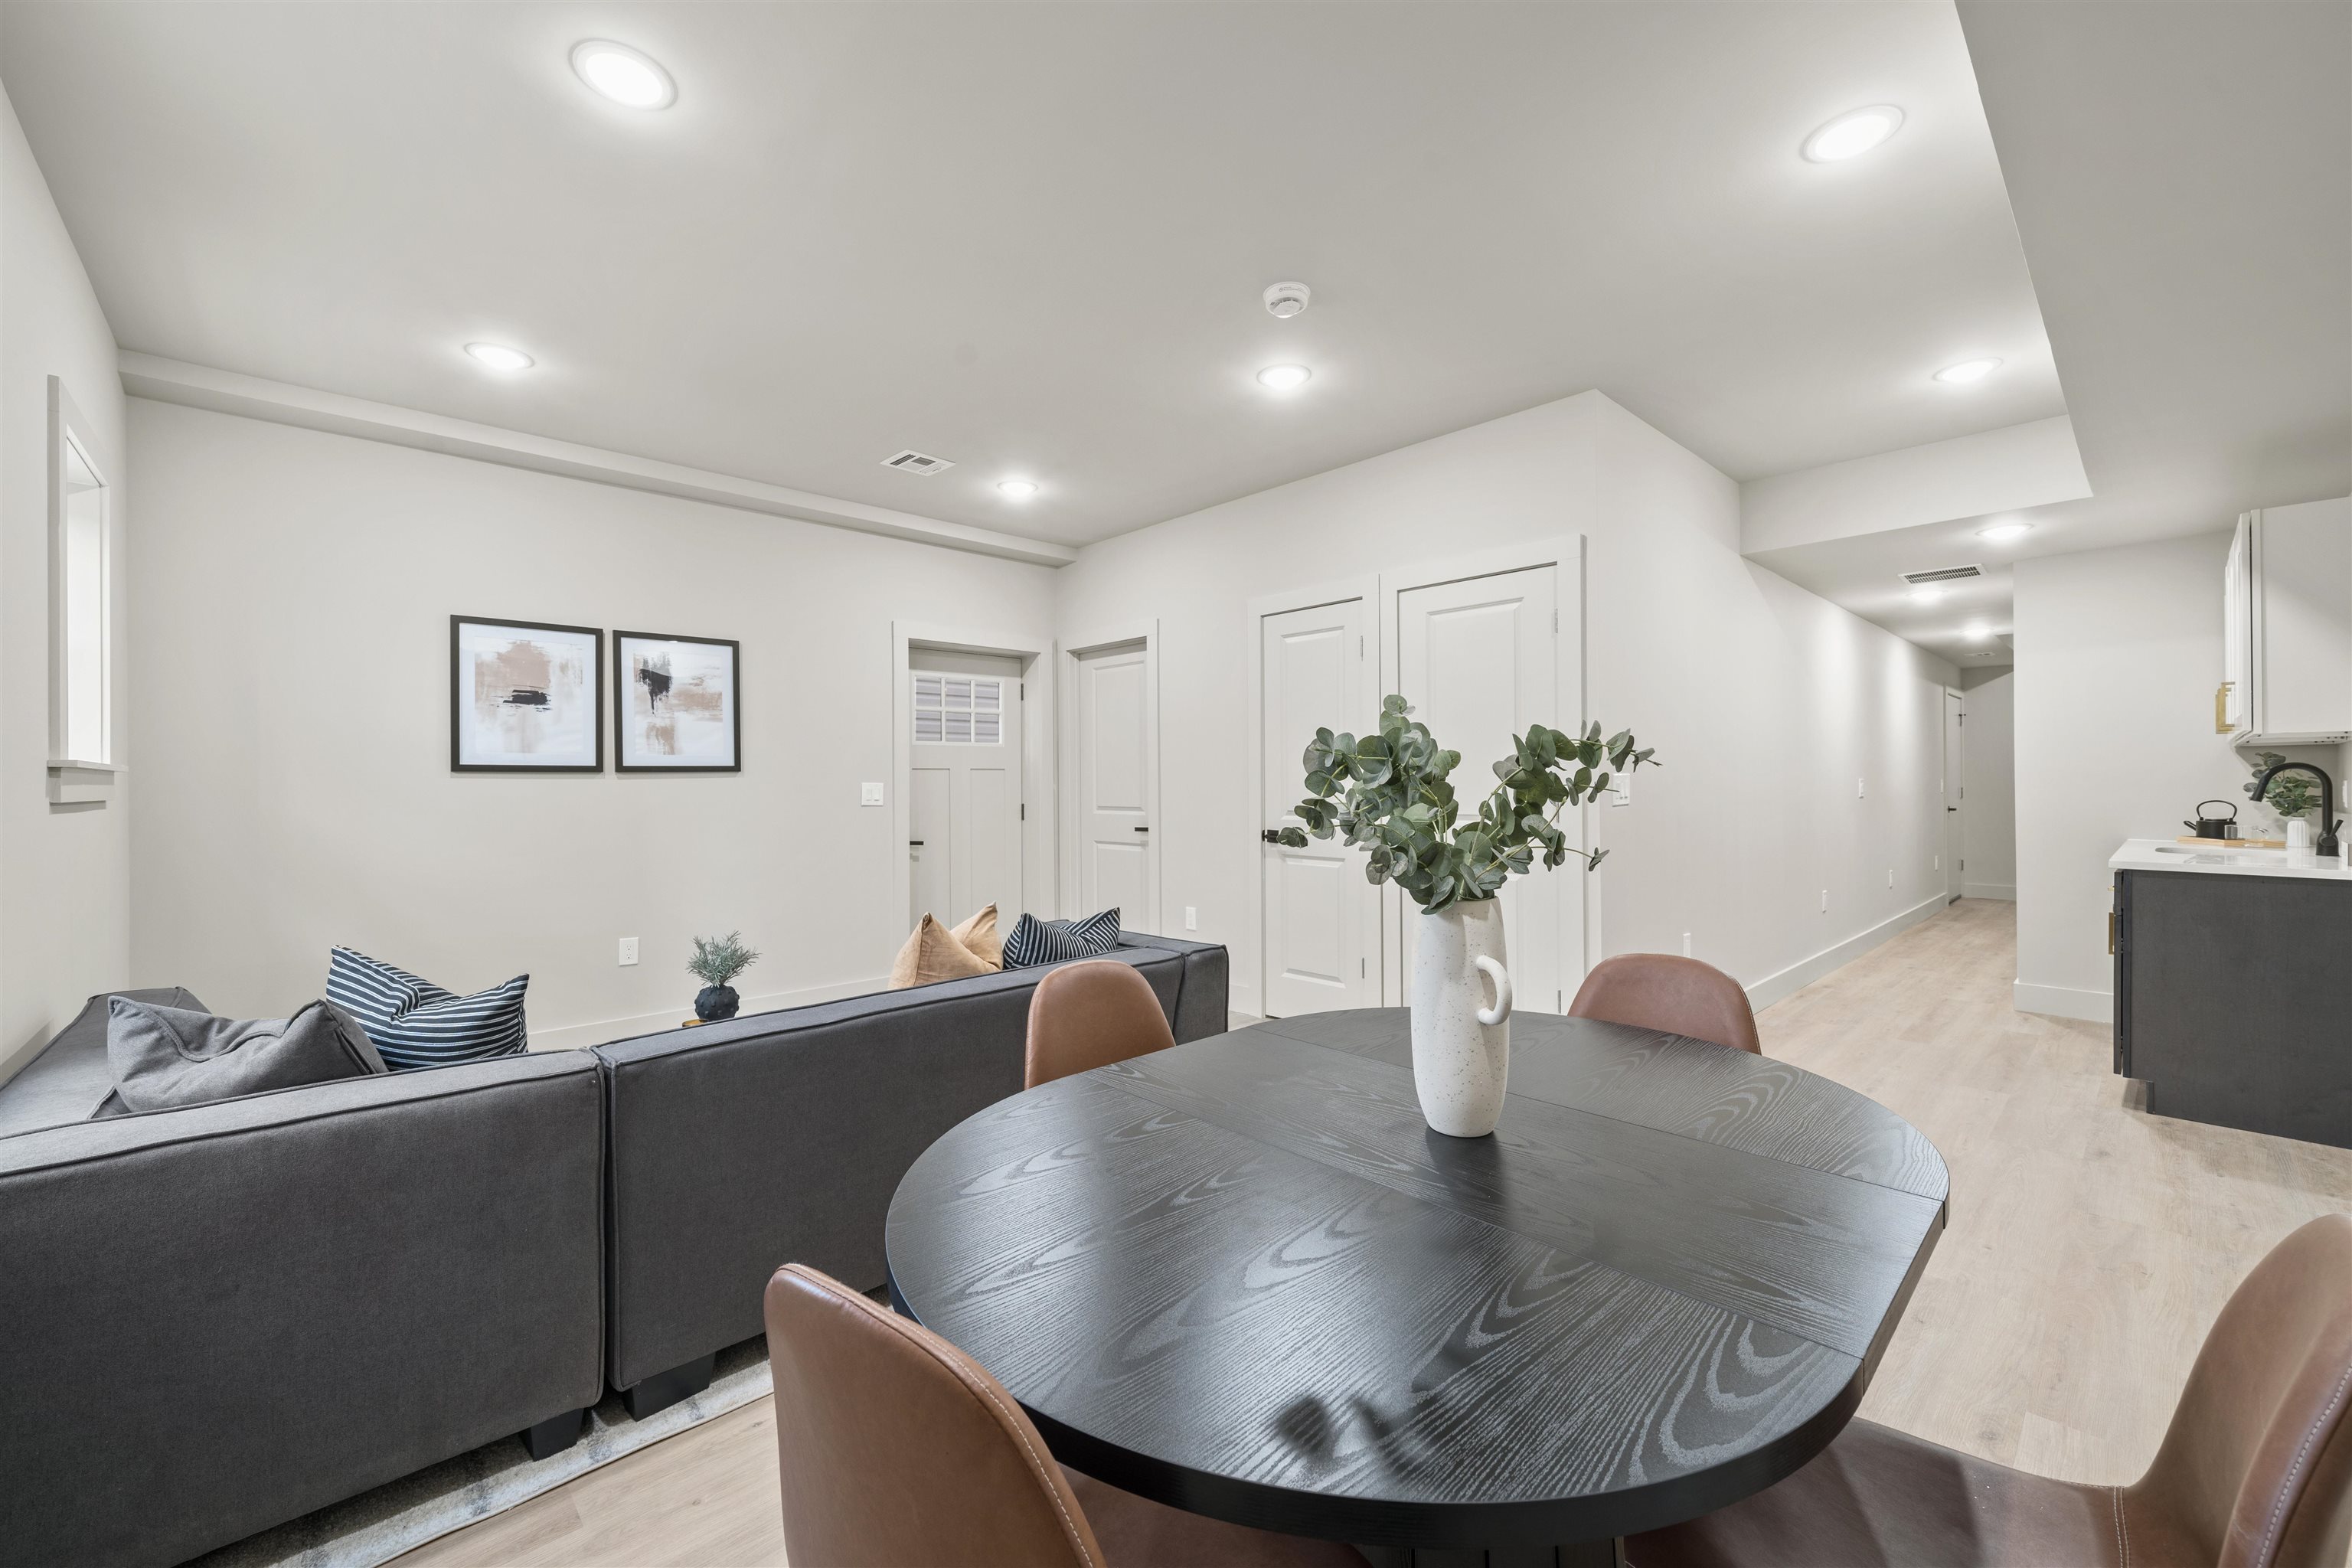
Open-plan dining and living area with a dark oval table and gray sectional sofa.
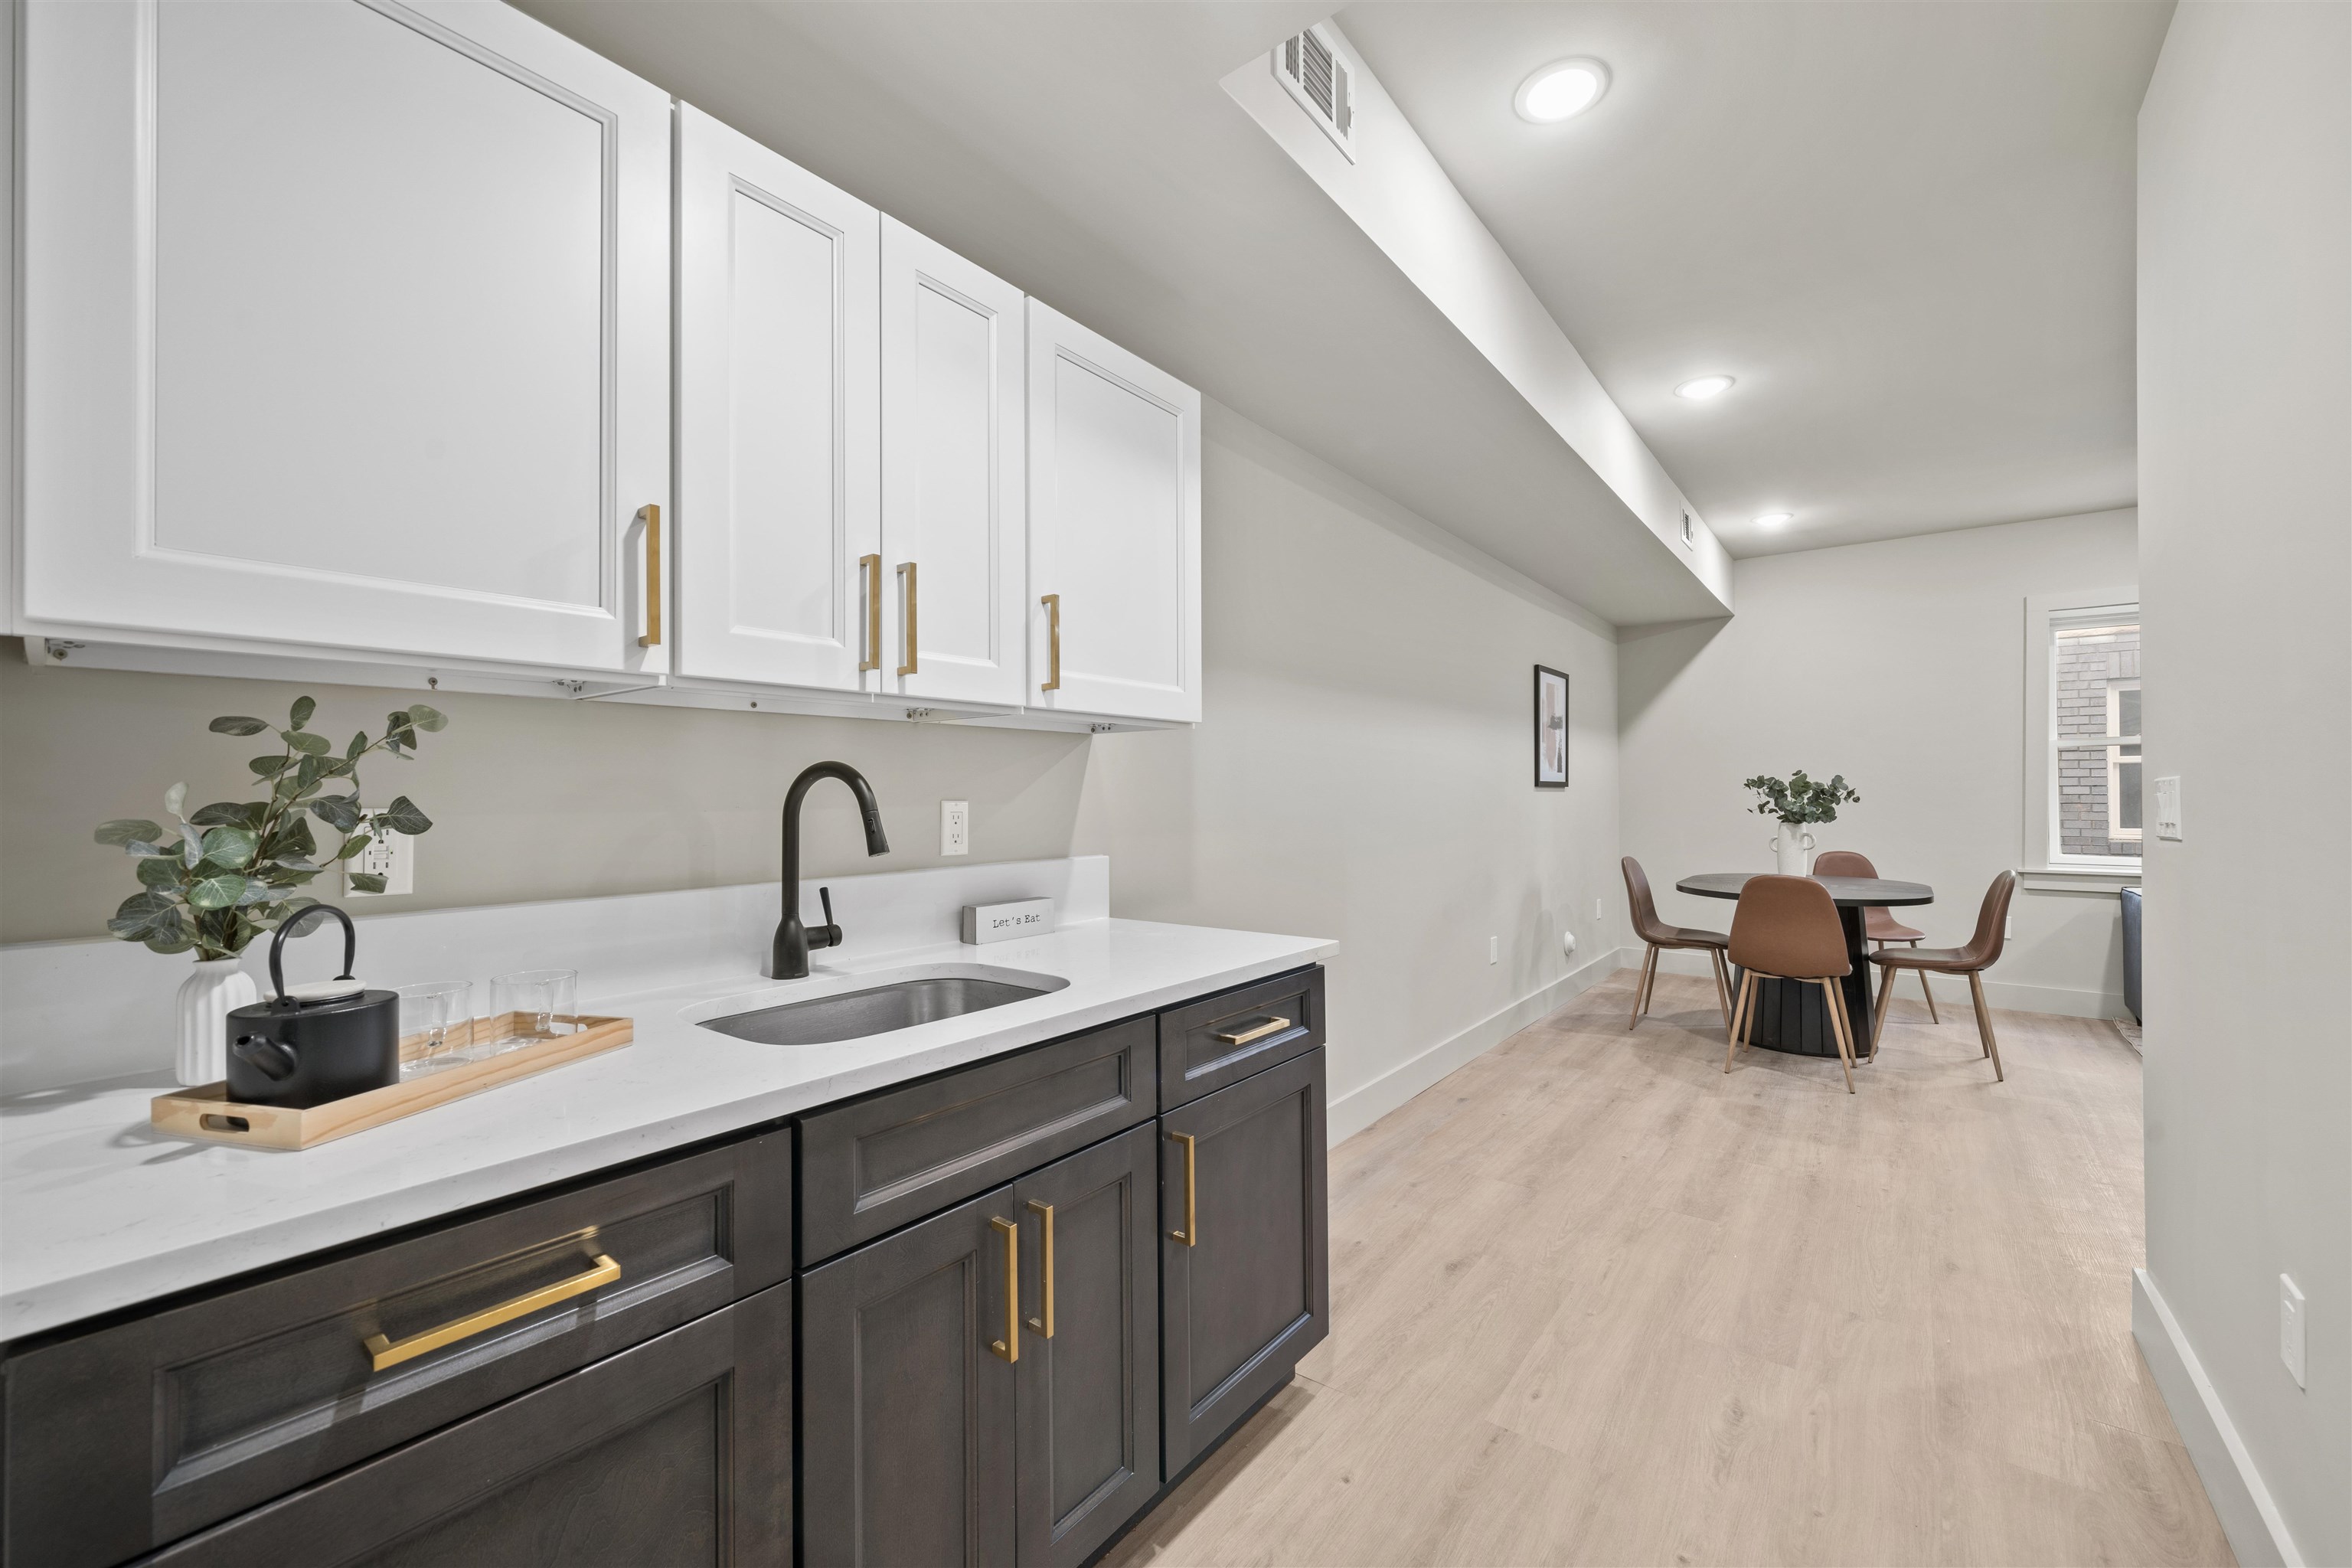
Modern kitchen with white counters and dark cabinets adjoining a dining area with a round table.
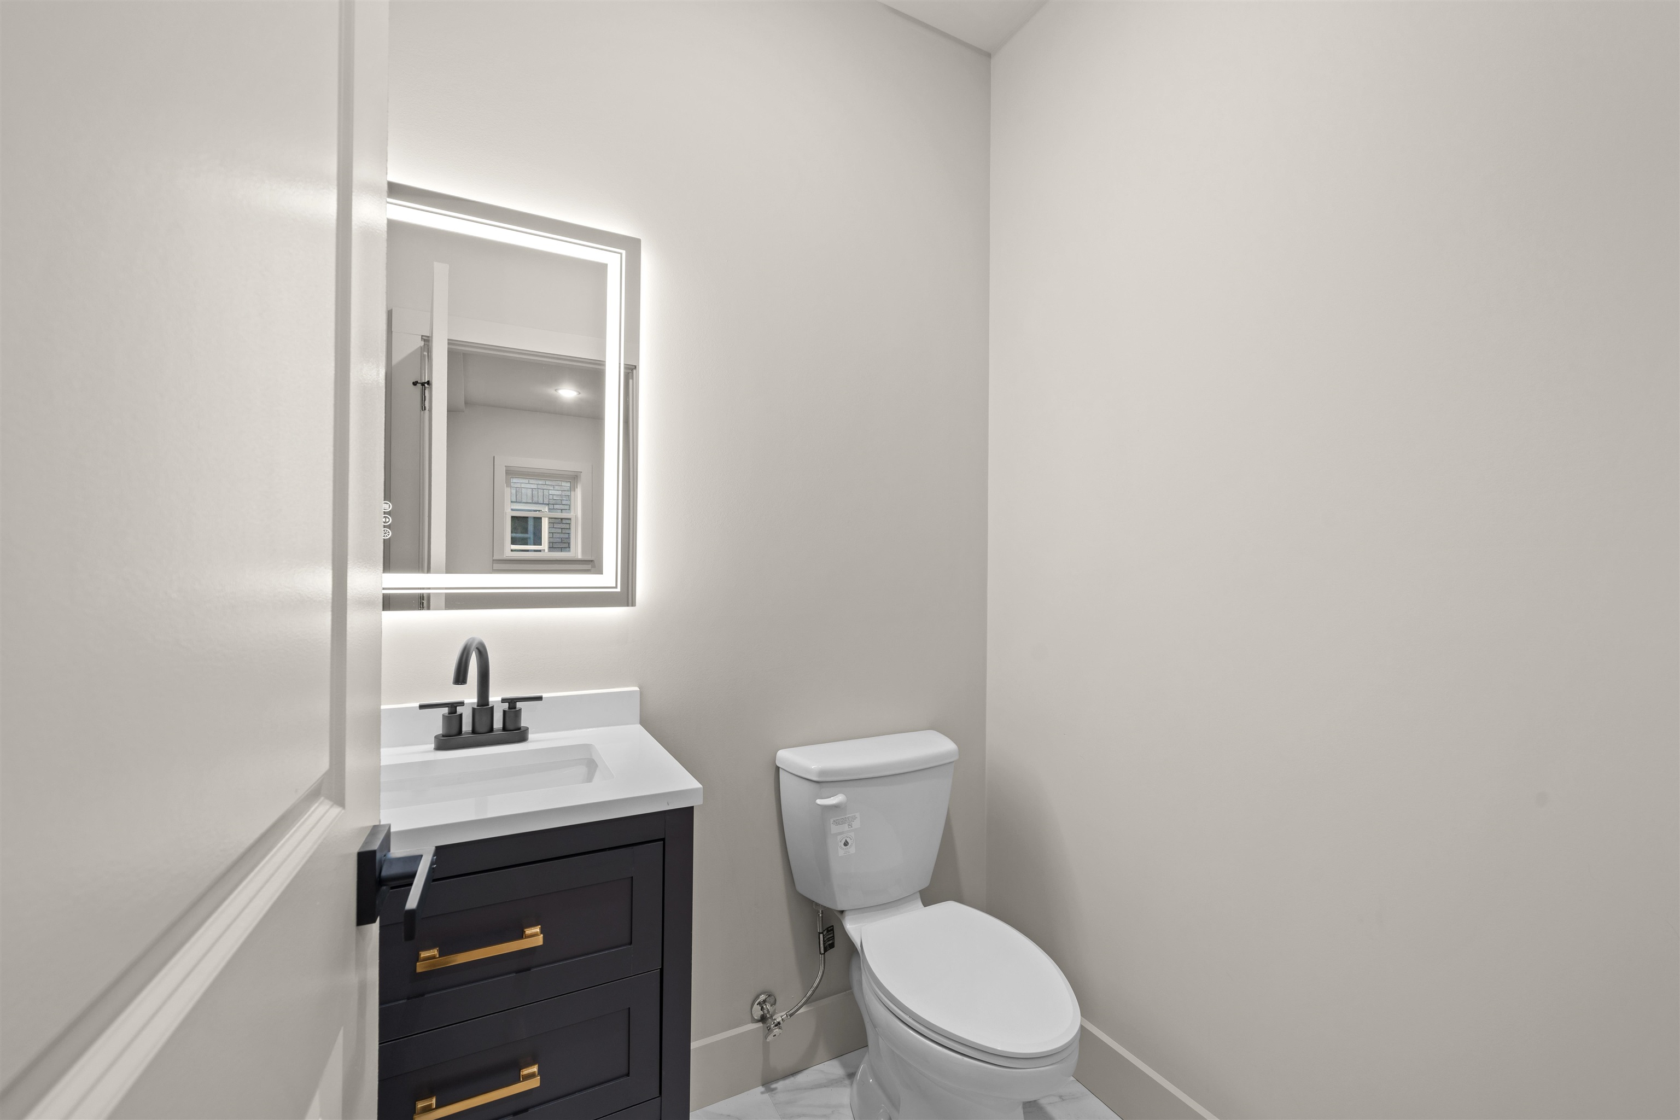
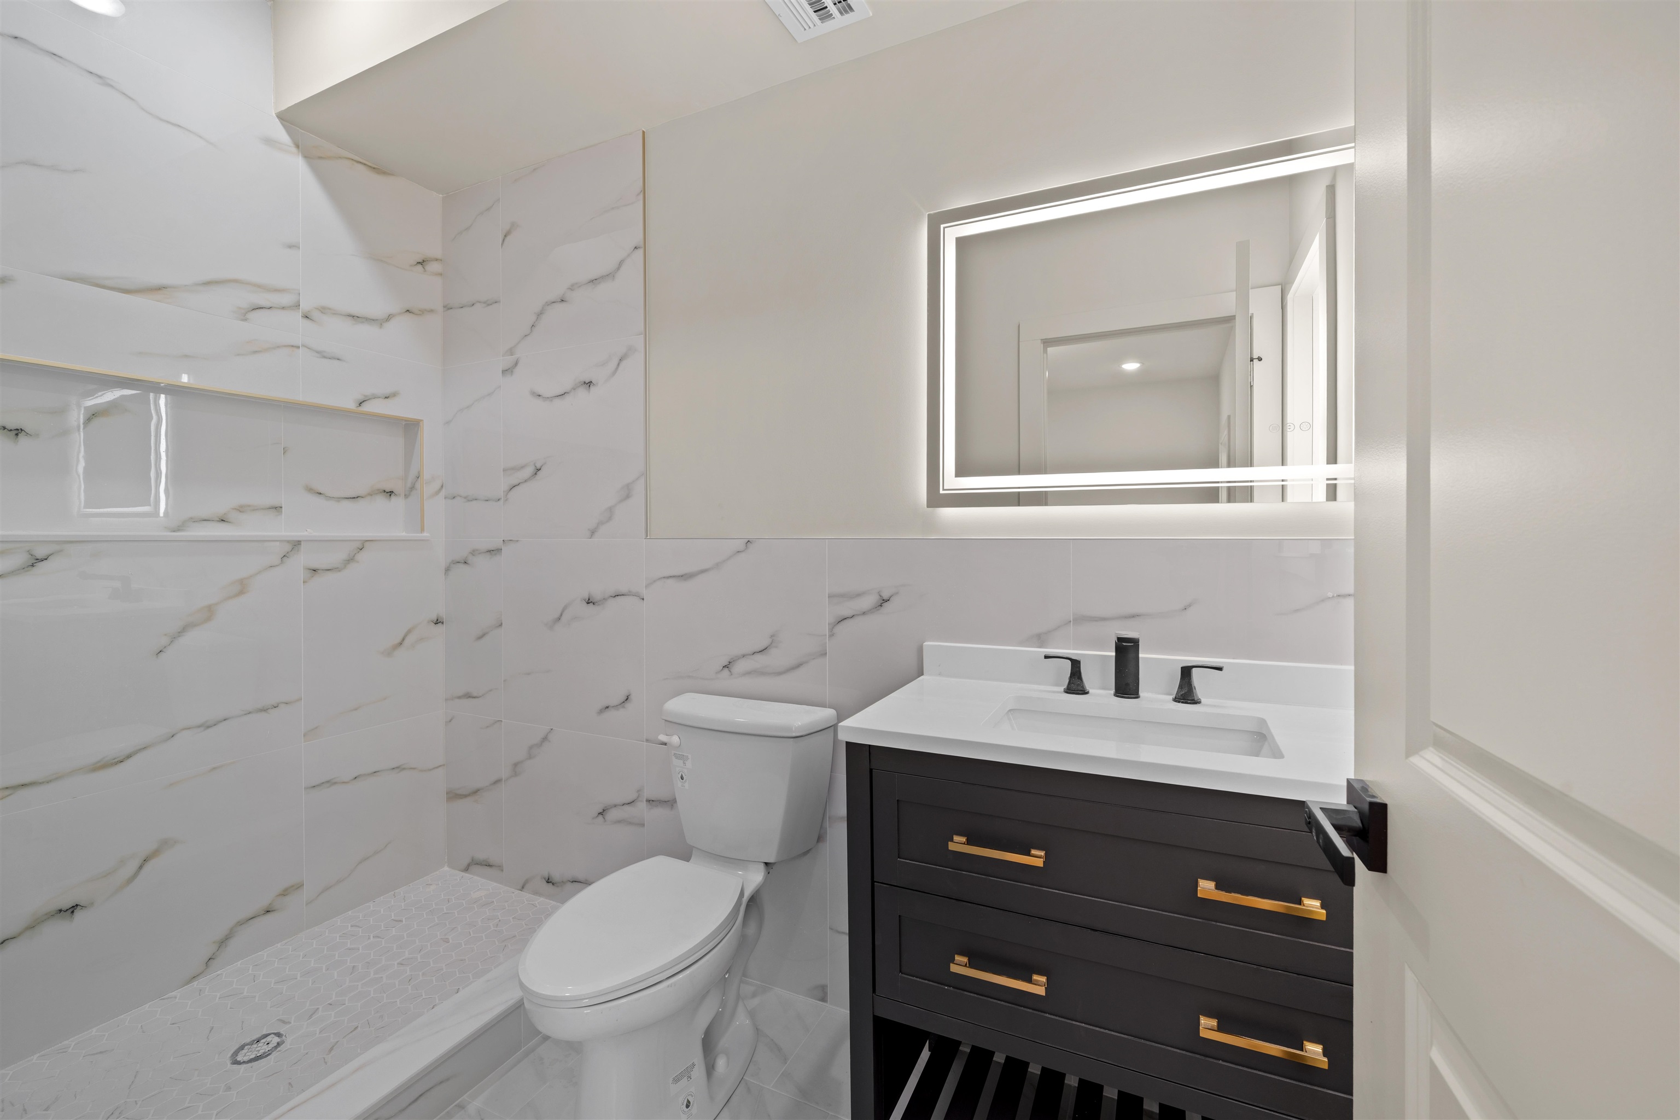
Modern bathroom with a backlit mirror, dark vanity with brass pulls, and white toilet.
Walk-in shower with veined white tile, black fixtures, and a gold-trimmed recessed niche.
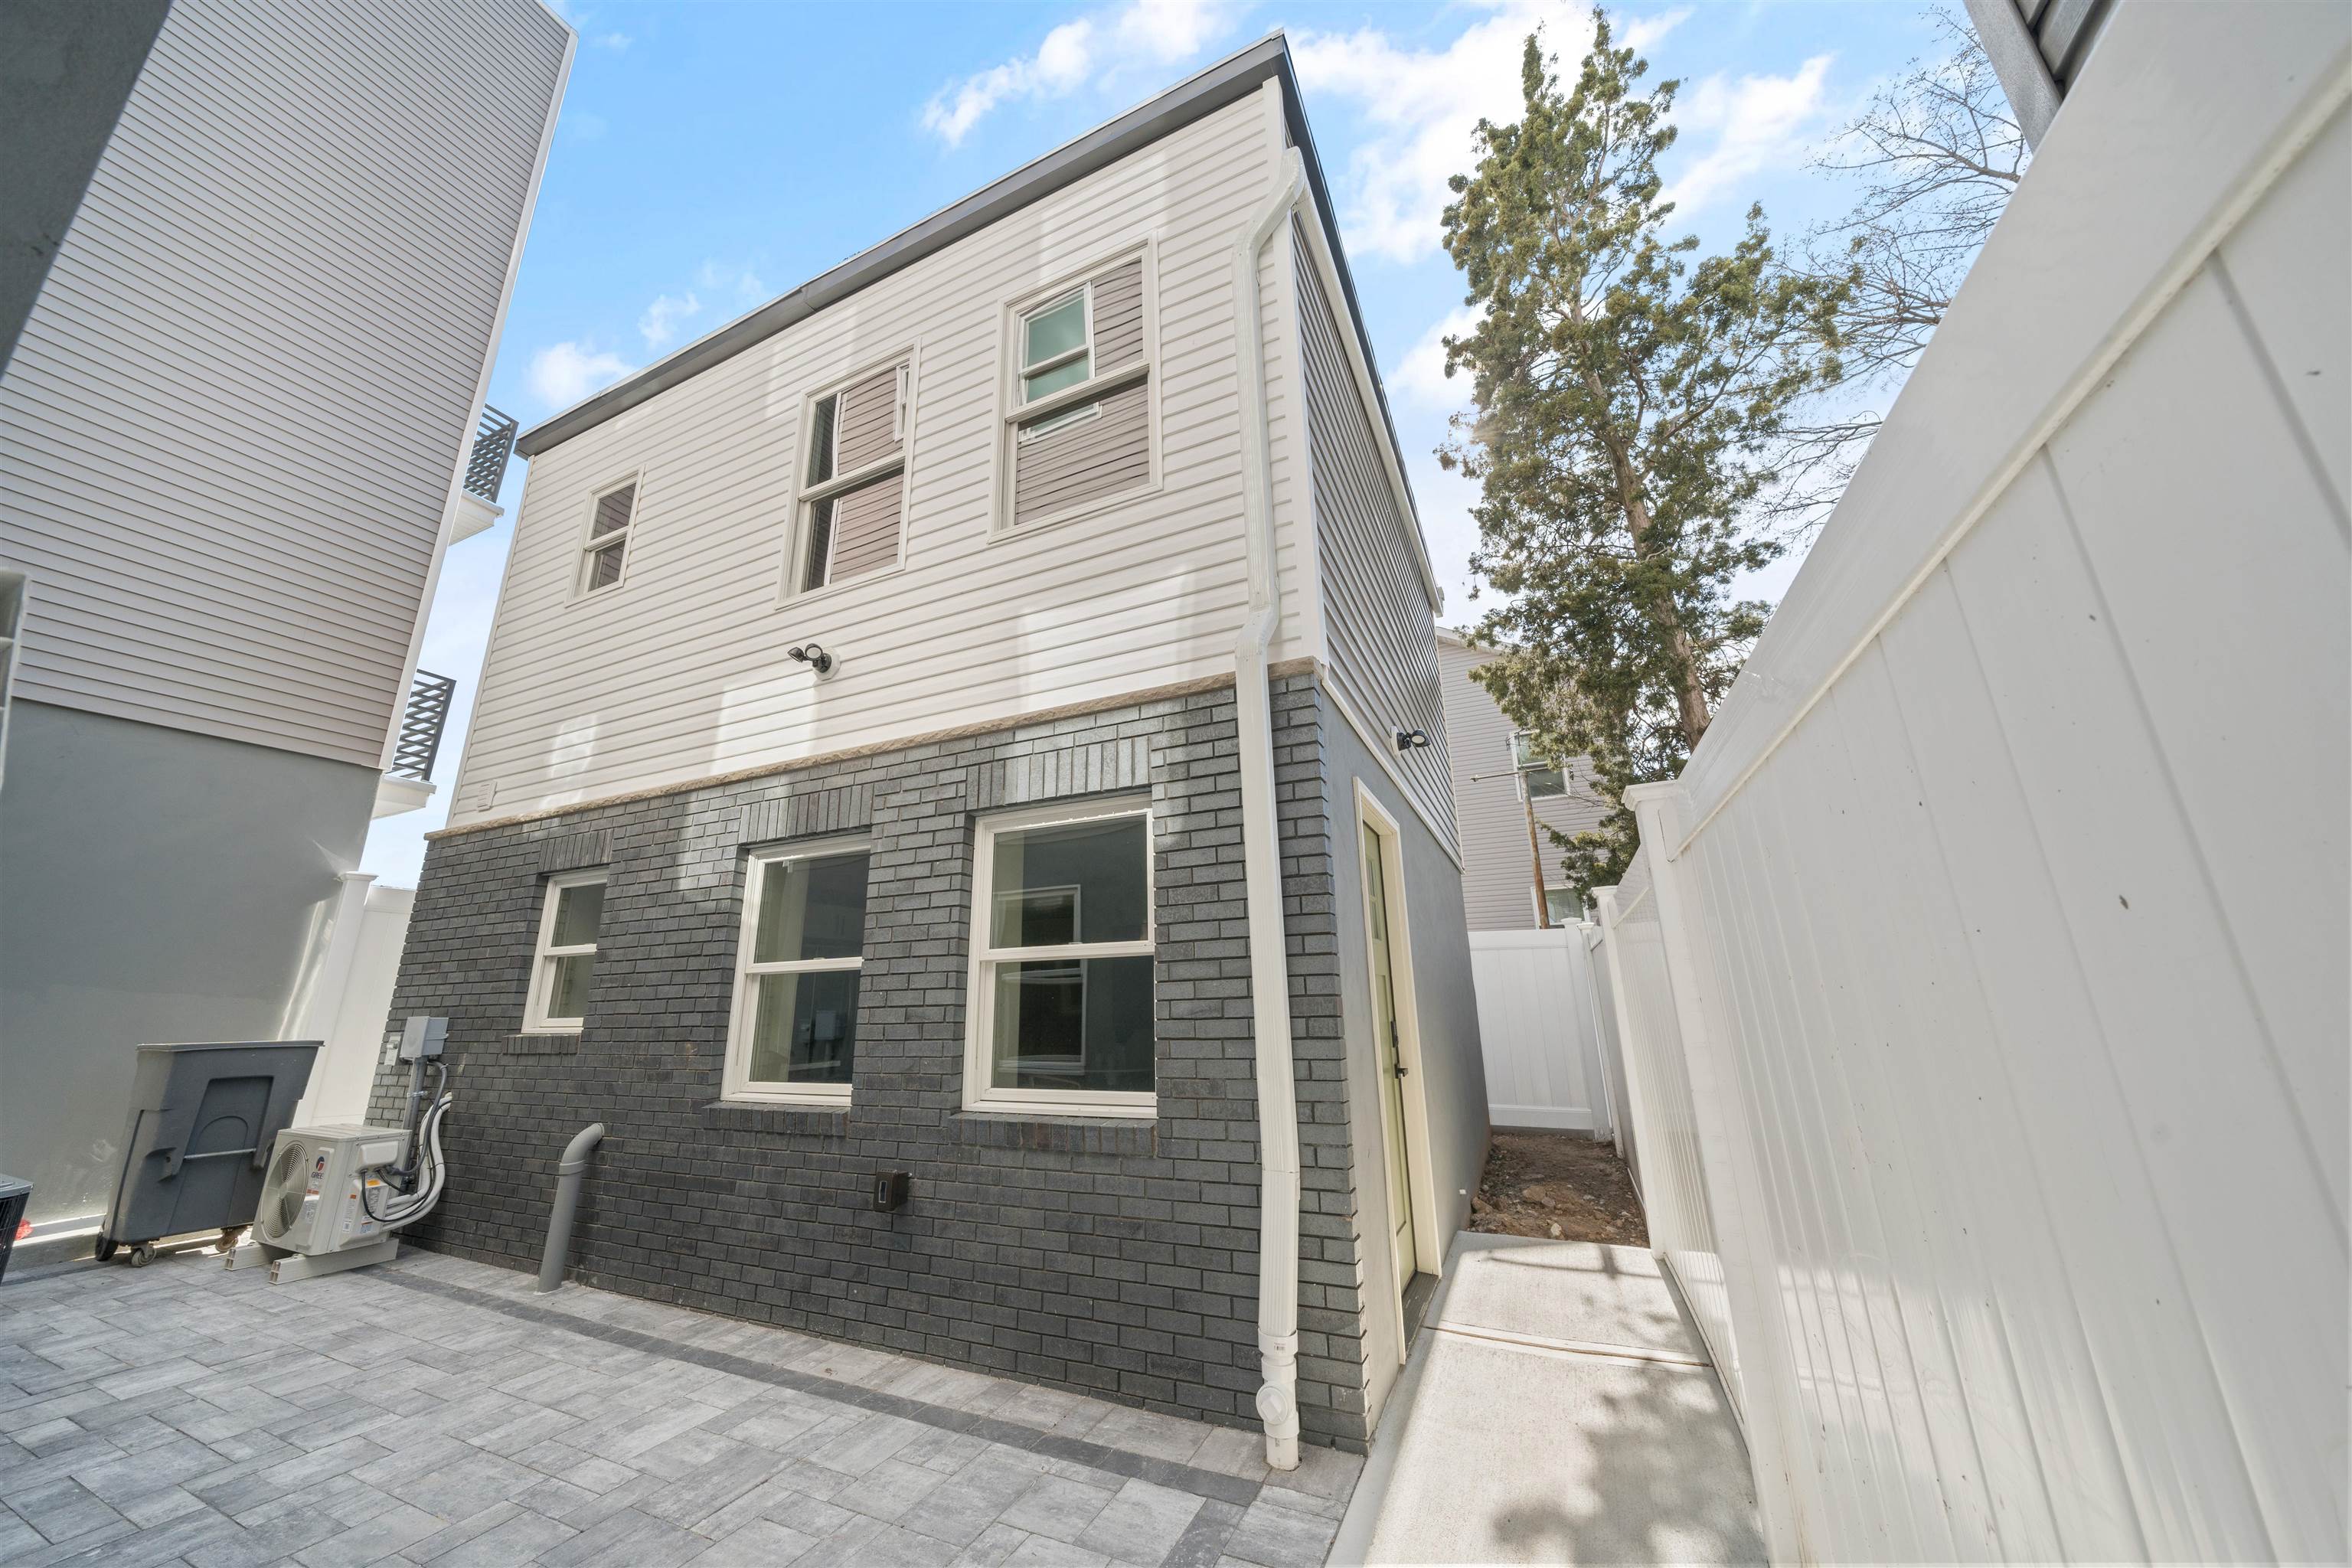
House exterior with white siding, dark brick, paved patio, and white privacy fencing.
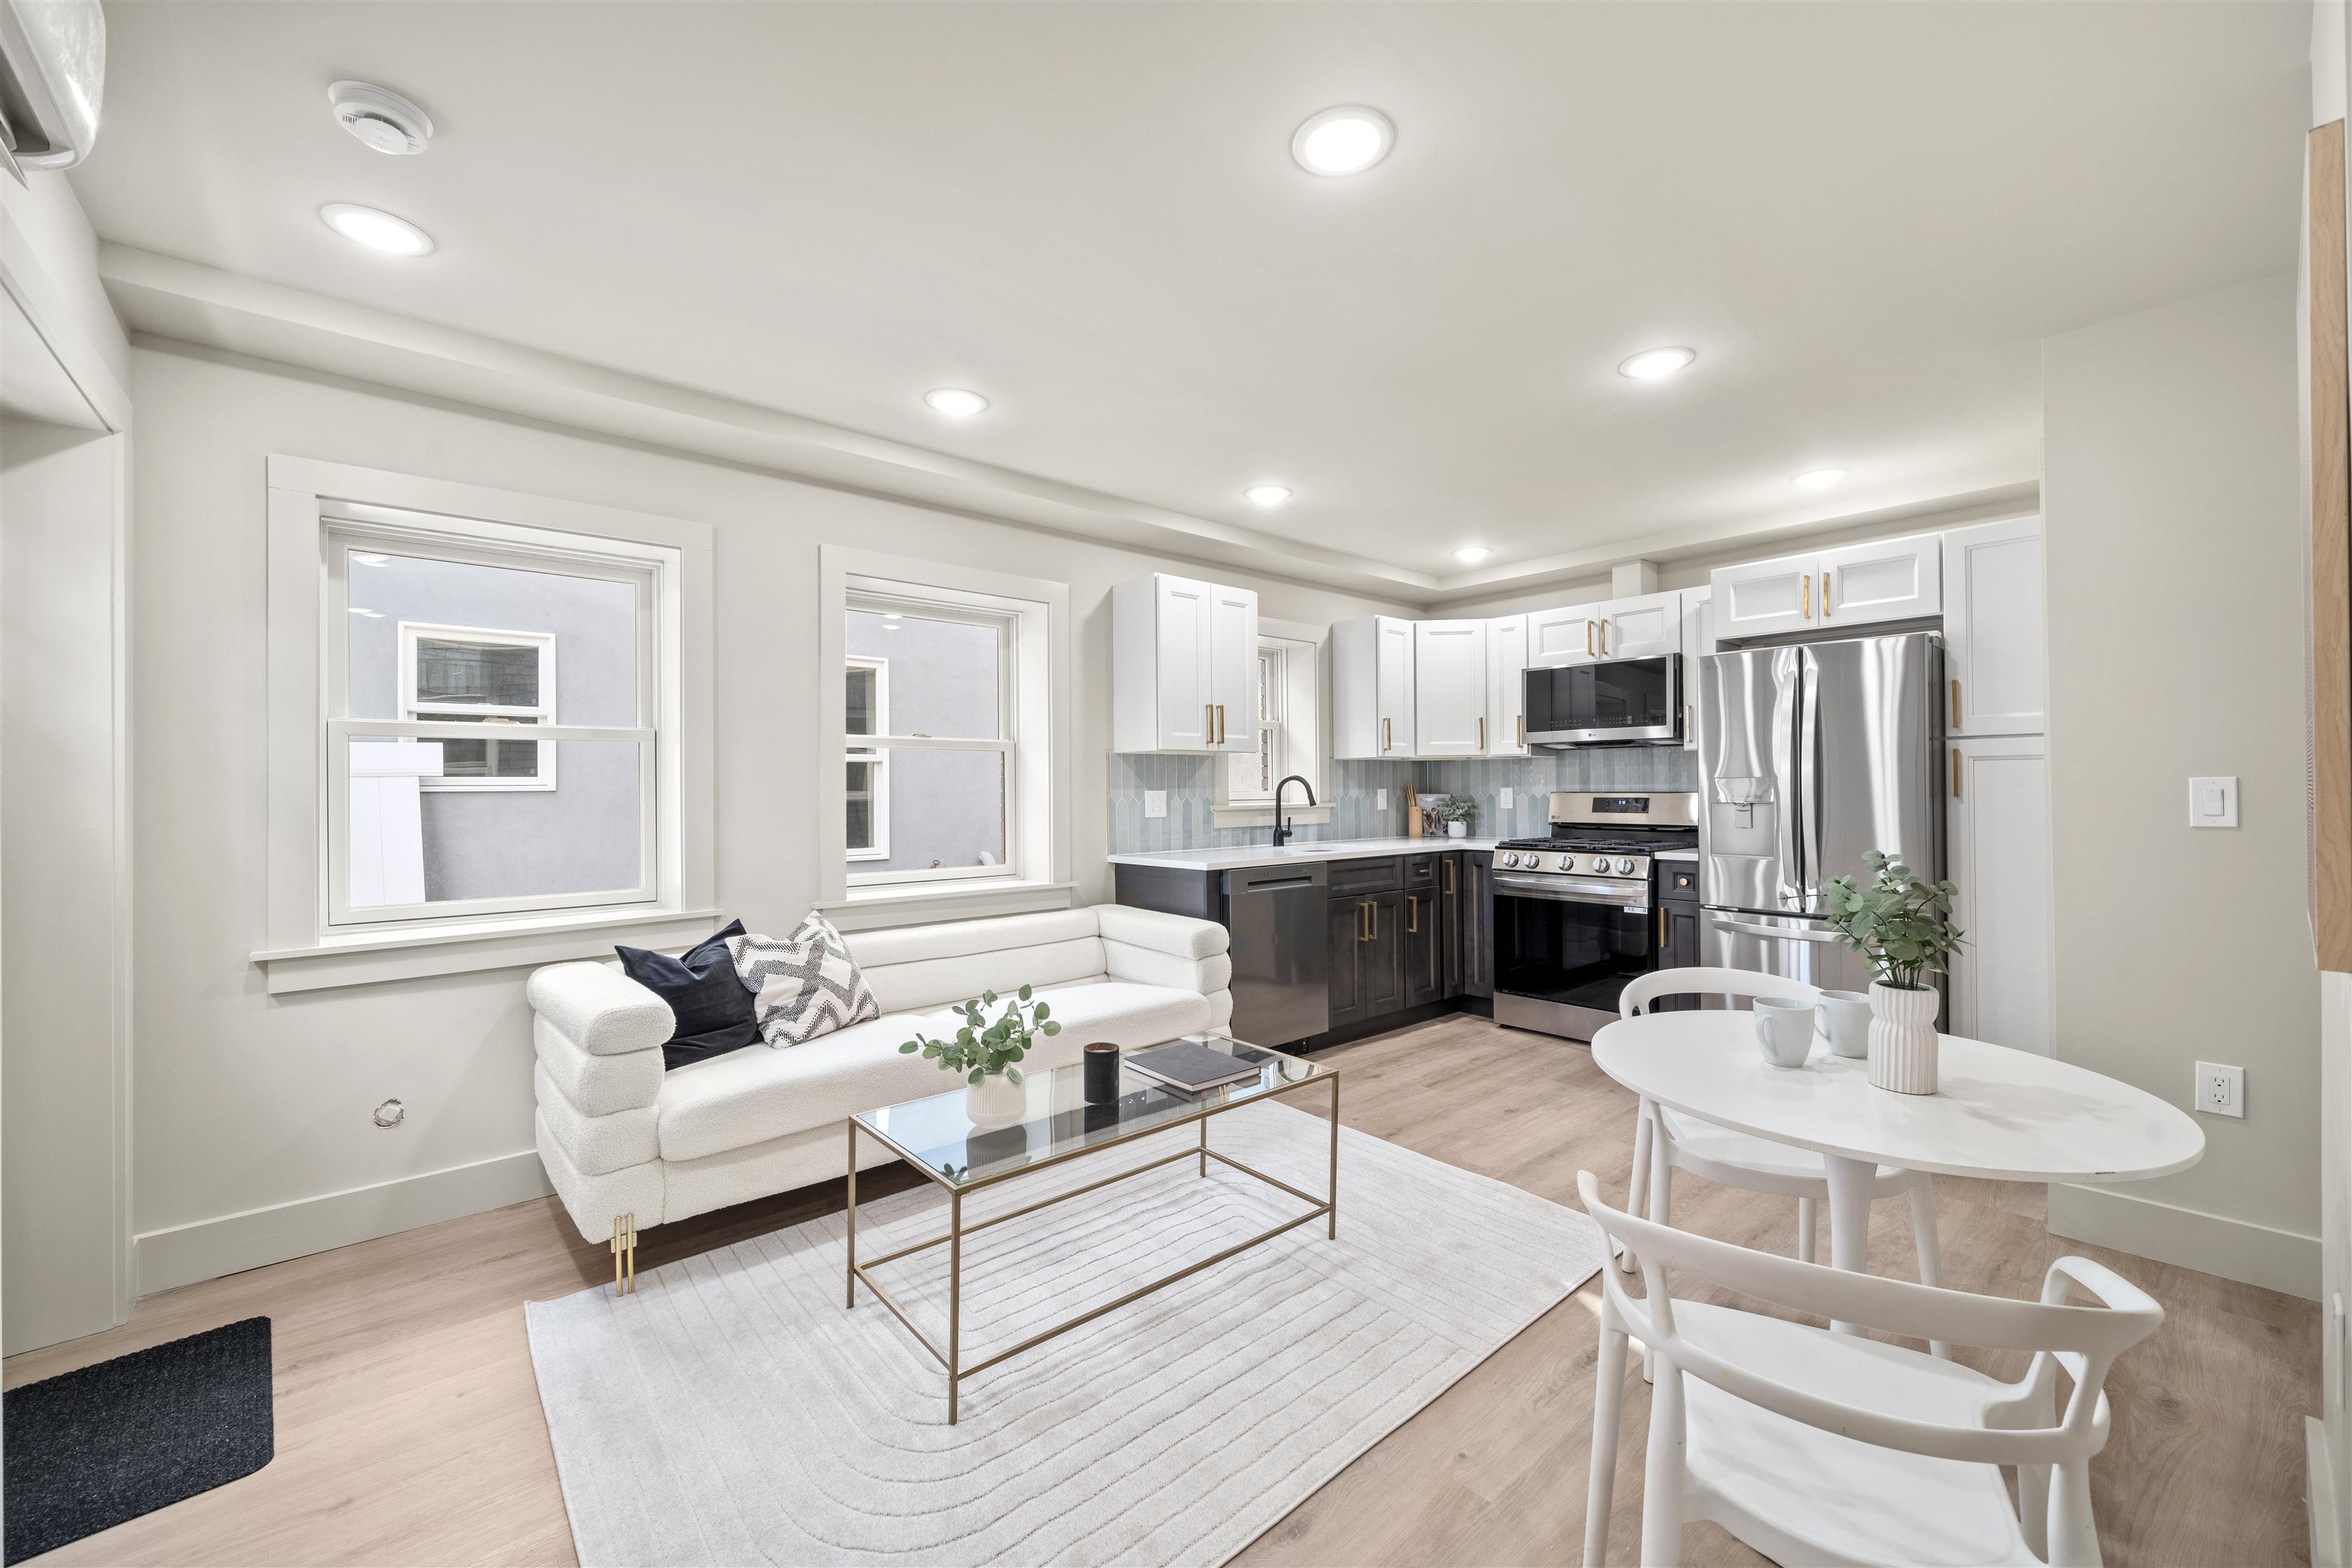
Open-plan living room and kitchen with a white sofa, dark lower cabinets, and stainless steel appliances.
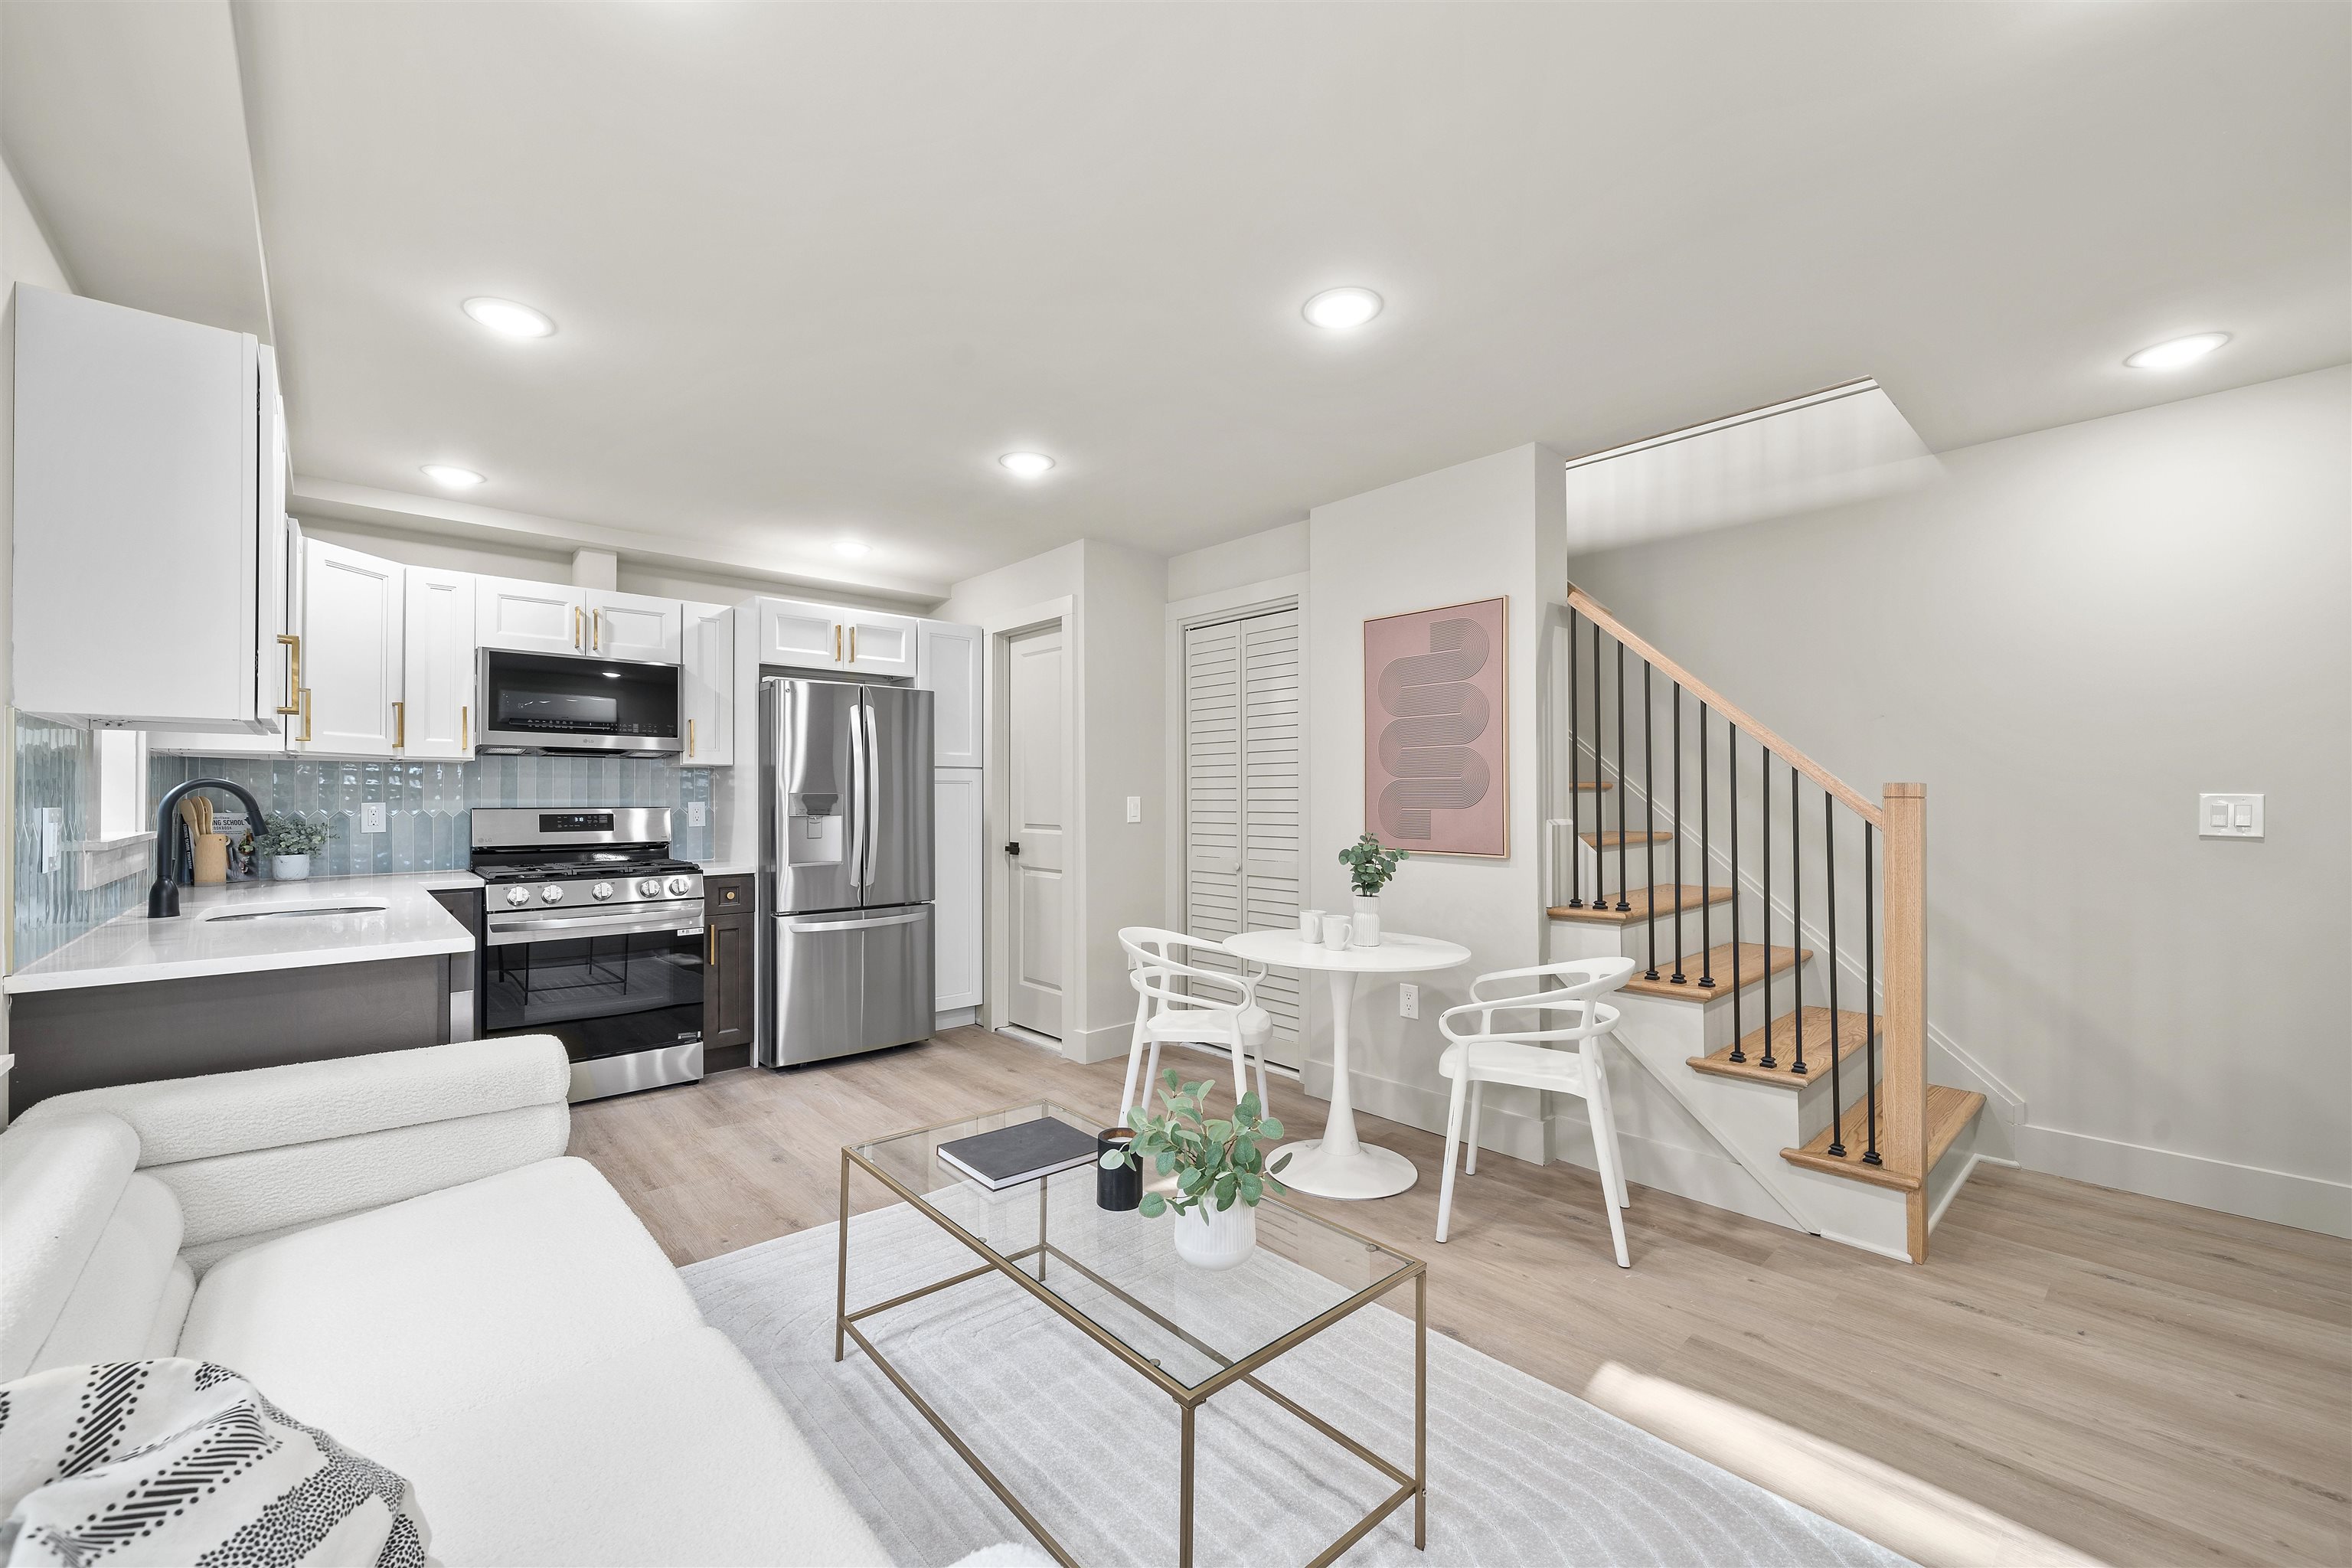
Open-plan kitchen and living area with stainless steel appliances, white furnishings, and a wood-and-metal staircase.
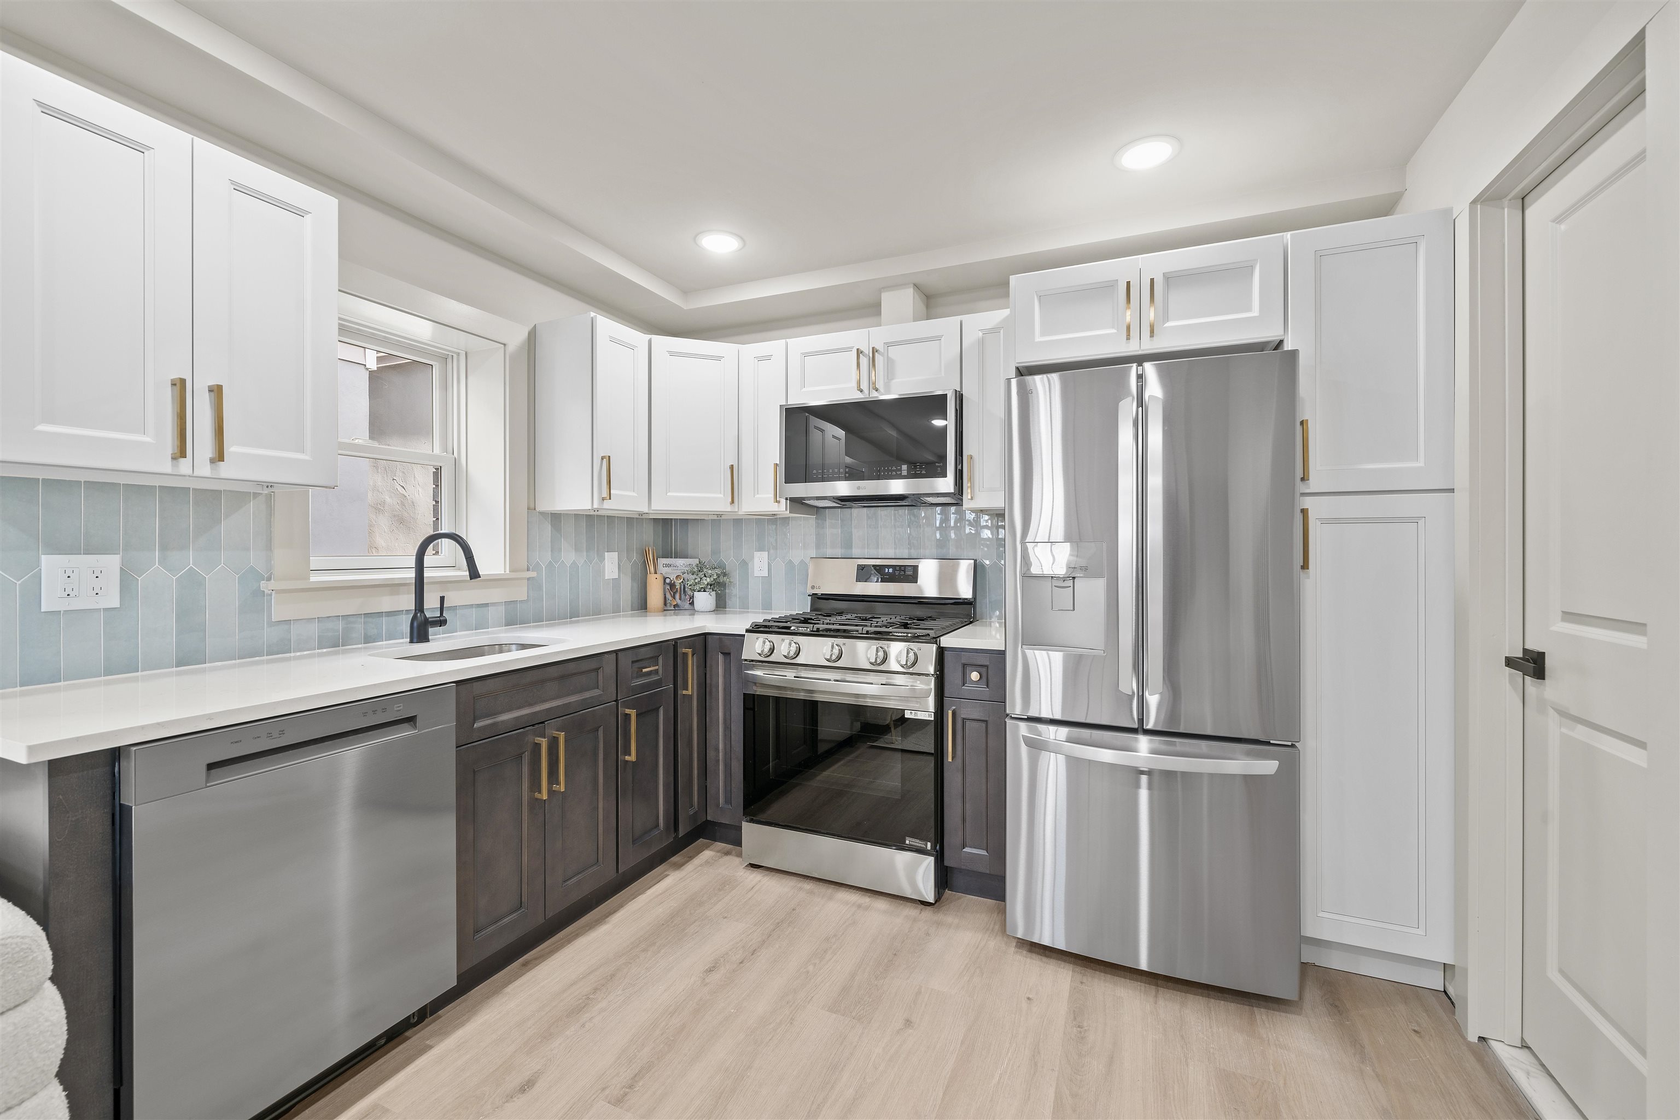
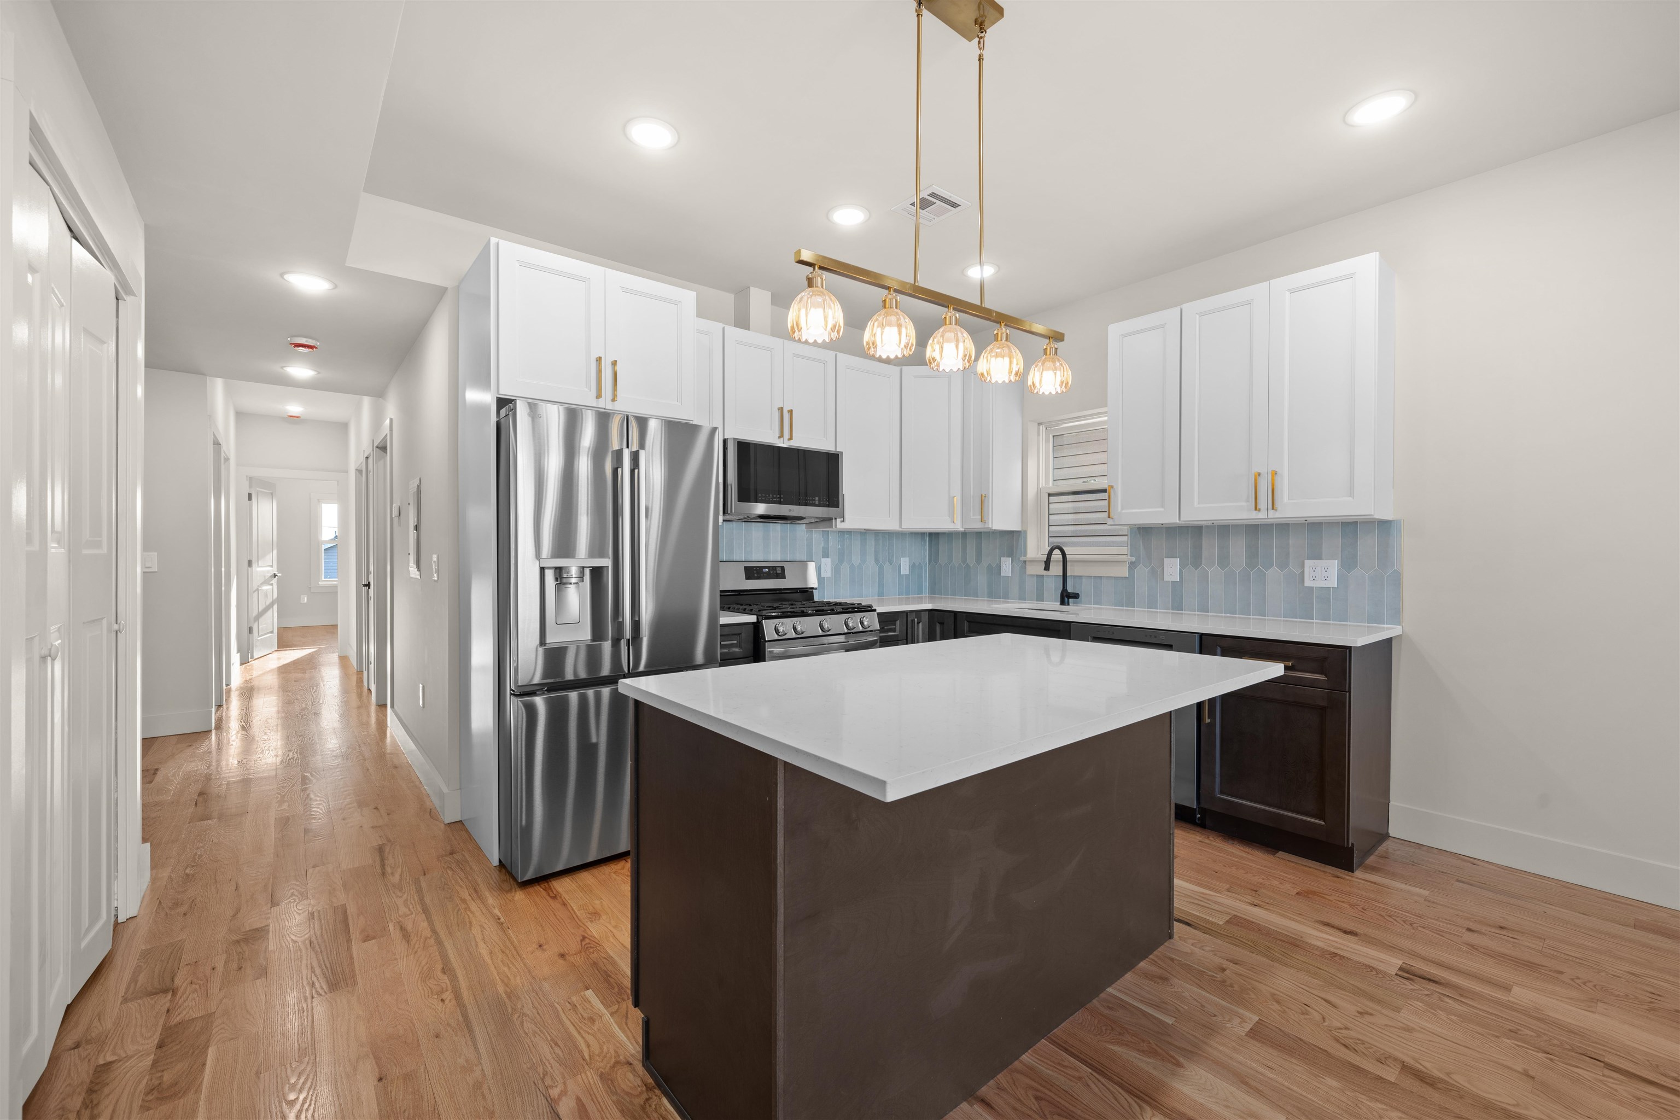
Renovated kitchen with stainless steel appliances, pale blue tile backsplash, and contrasting white and dark cabinets.
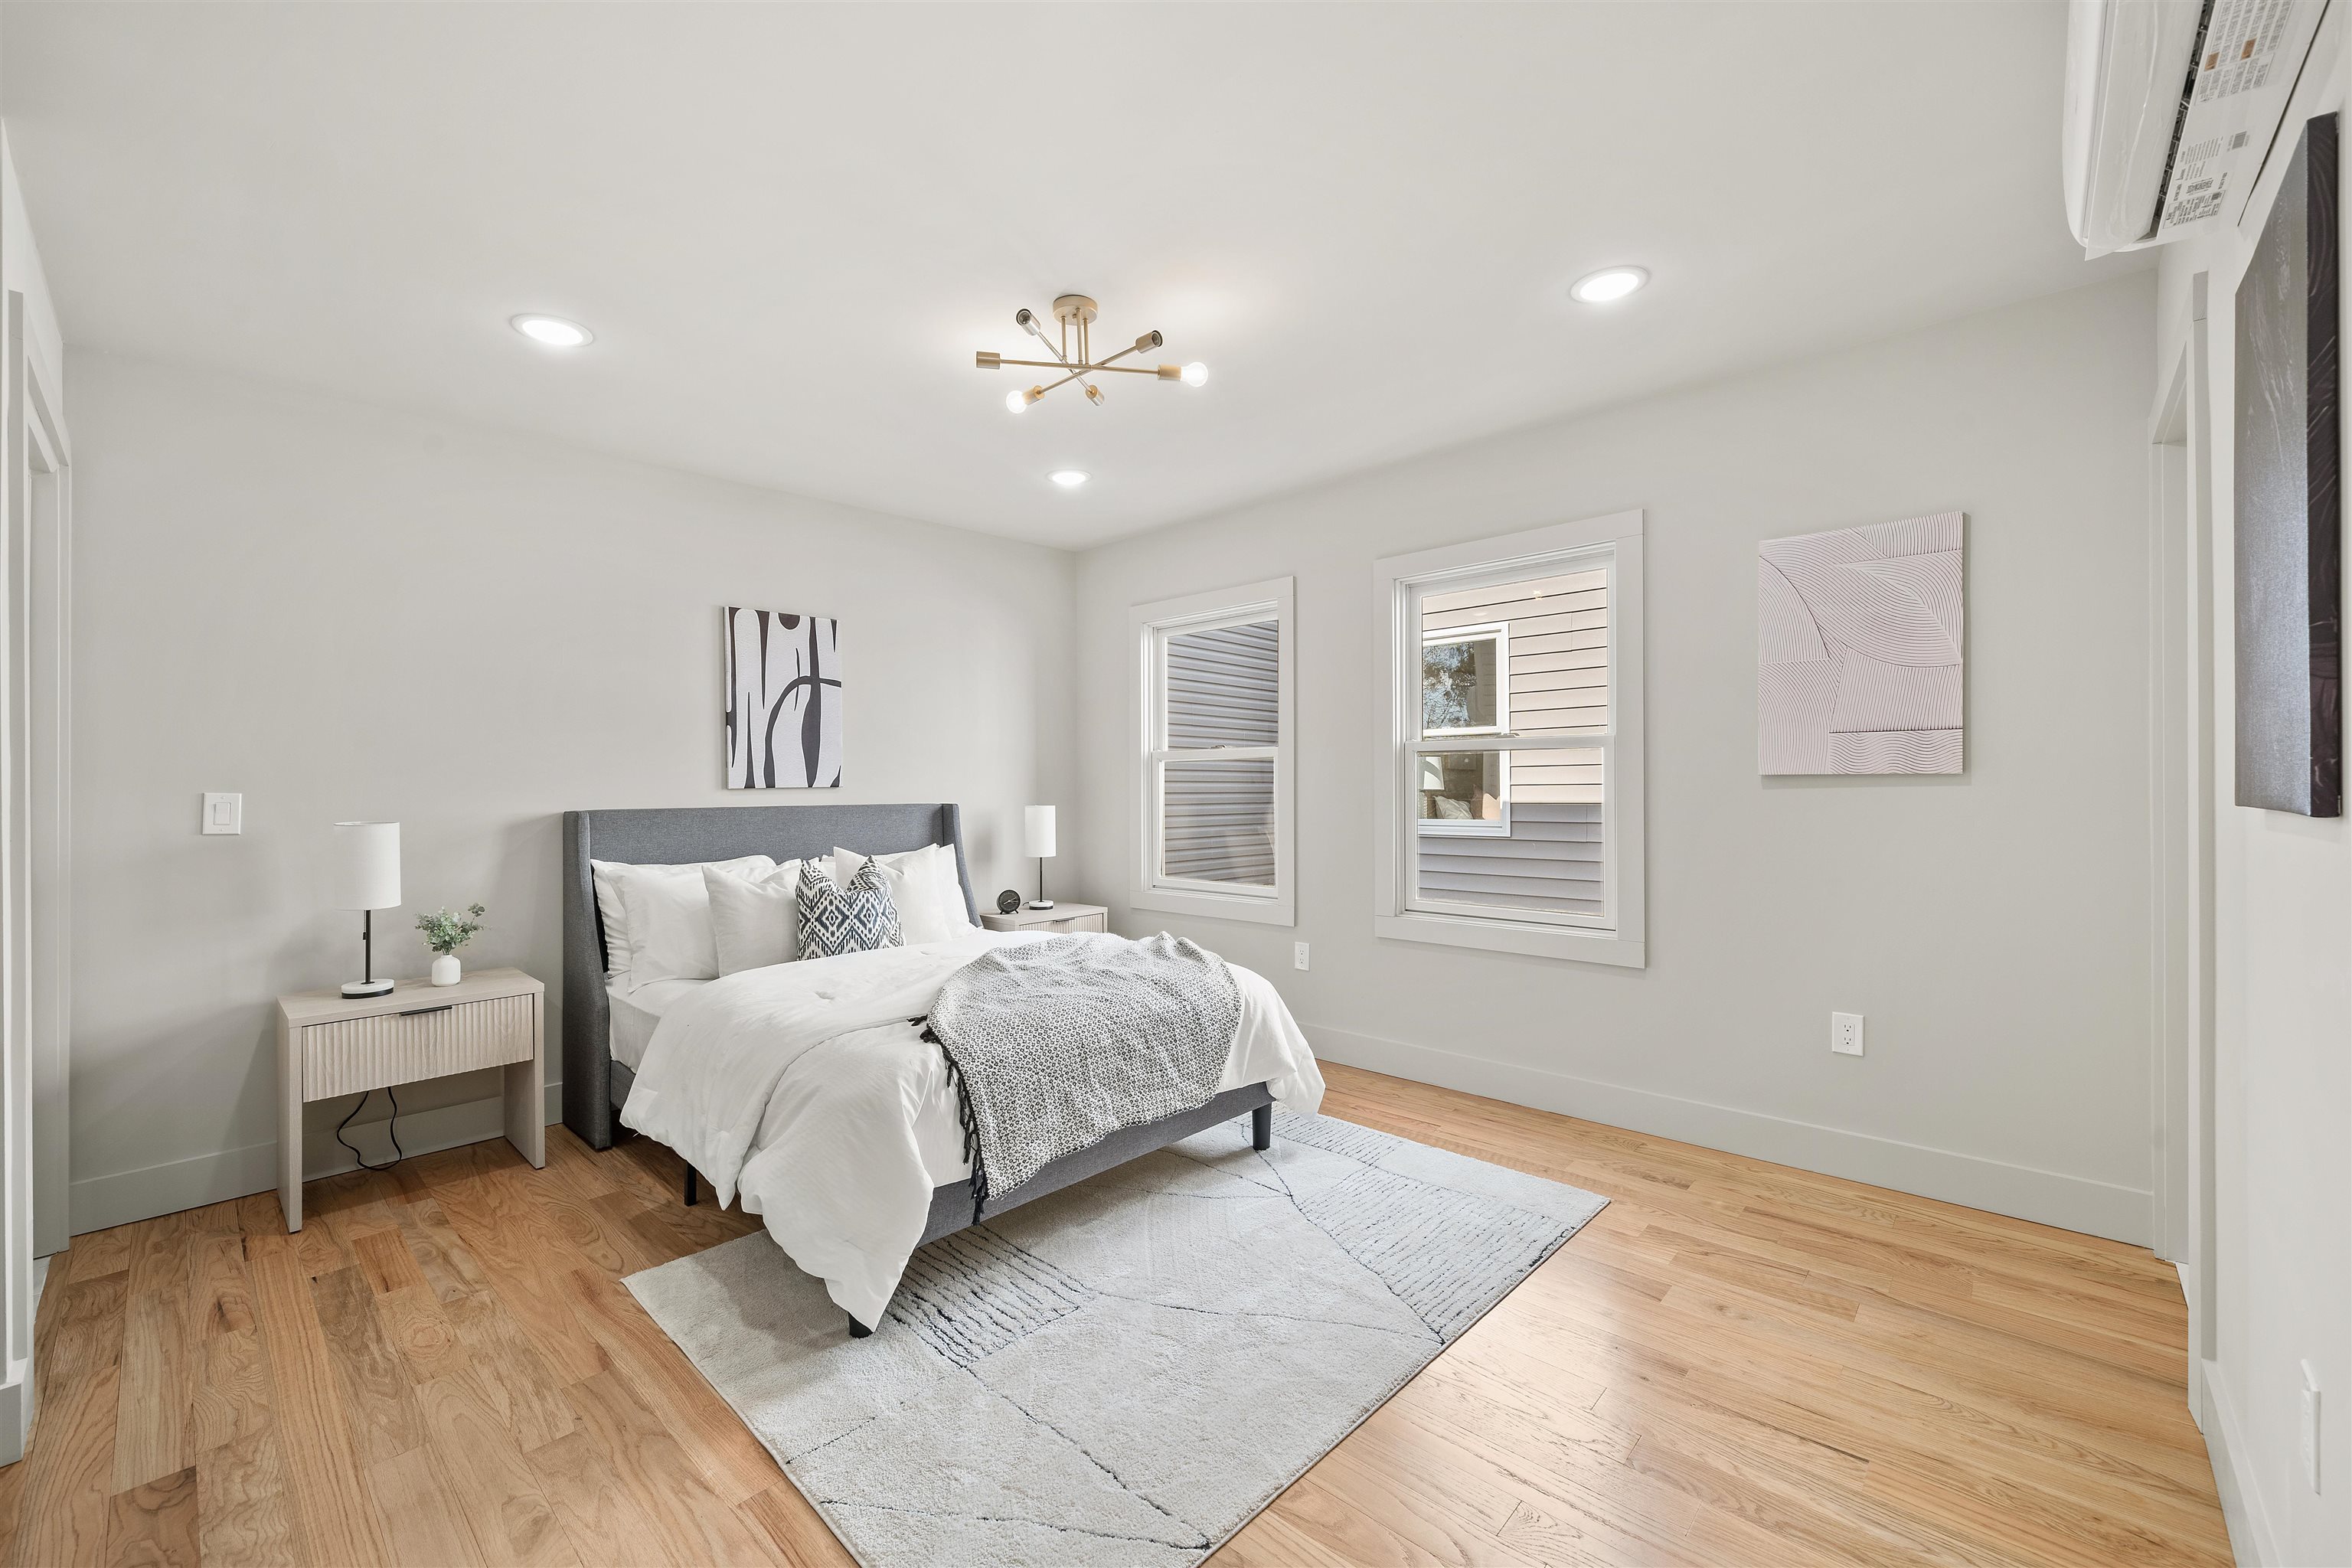
Staged bedroom with a gray upholstered bed, white bedding, two windows, and light wood floors.
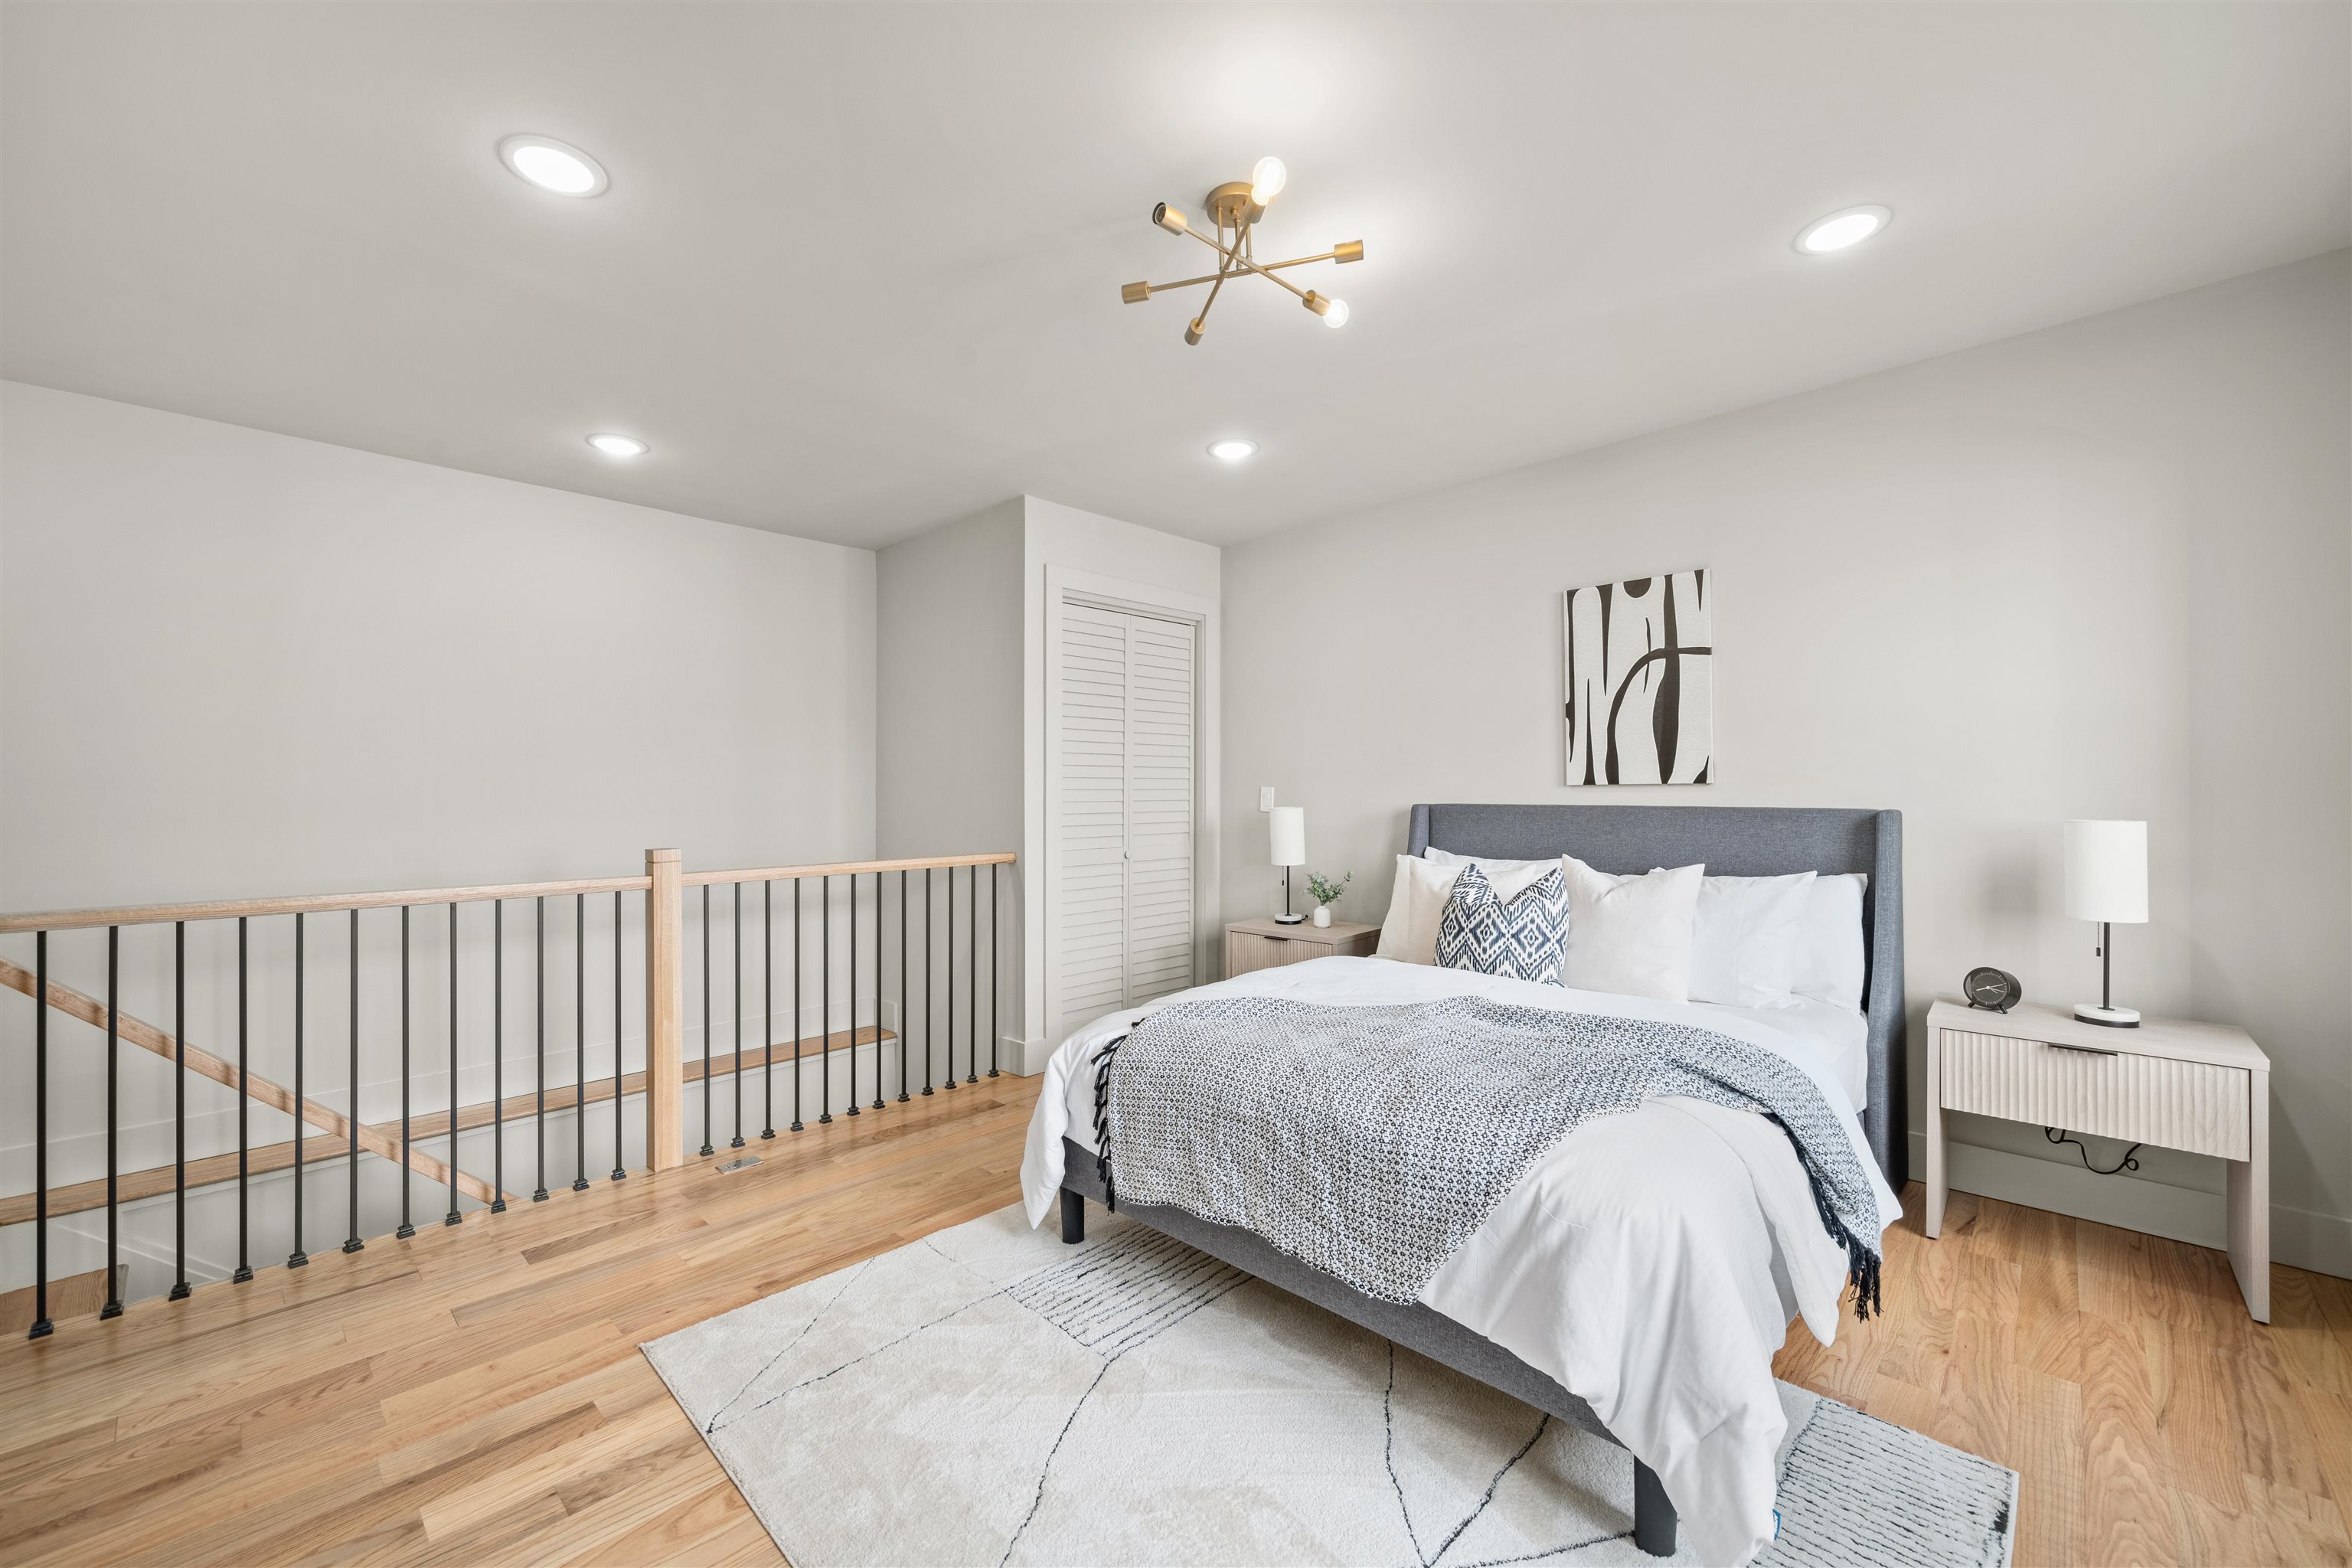
Staged bedroom with a gray upholstered bed beside an open stairwell railing and light hardwood floors.
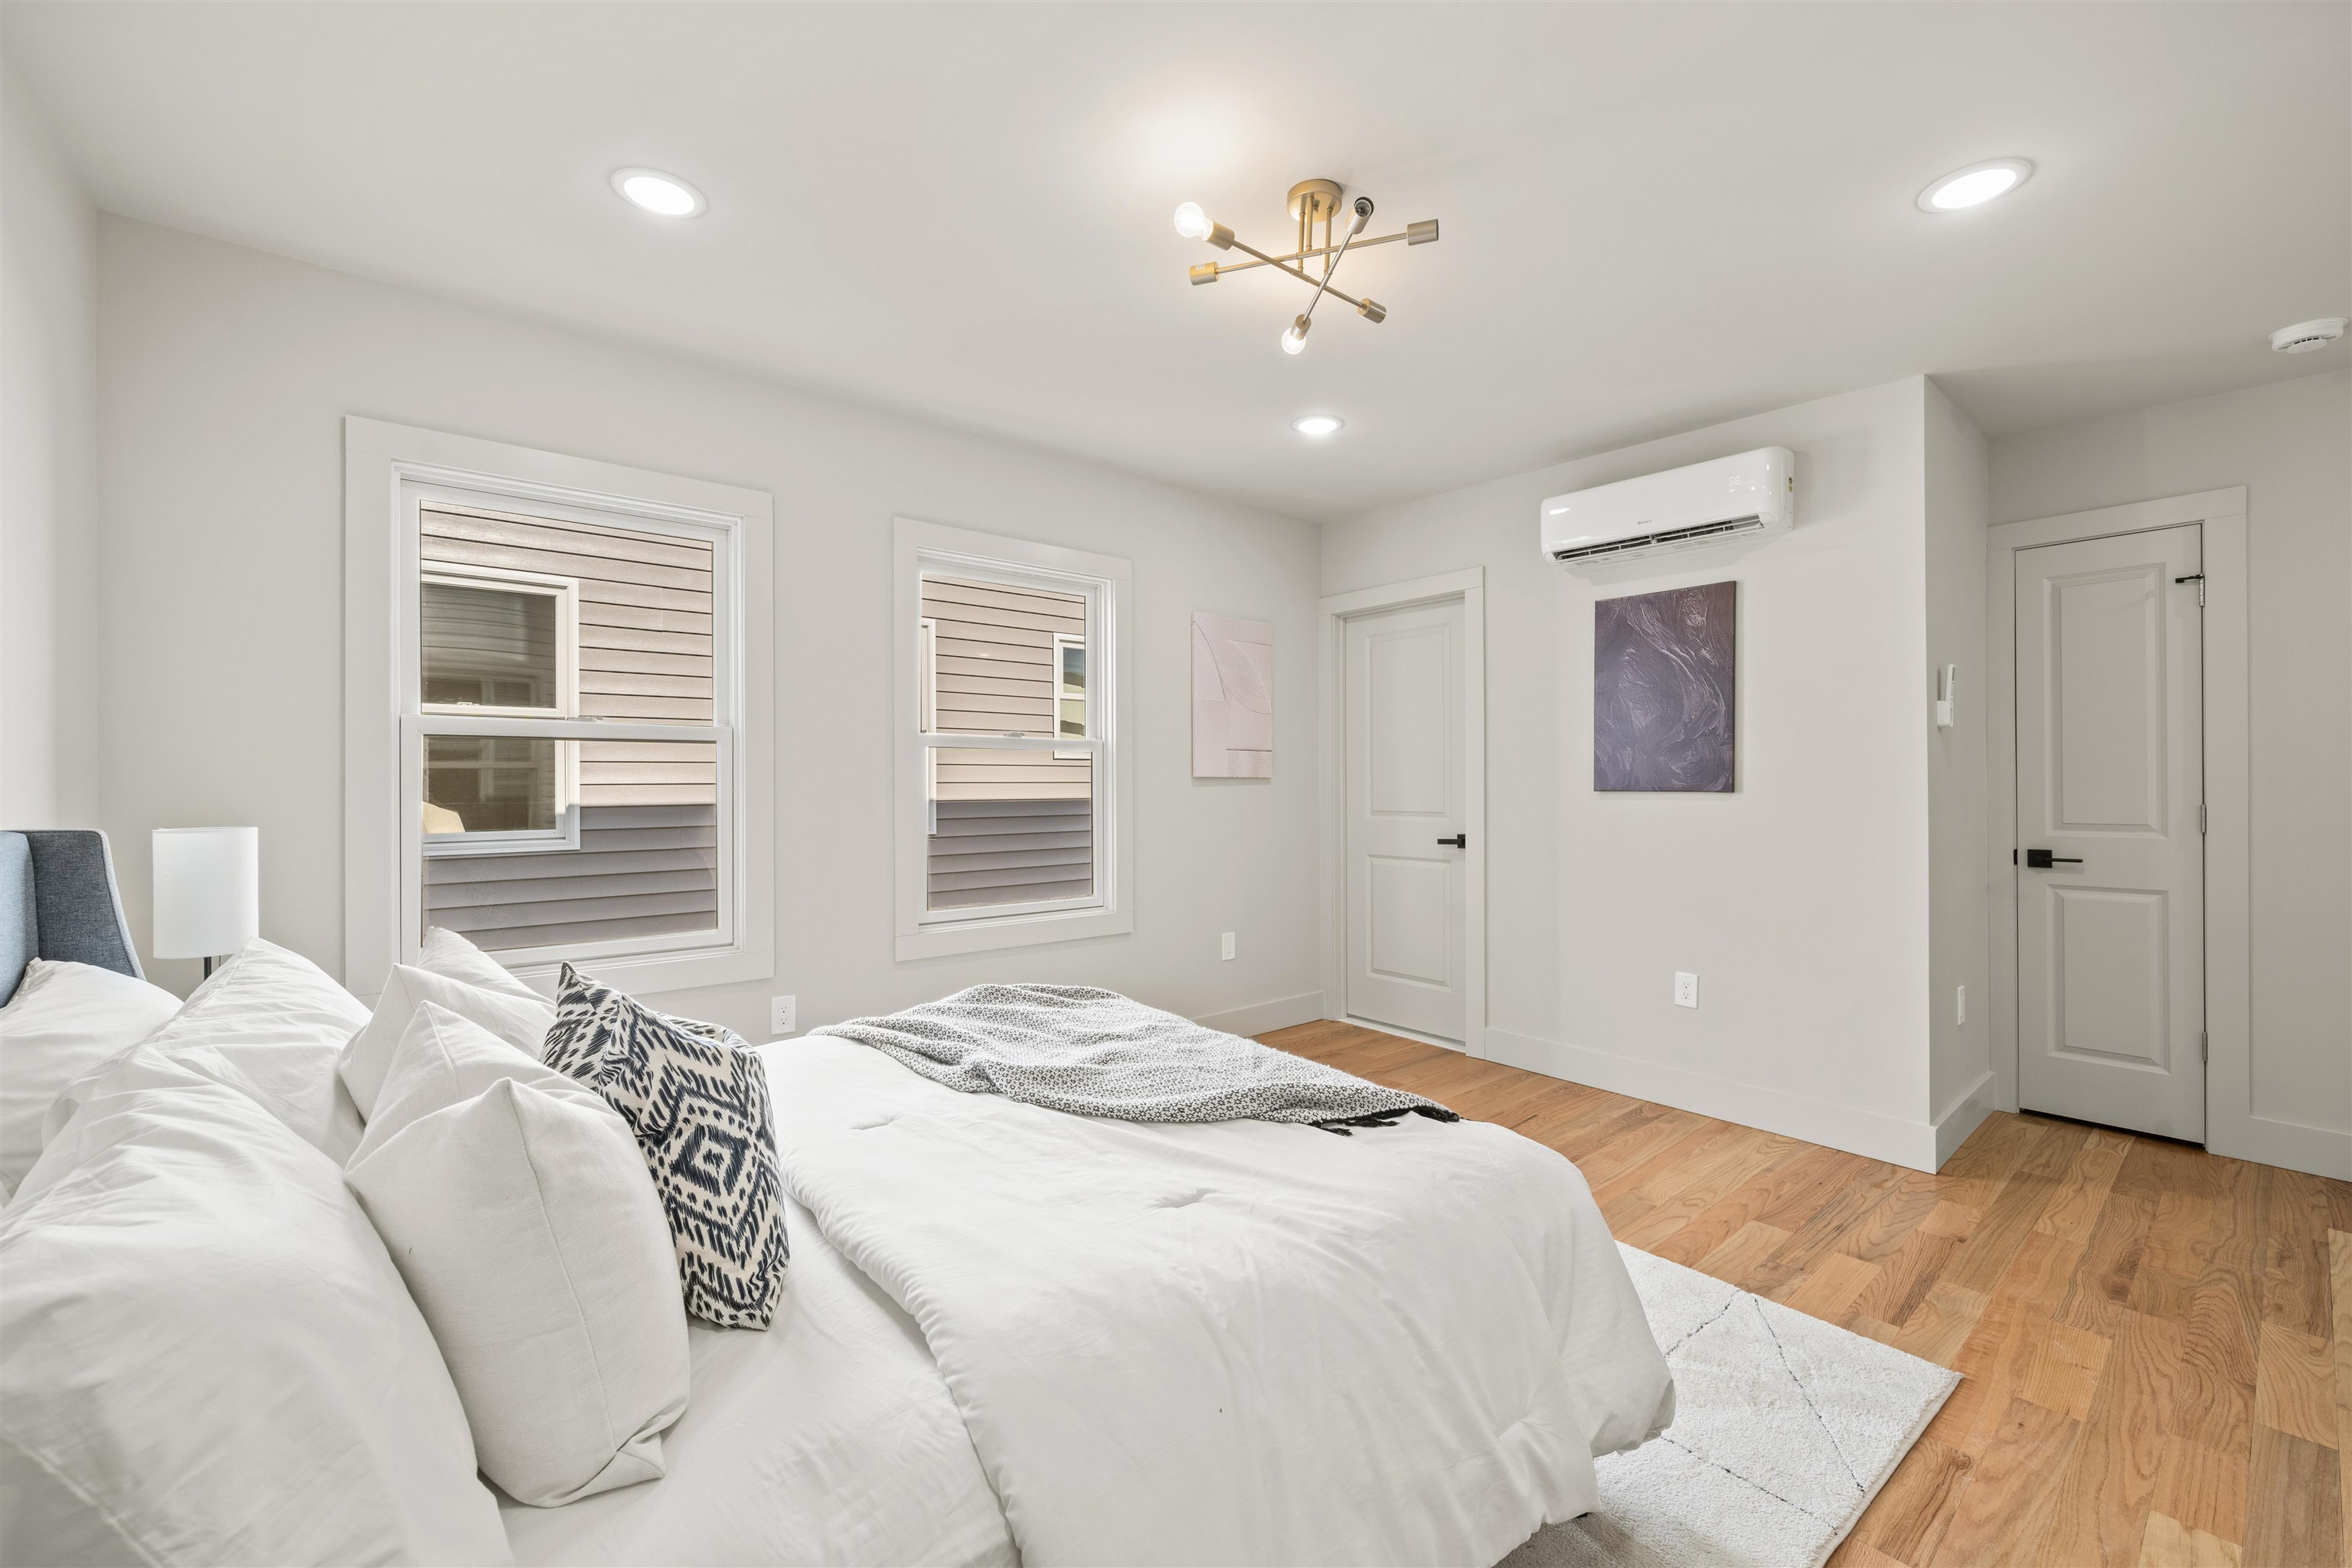
Furnished bedroom with a white bed, two windows, hardwood floors, and a wall-mounted air conditioner.
Renovated bathroom with marble-look tile, a white tub, and a dark vanity with gold hardware.
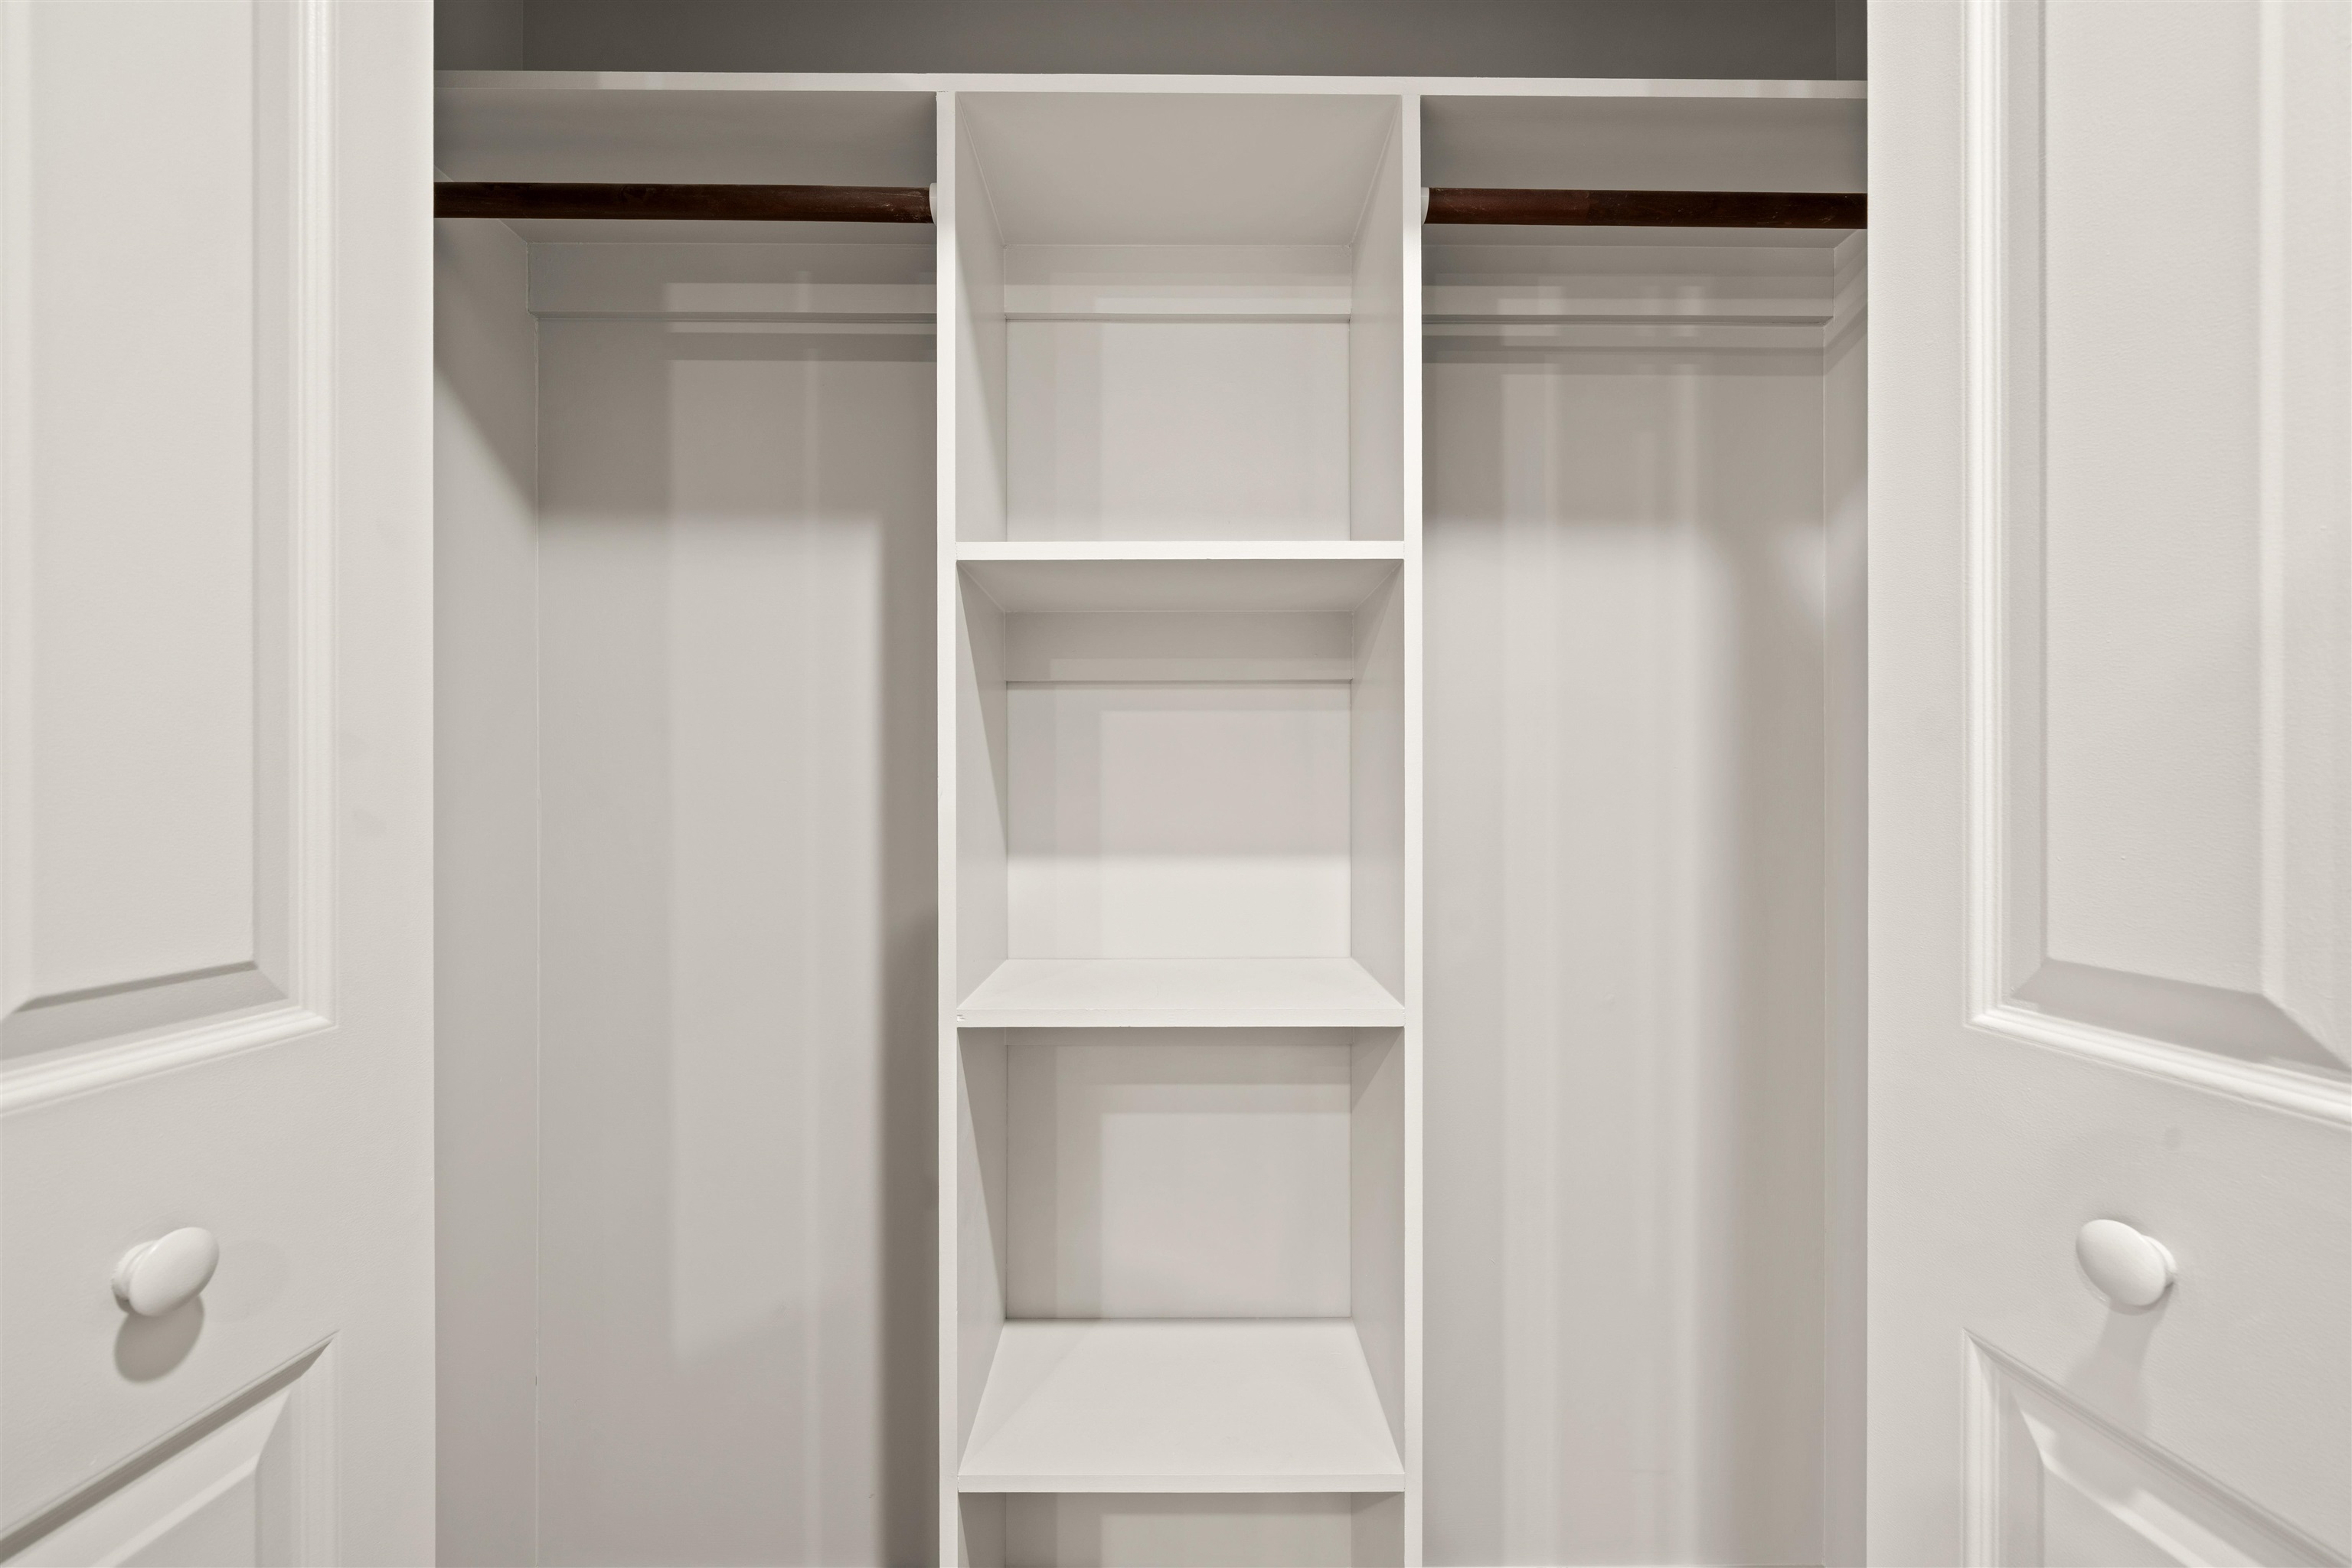
White built-in closet with central shelves, side hanging rods, and open doors.
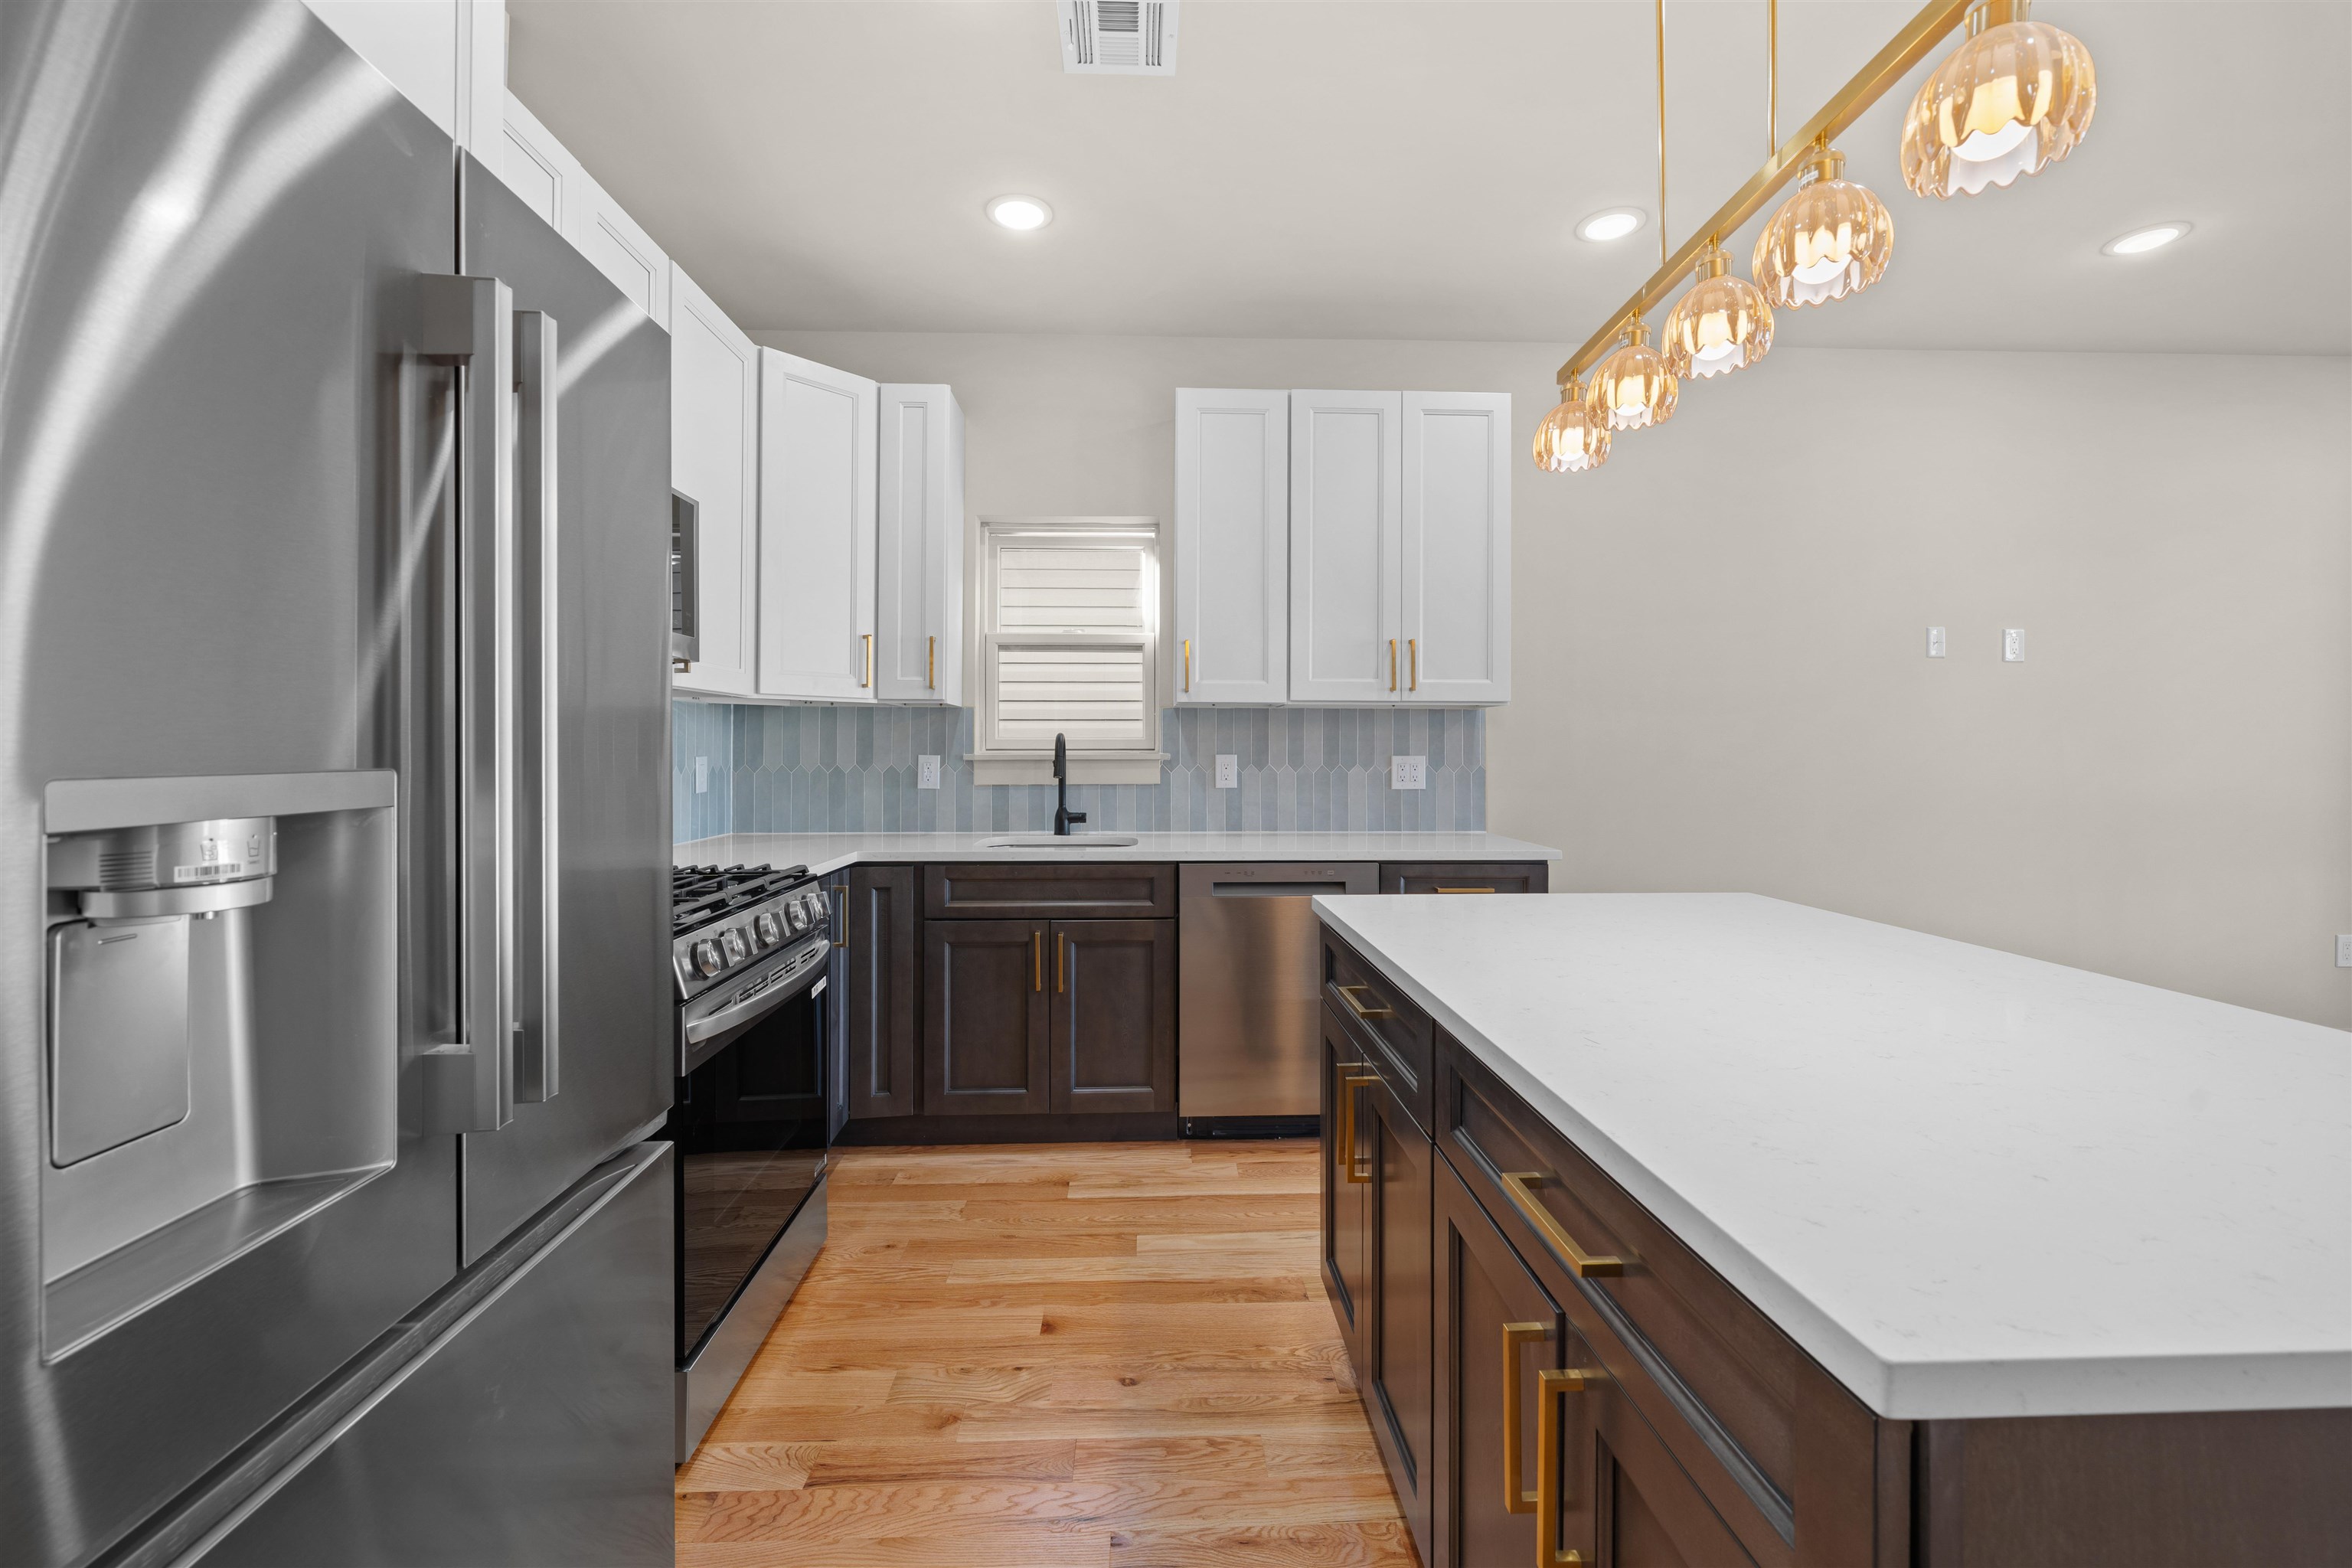
Kitchen with a large island, stainless steel appliances, and a blue tile backsplash.
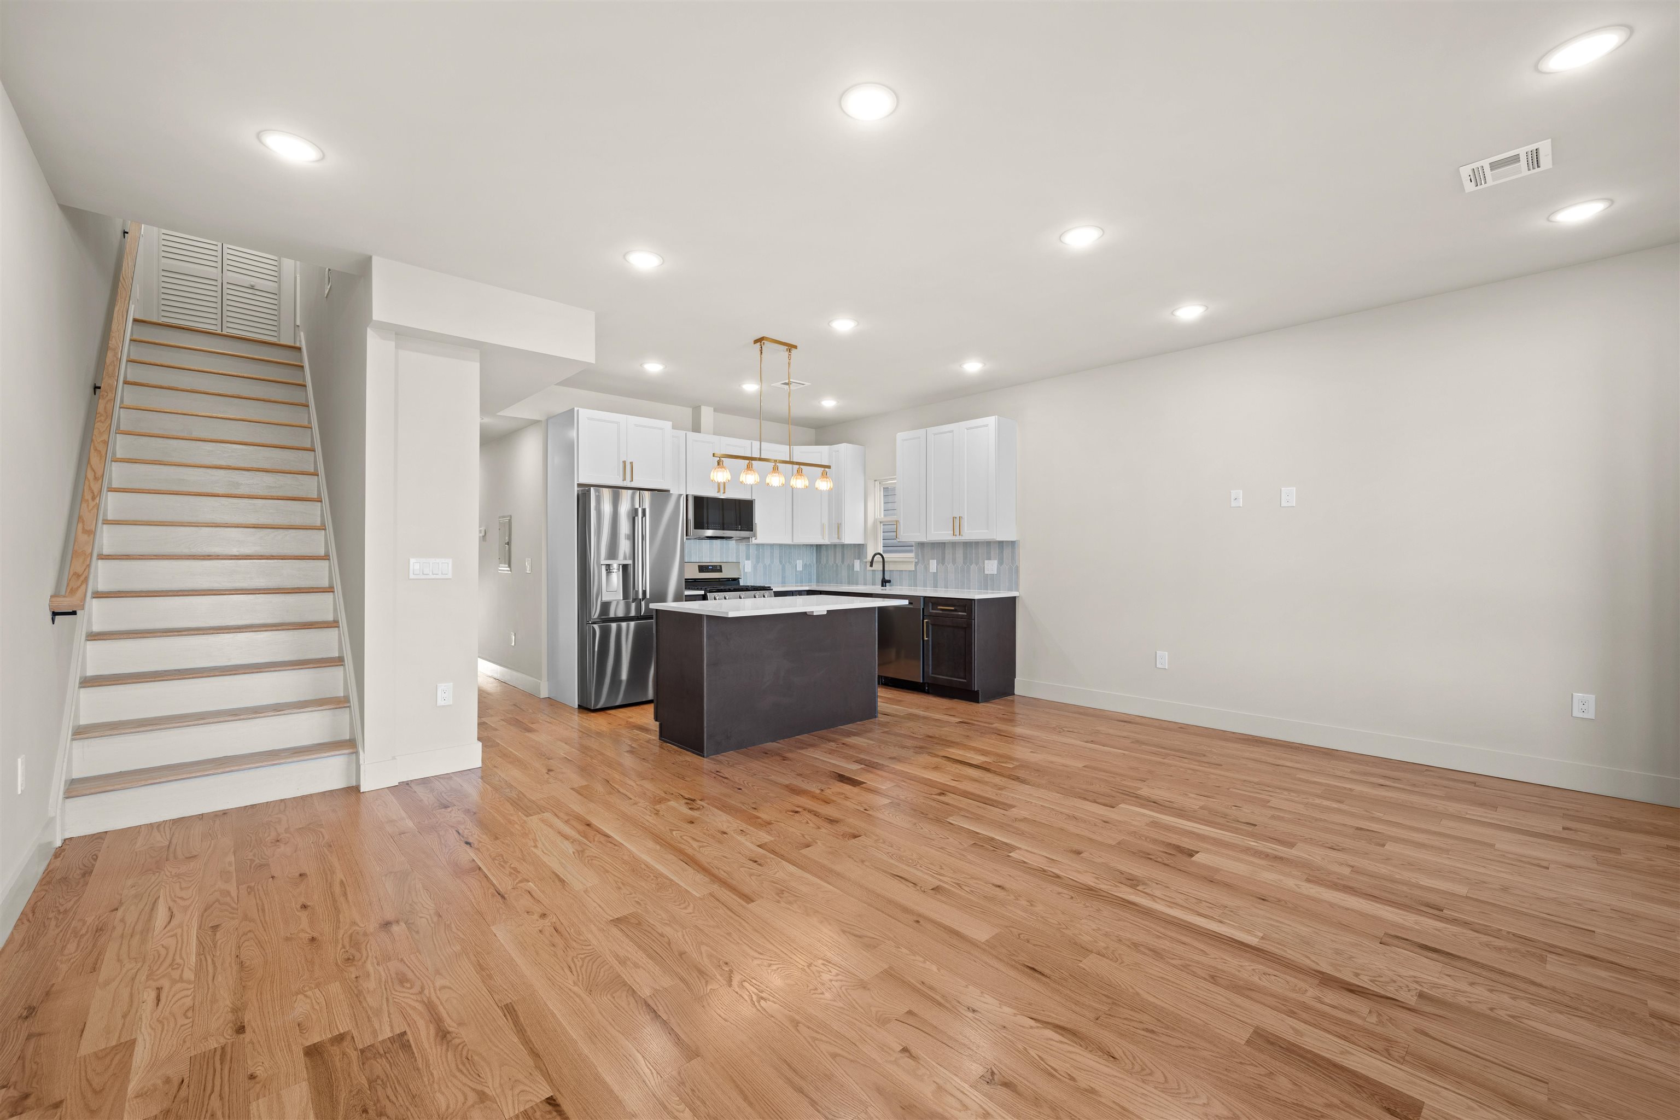
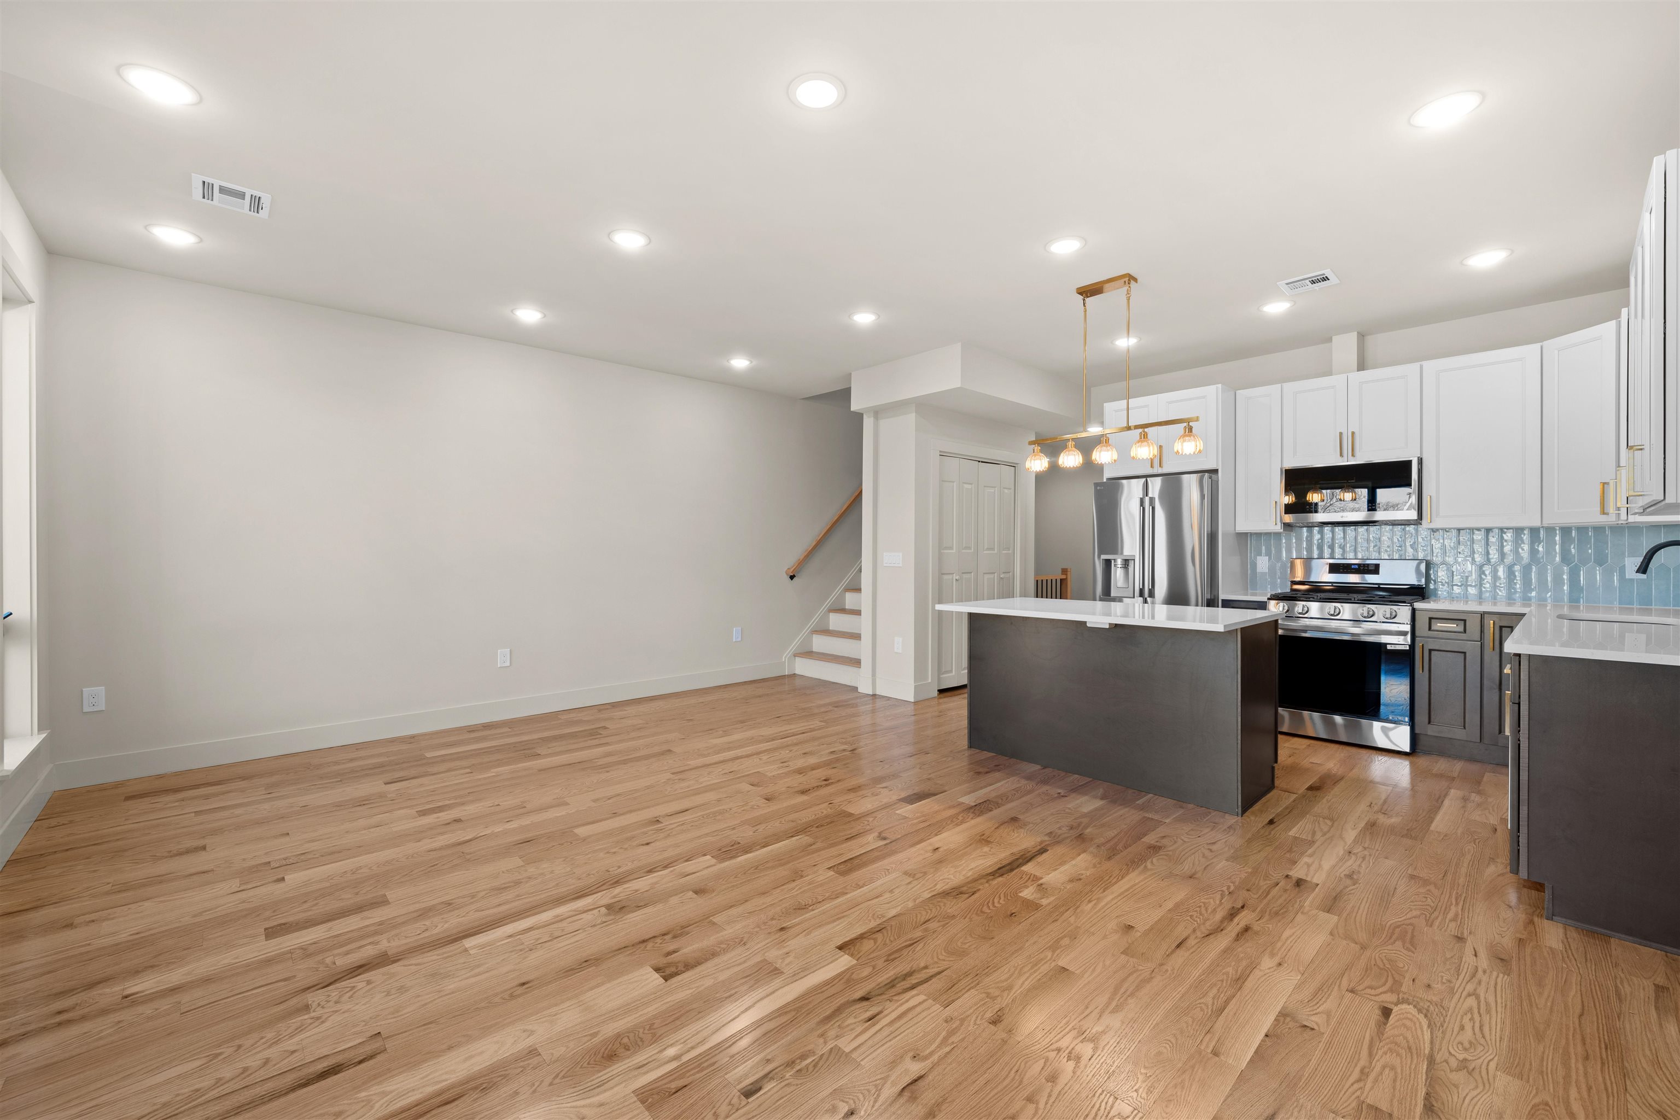
Open kitchen with dark island, stainless steel appliances, hardwood floors, and a staircase.
Kitchen with a large white island, dark wood cabinets, blue tile backsplash, and gold pendant lights.
Open kitchen and living area with hardwood floors, a dark island, stainless steel appliances, and white cabinets.
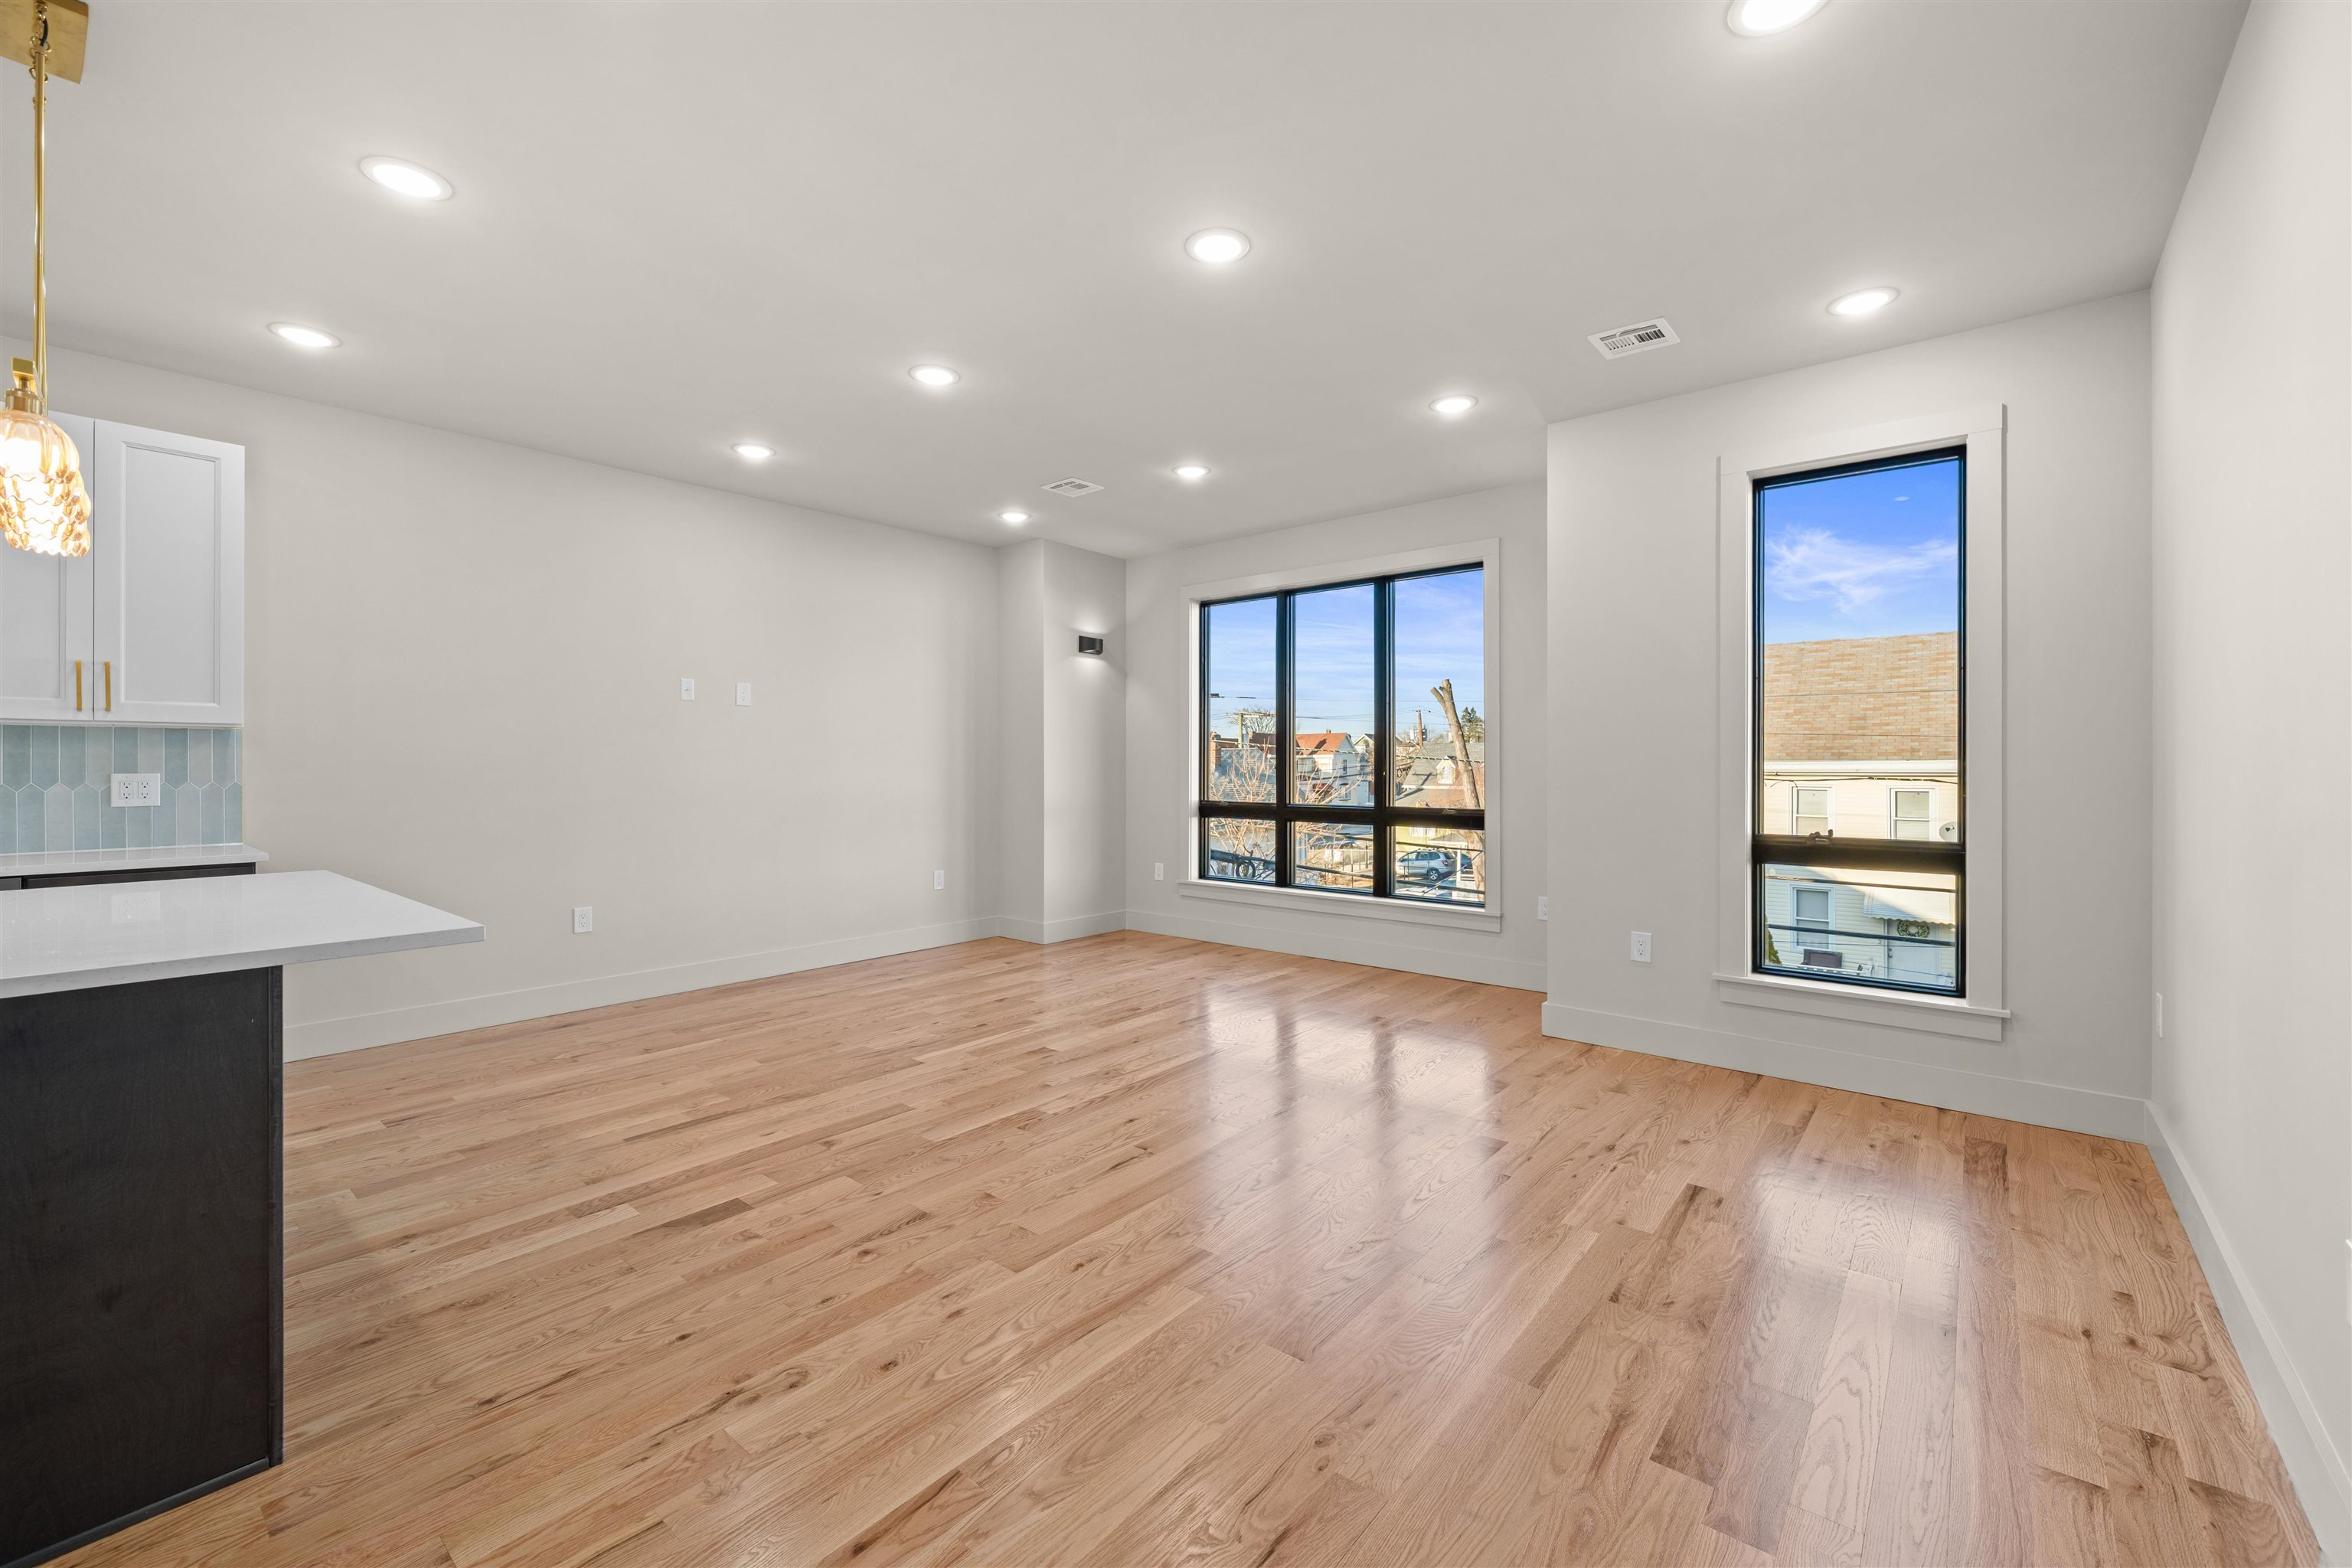
Vacant living area with hardwood floors, large windows, and a kitchen island.
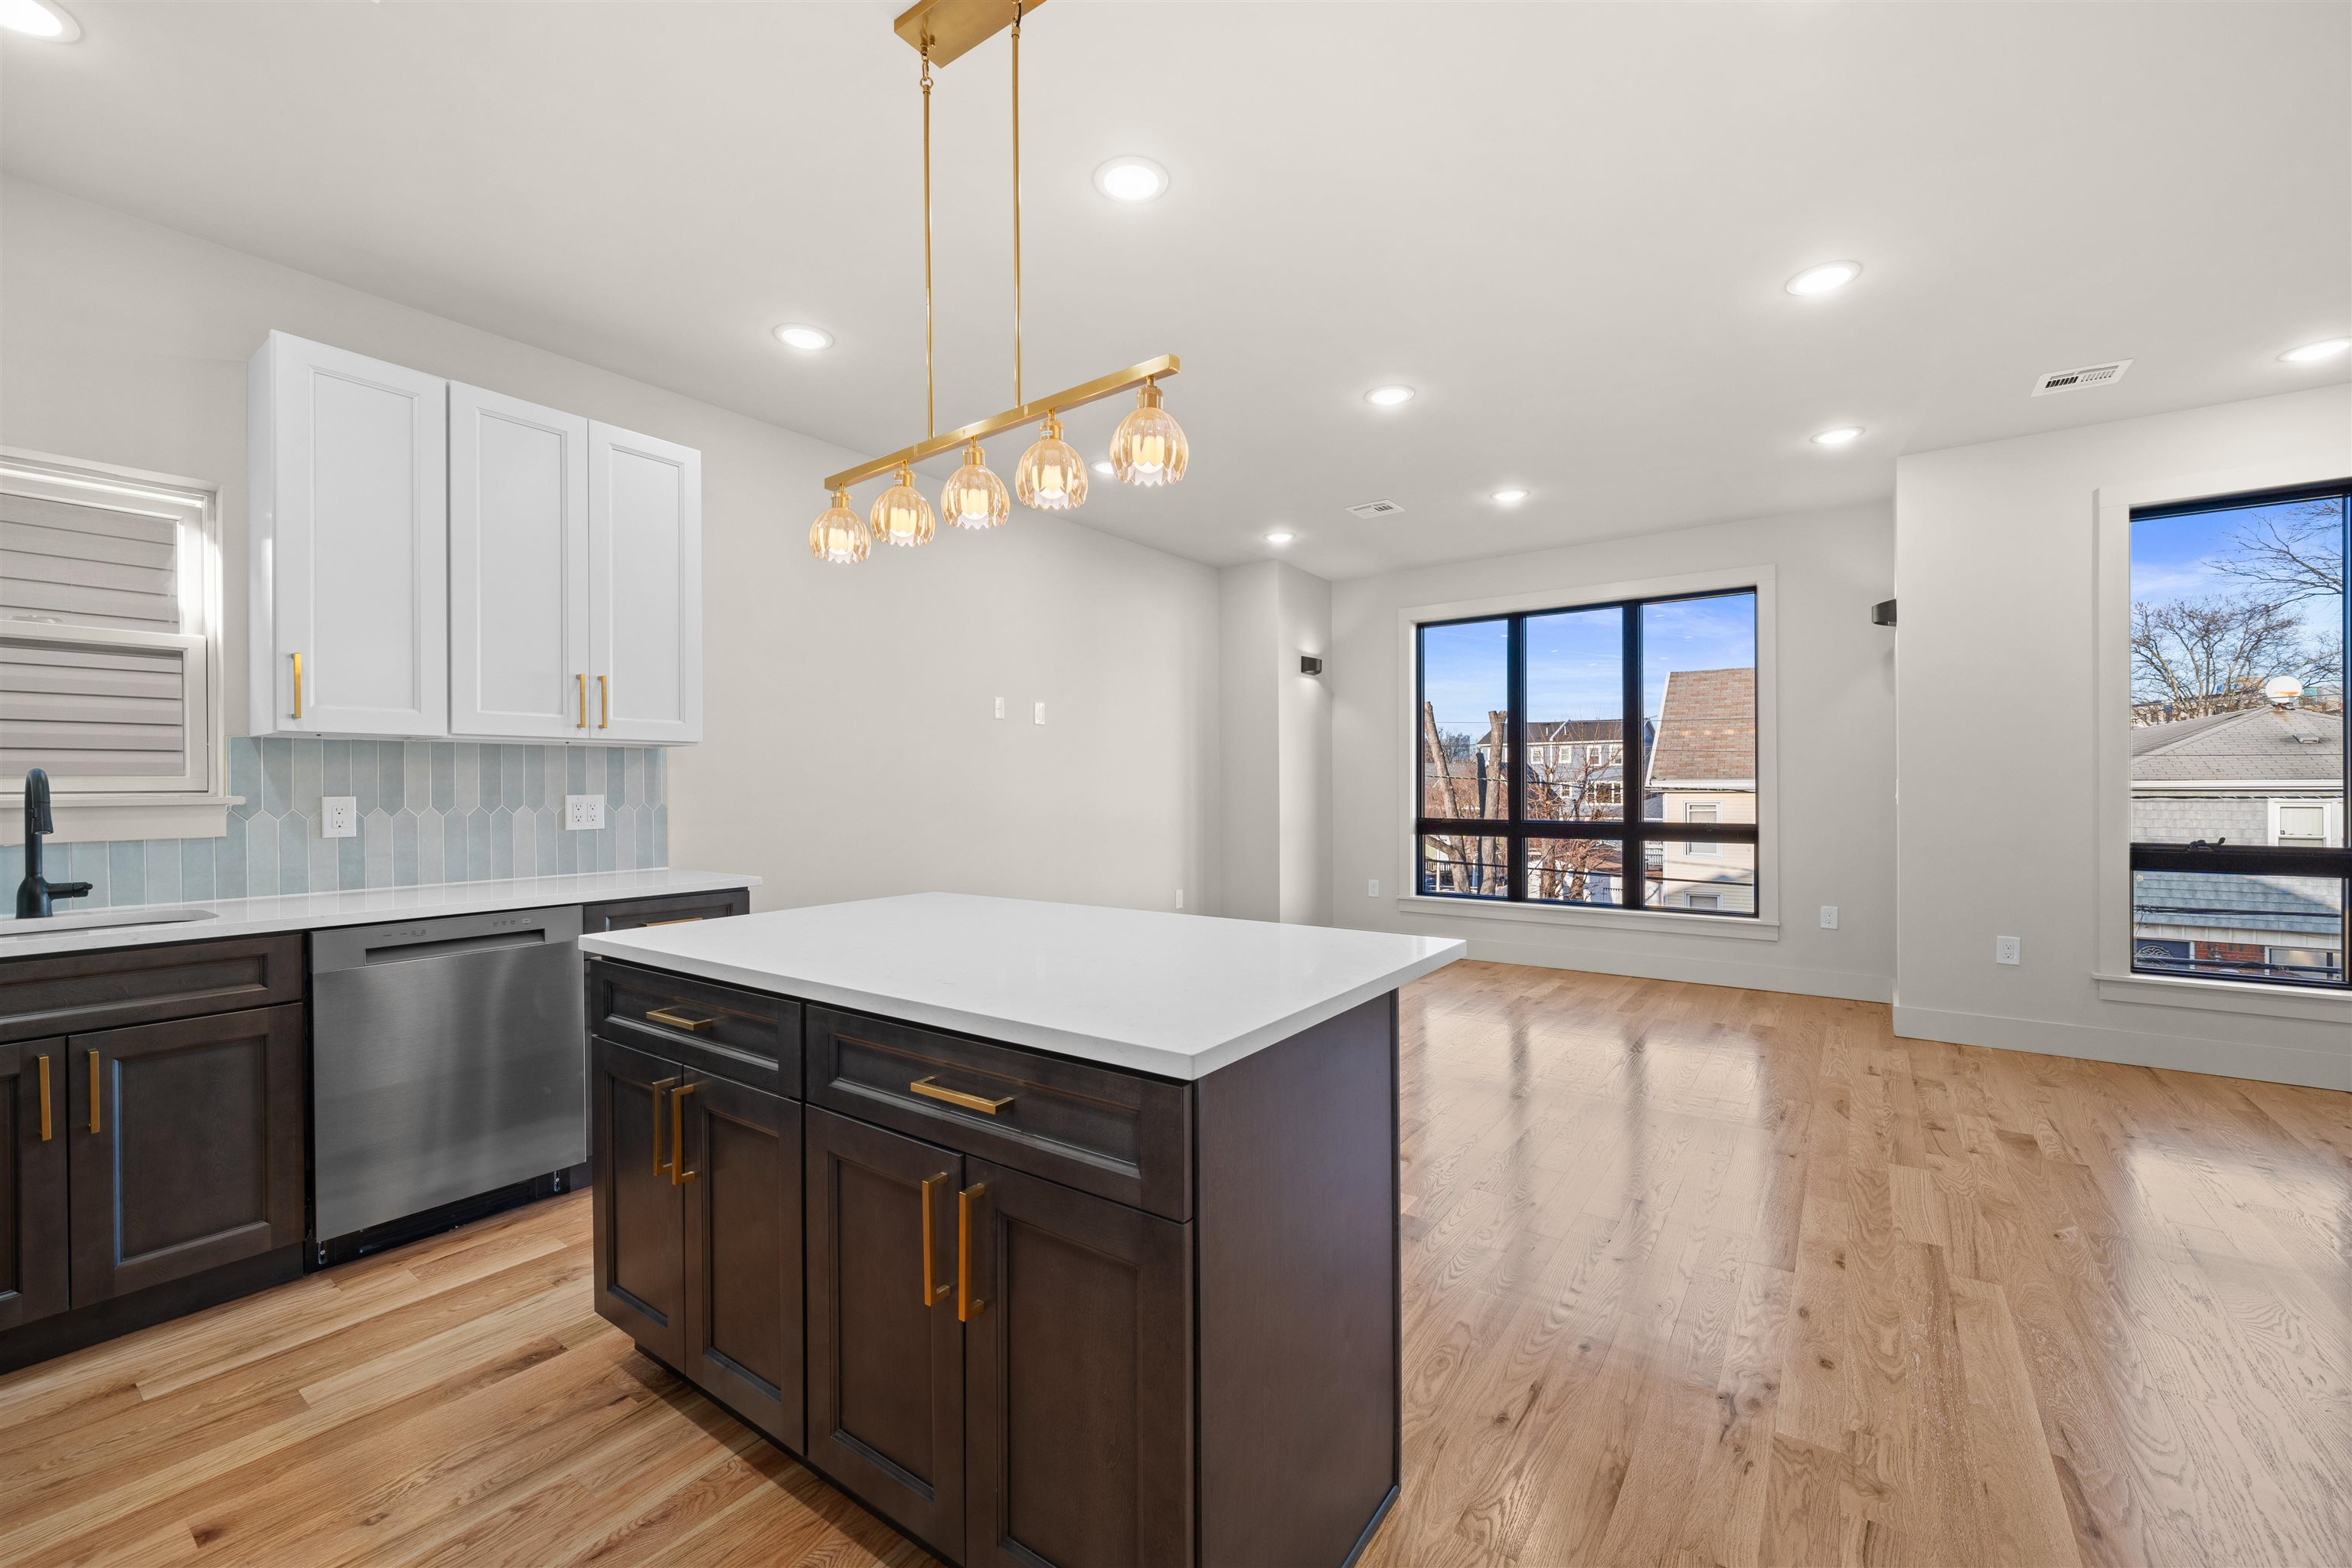
Open-plan kitchen with a dark wood island, pale blue tile backsplash, and large black-framed windows.
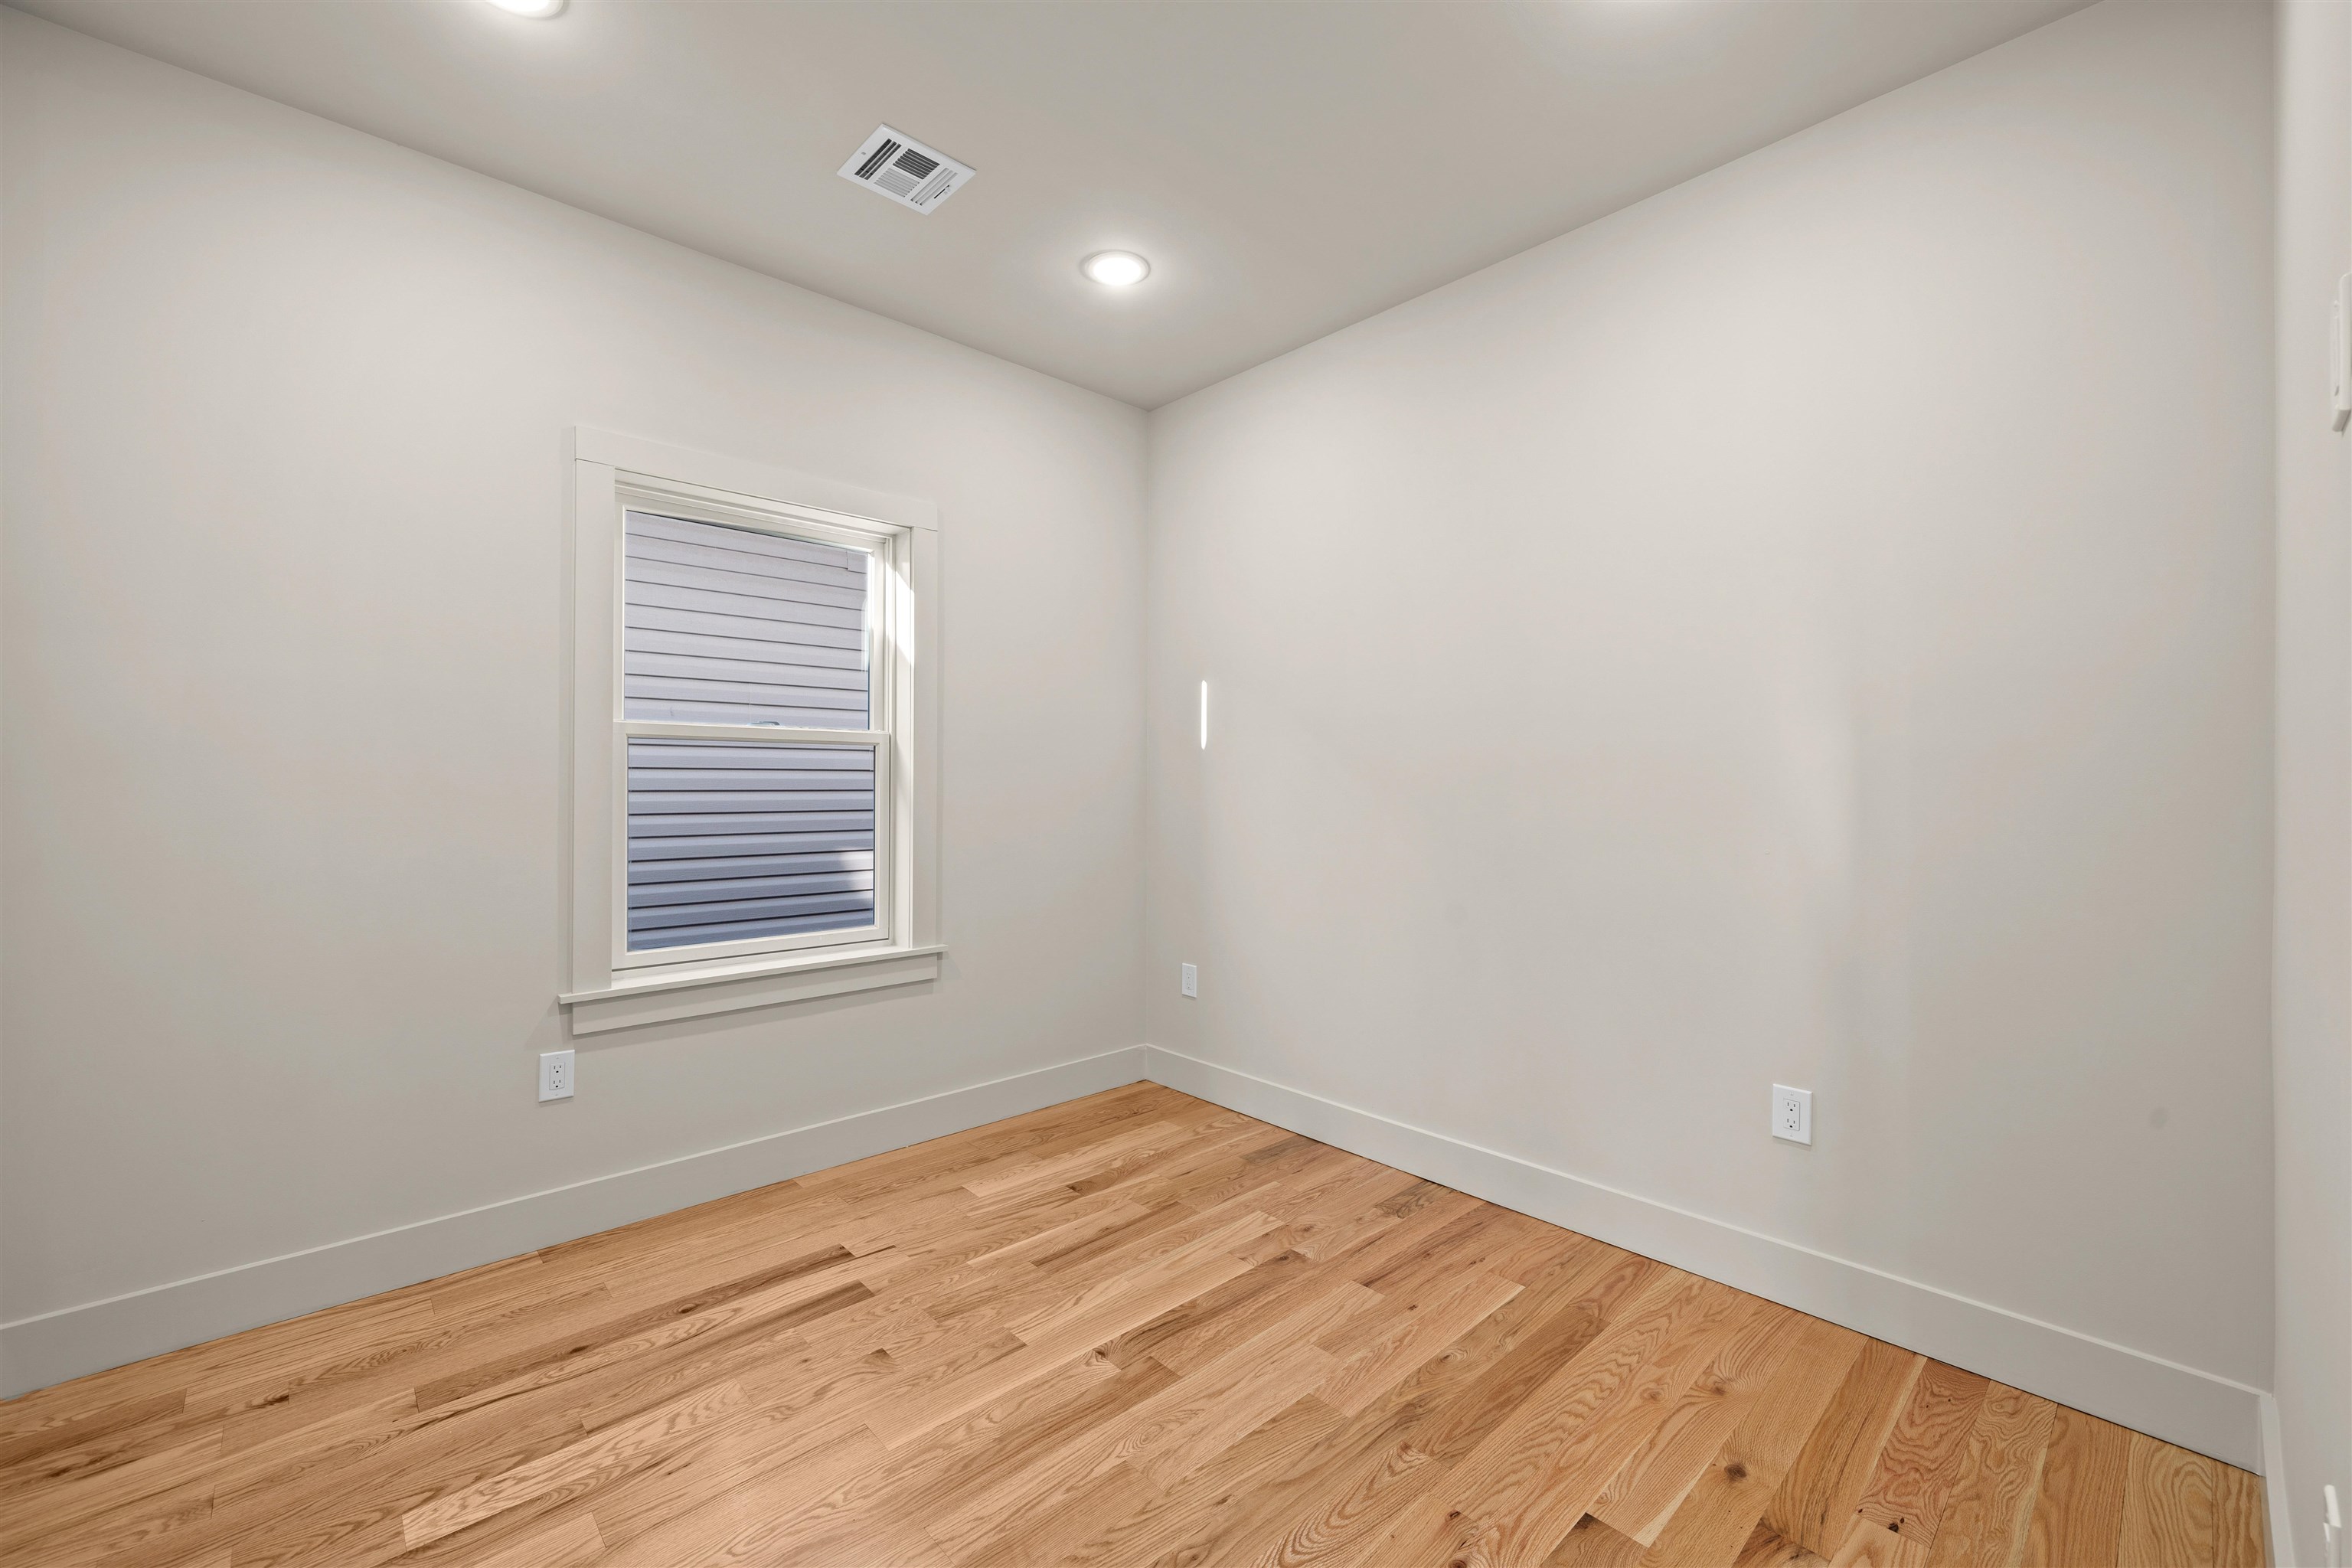
Empty room with a window, closed blinds, and light wood floors.
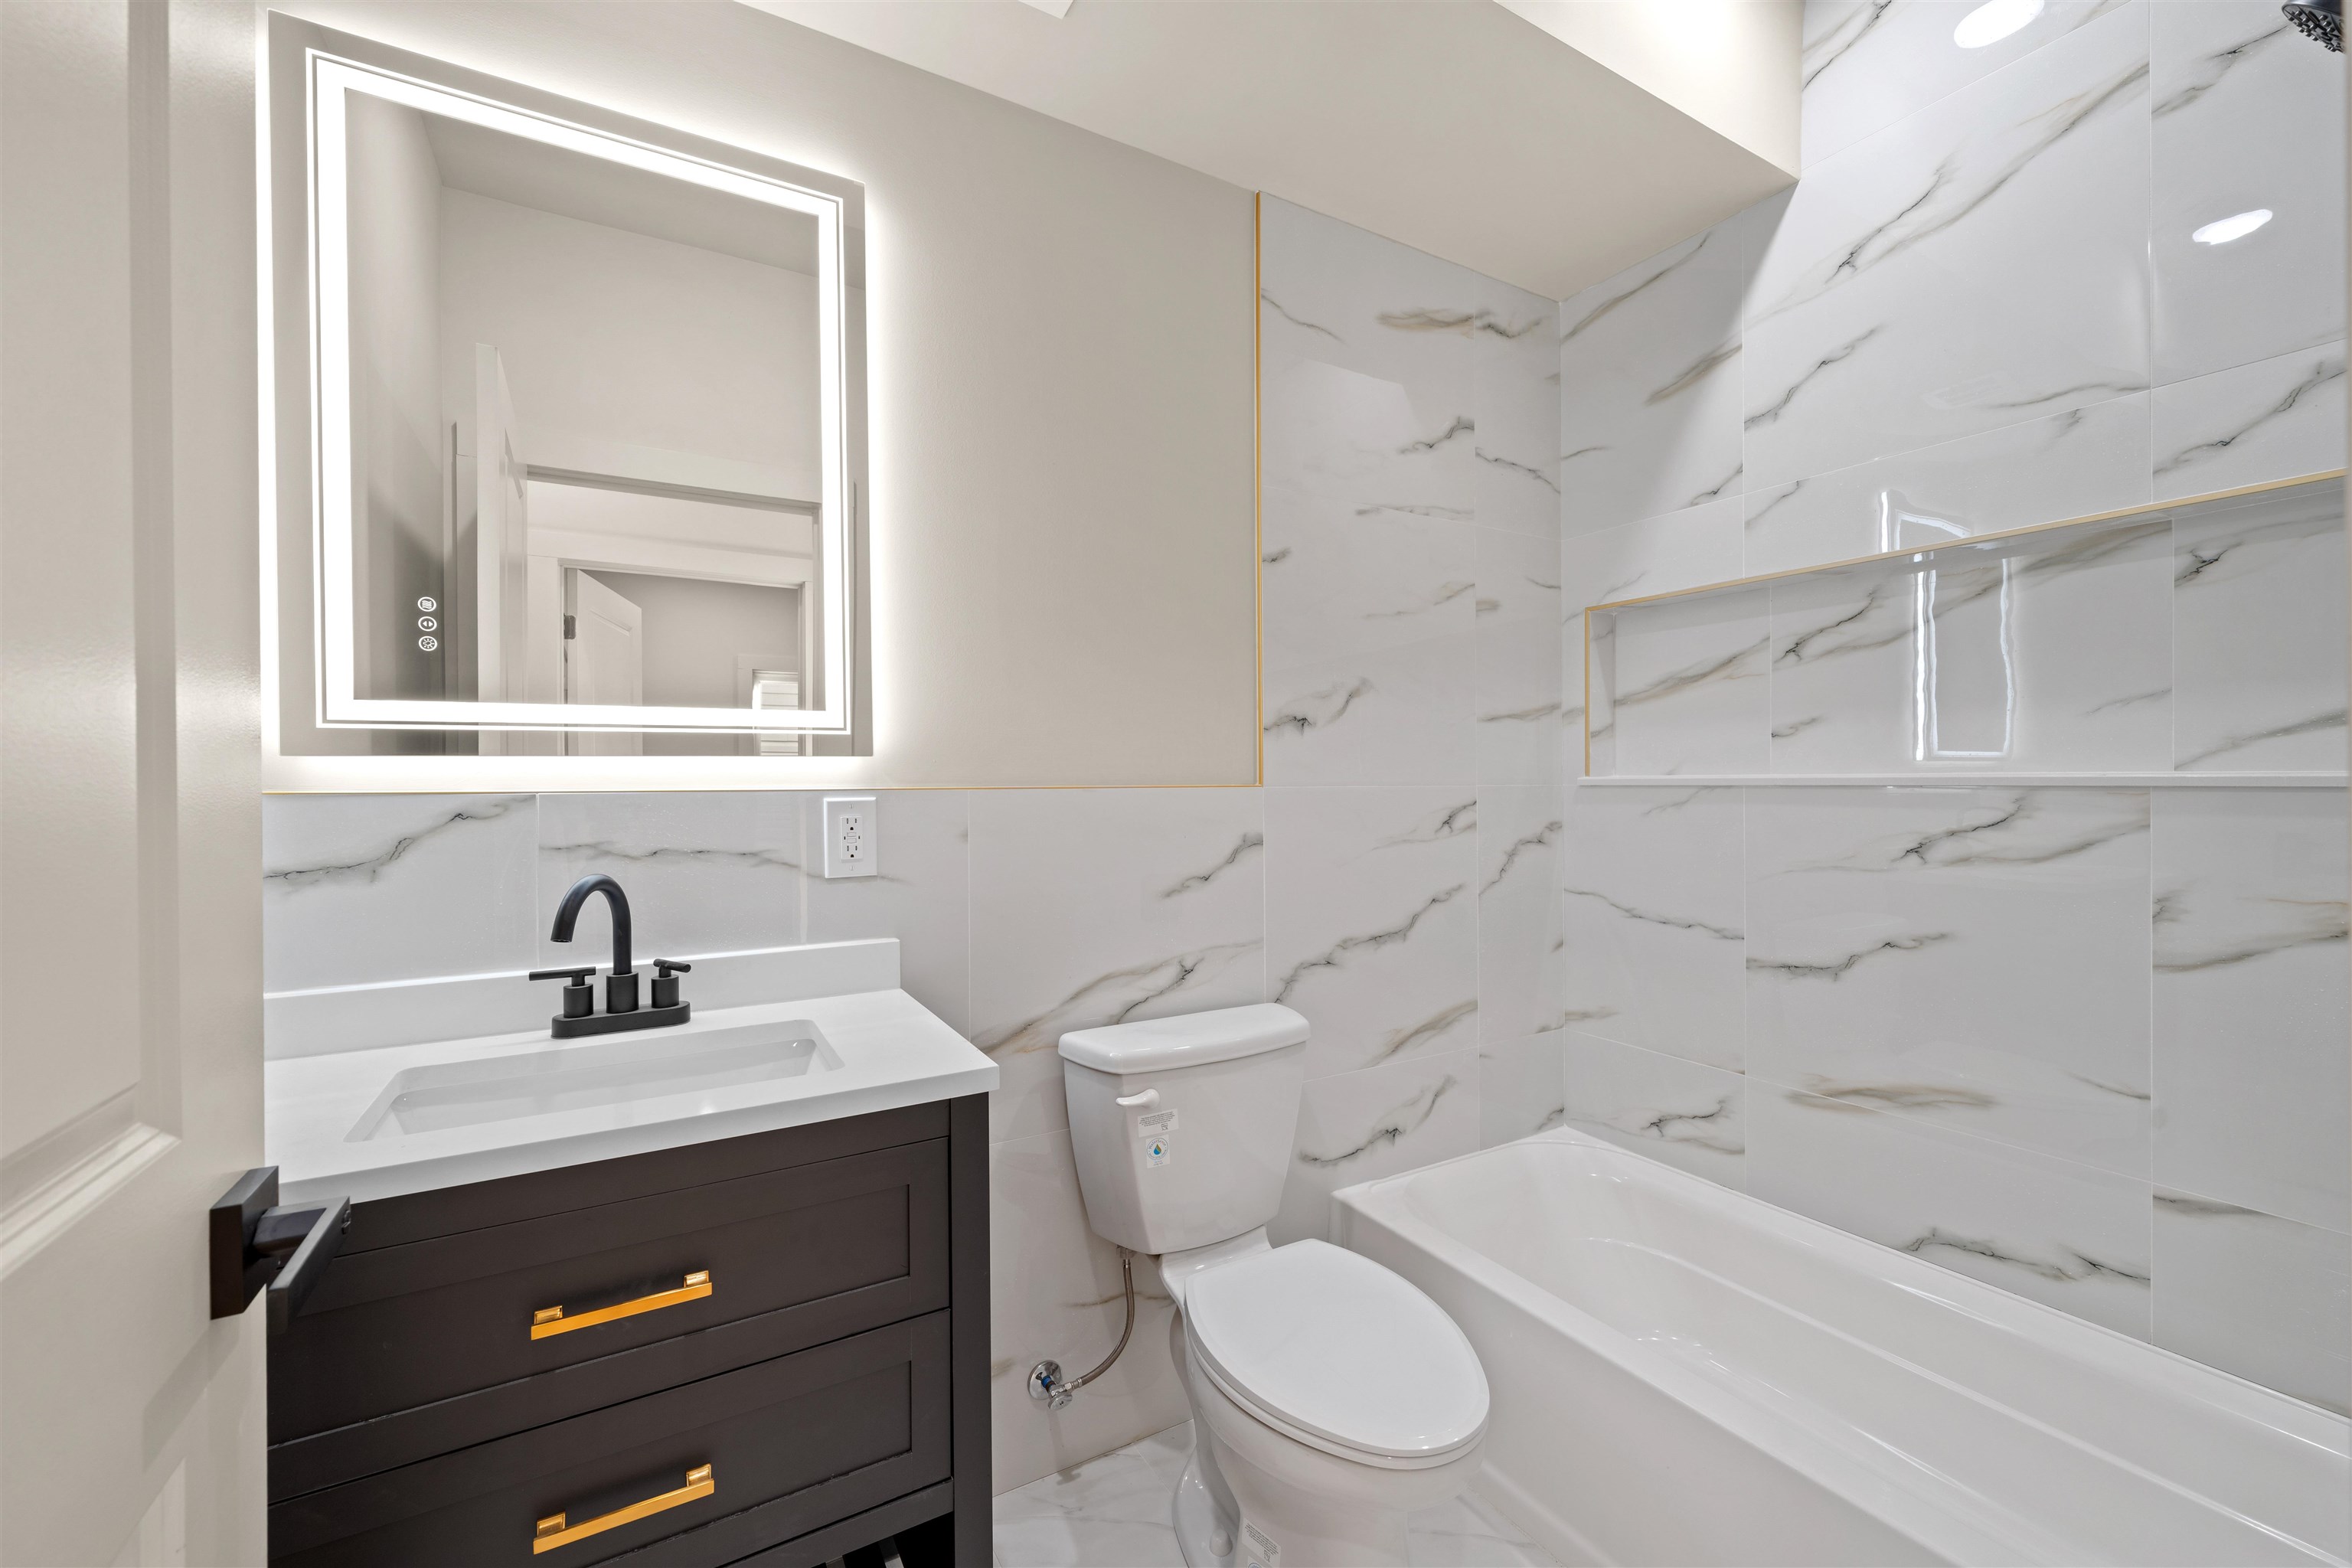
Modern bathroom with marble-look tile, a dark vanity, illuminated mirror, toilet, and bathtub.
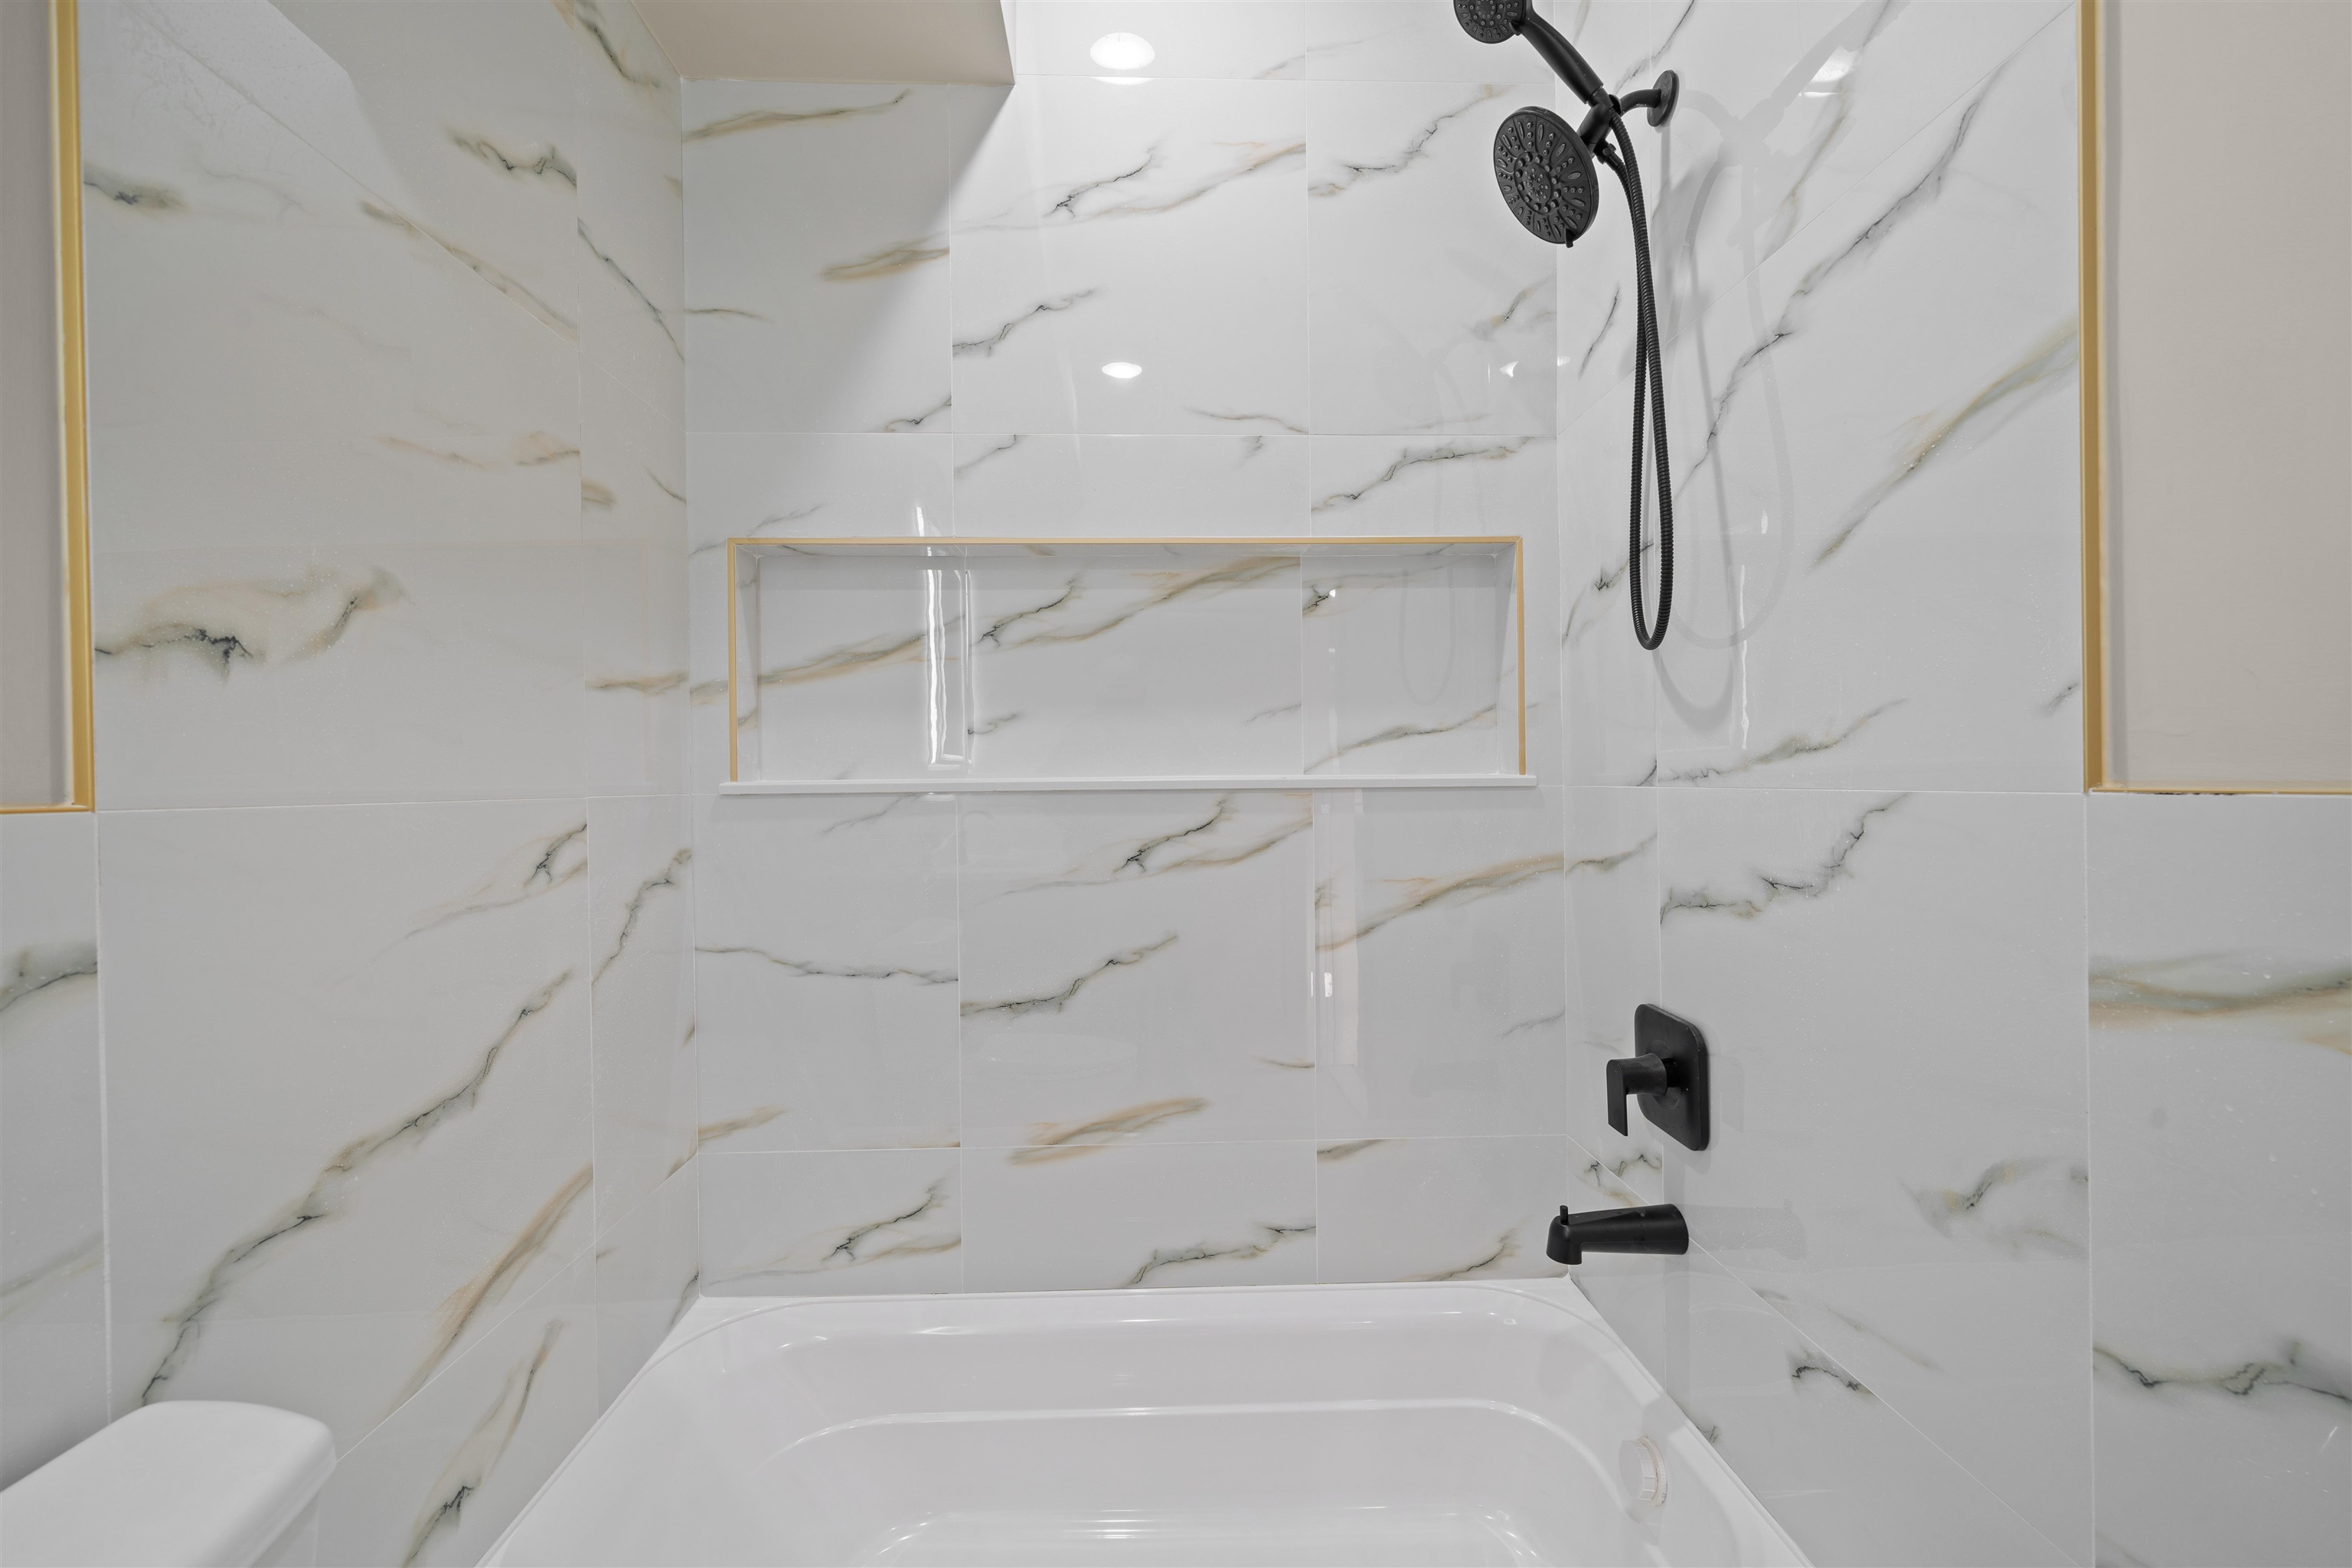
Bathroom tub and shower with marble-patterned tile, recessed shelf, and black fixtures.
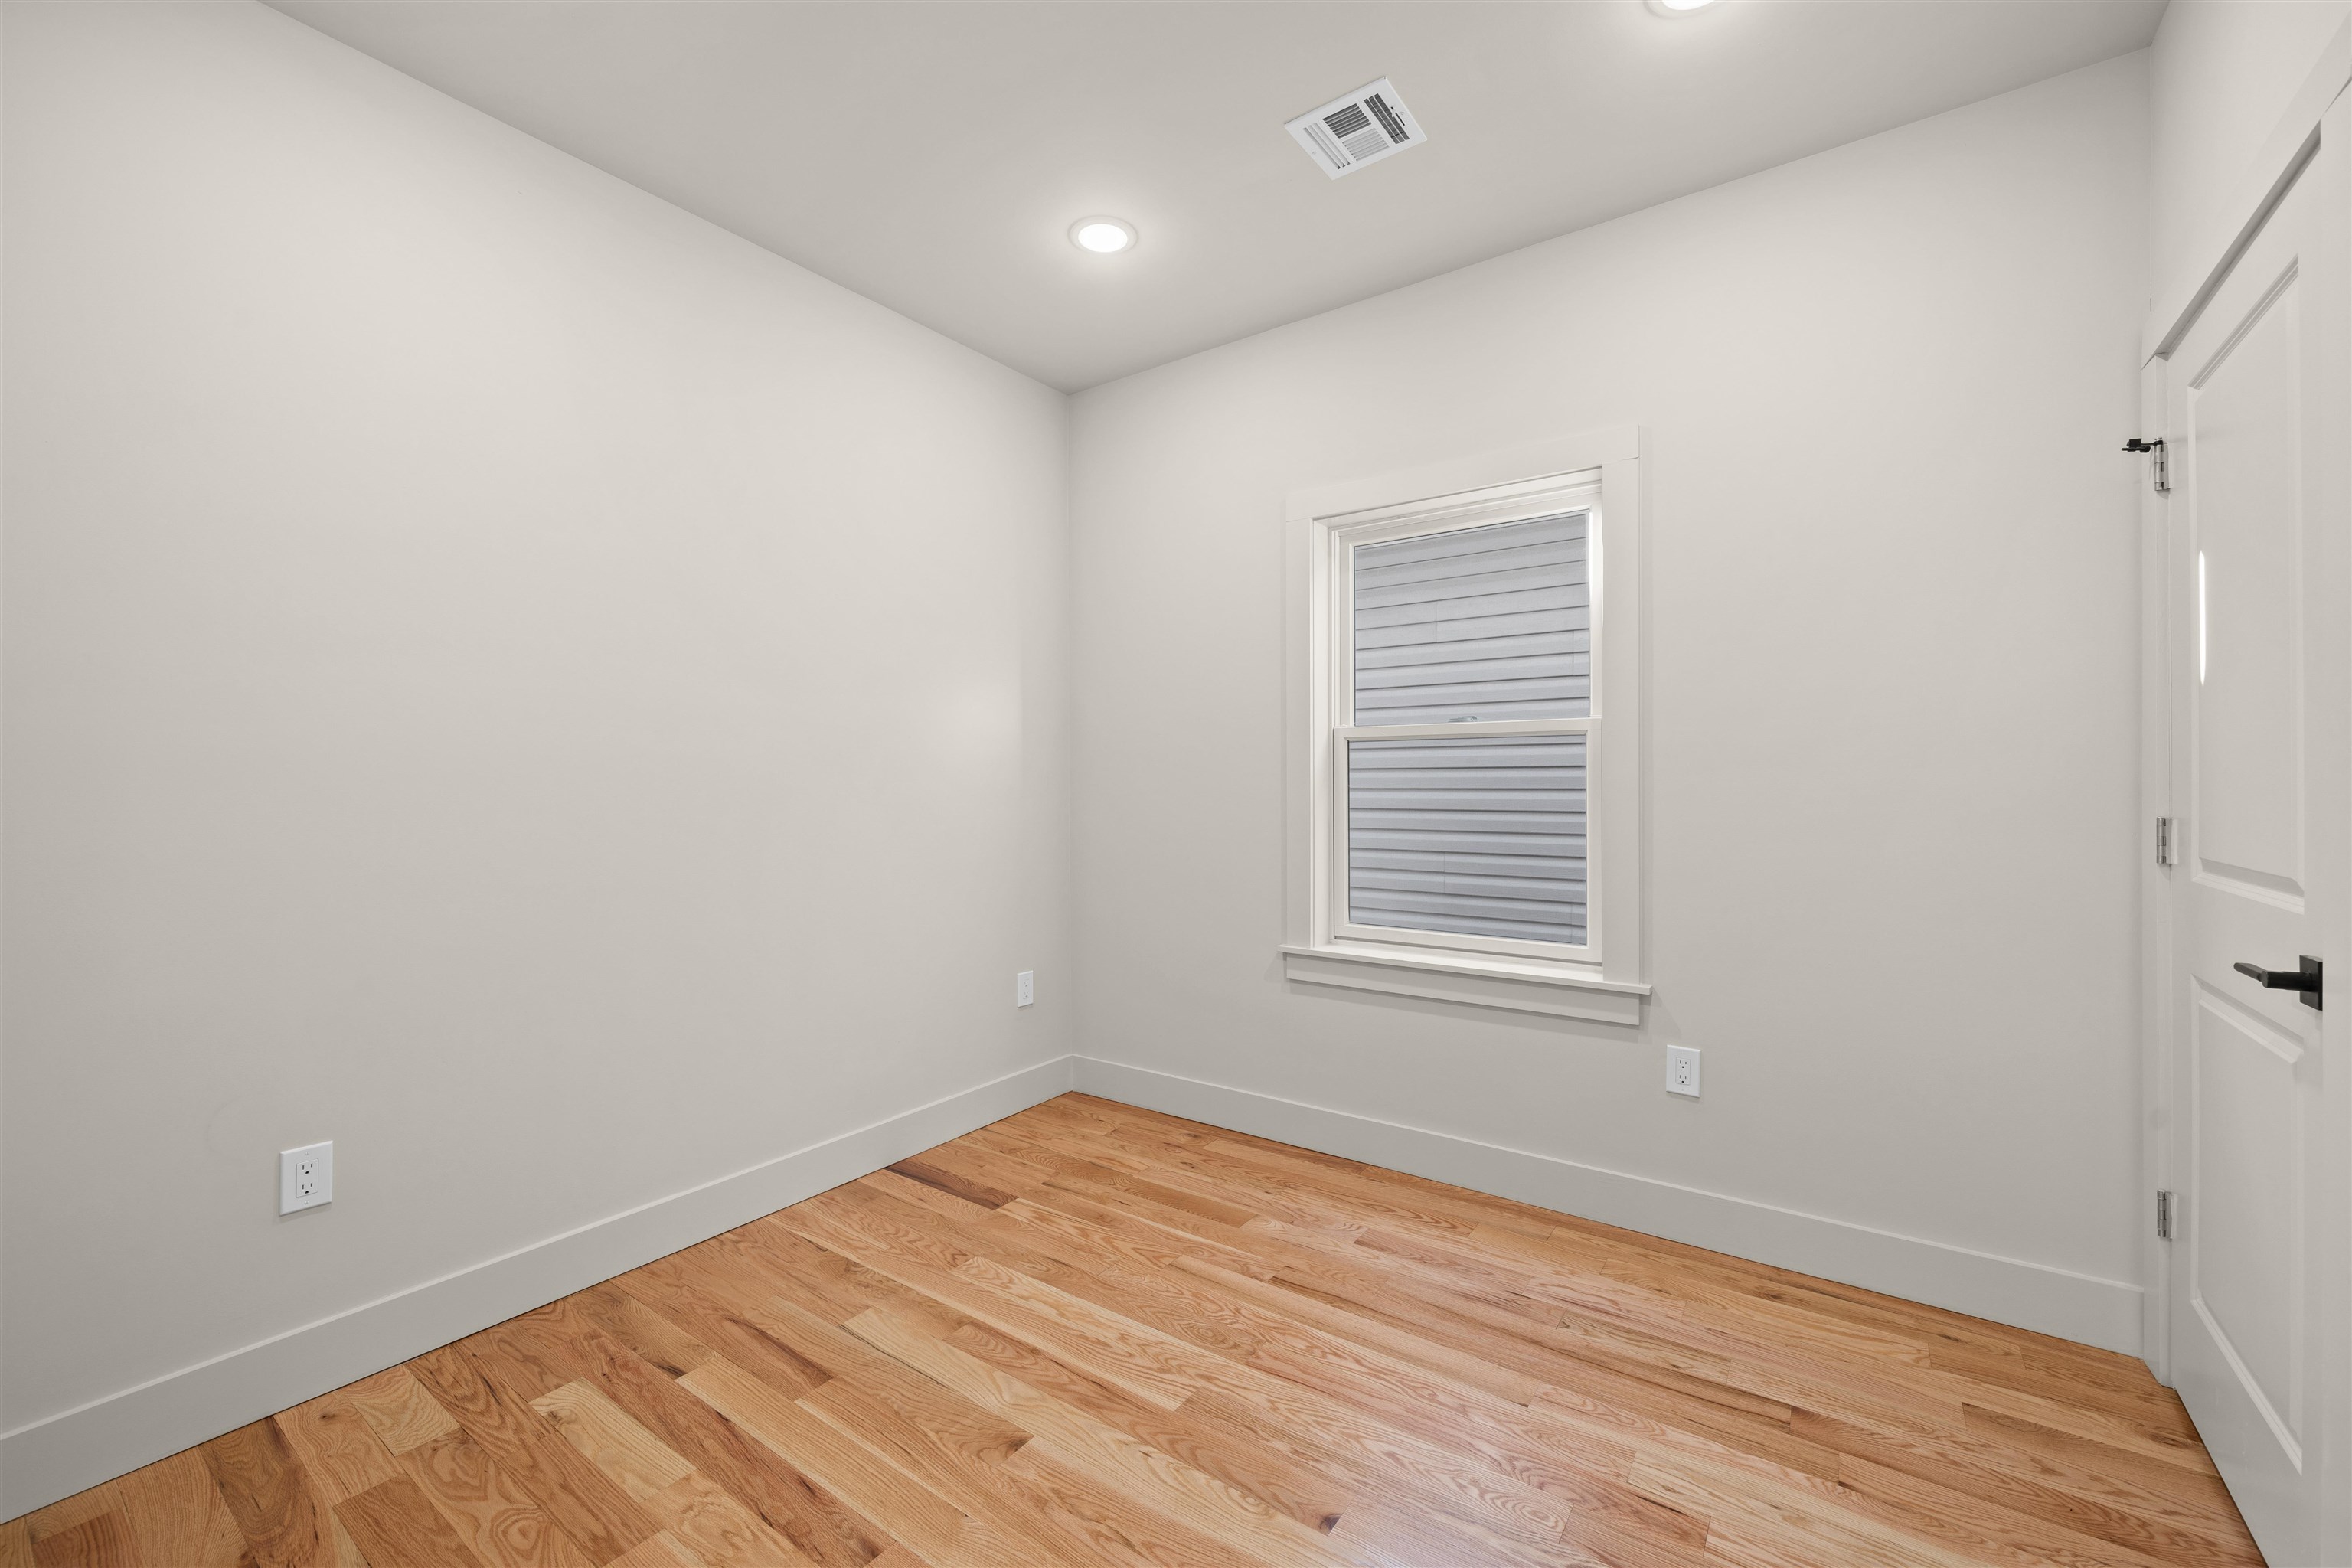
Empty room with warm hardwood floors, a window with closed blinds, and a white door.
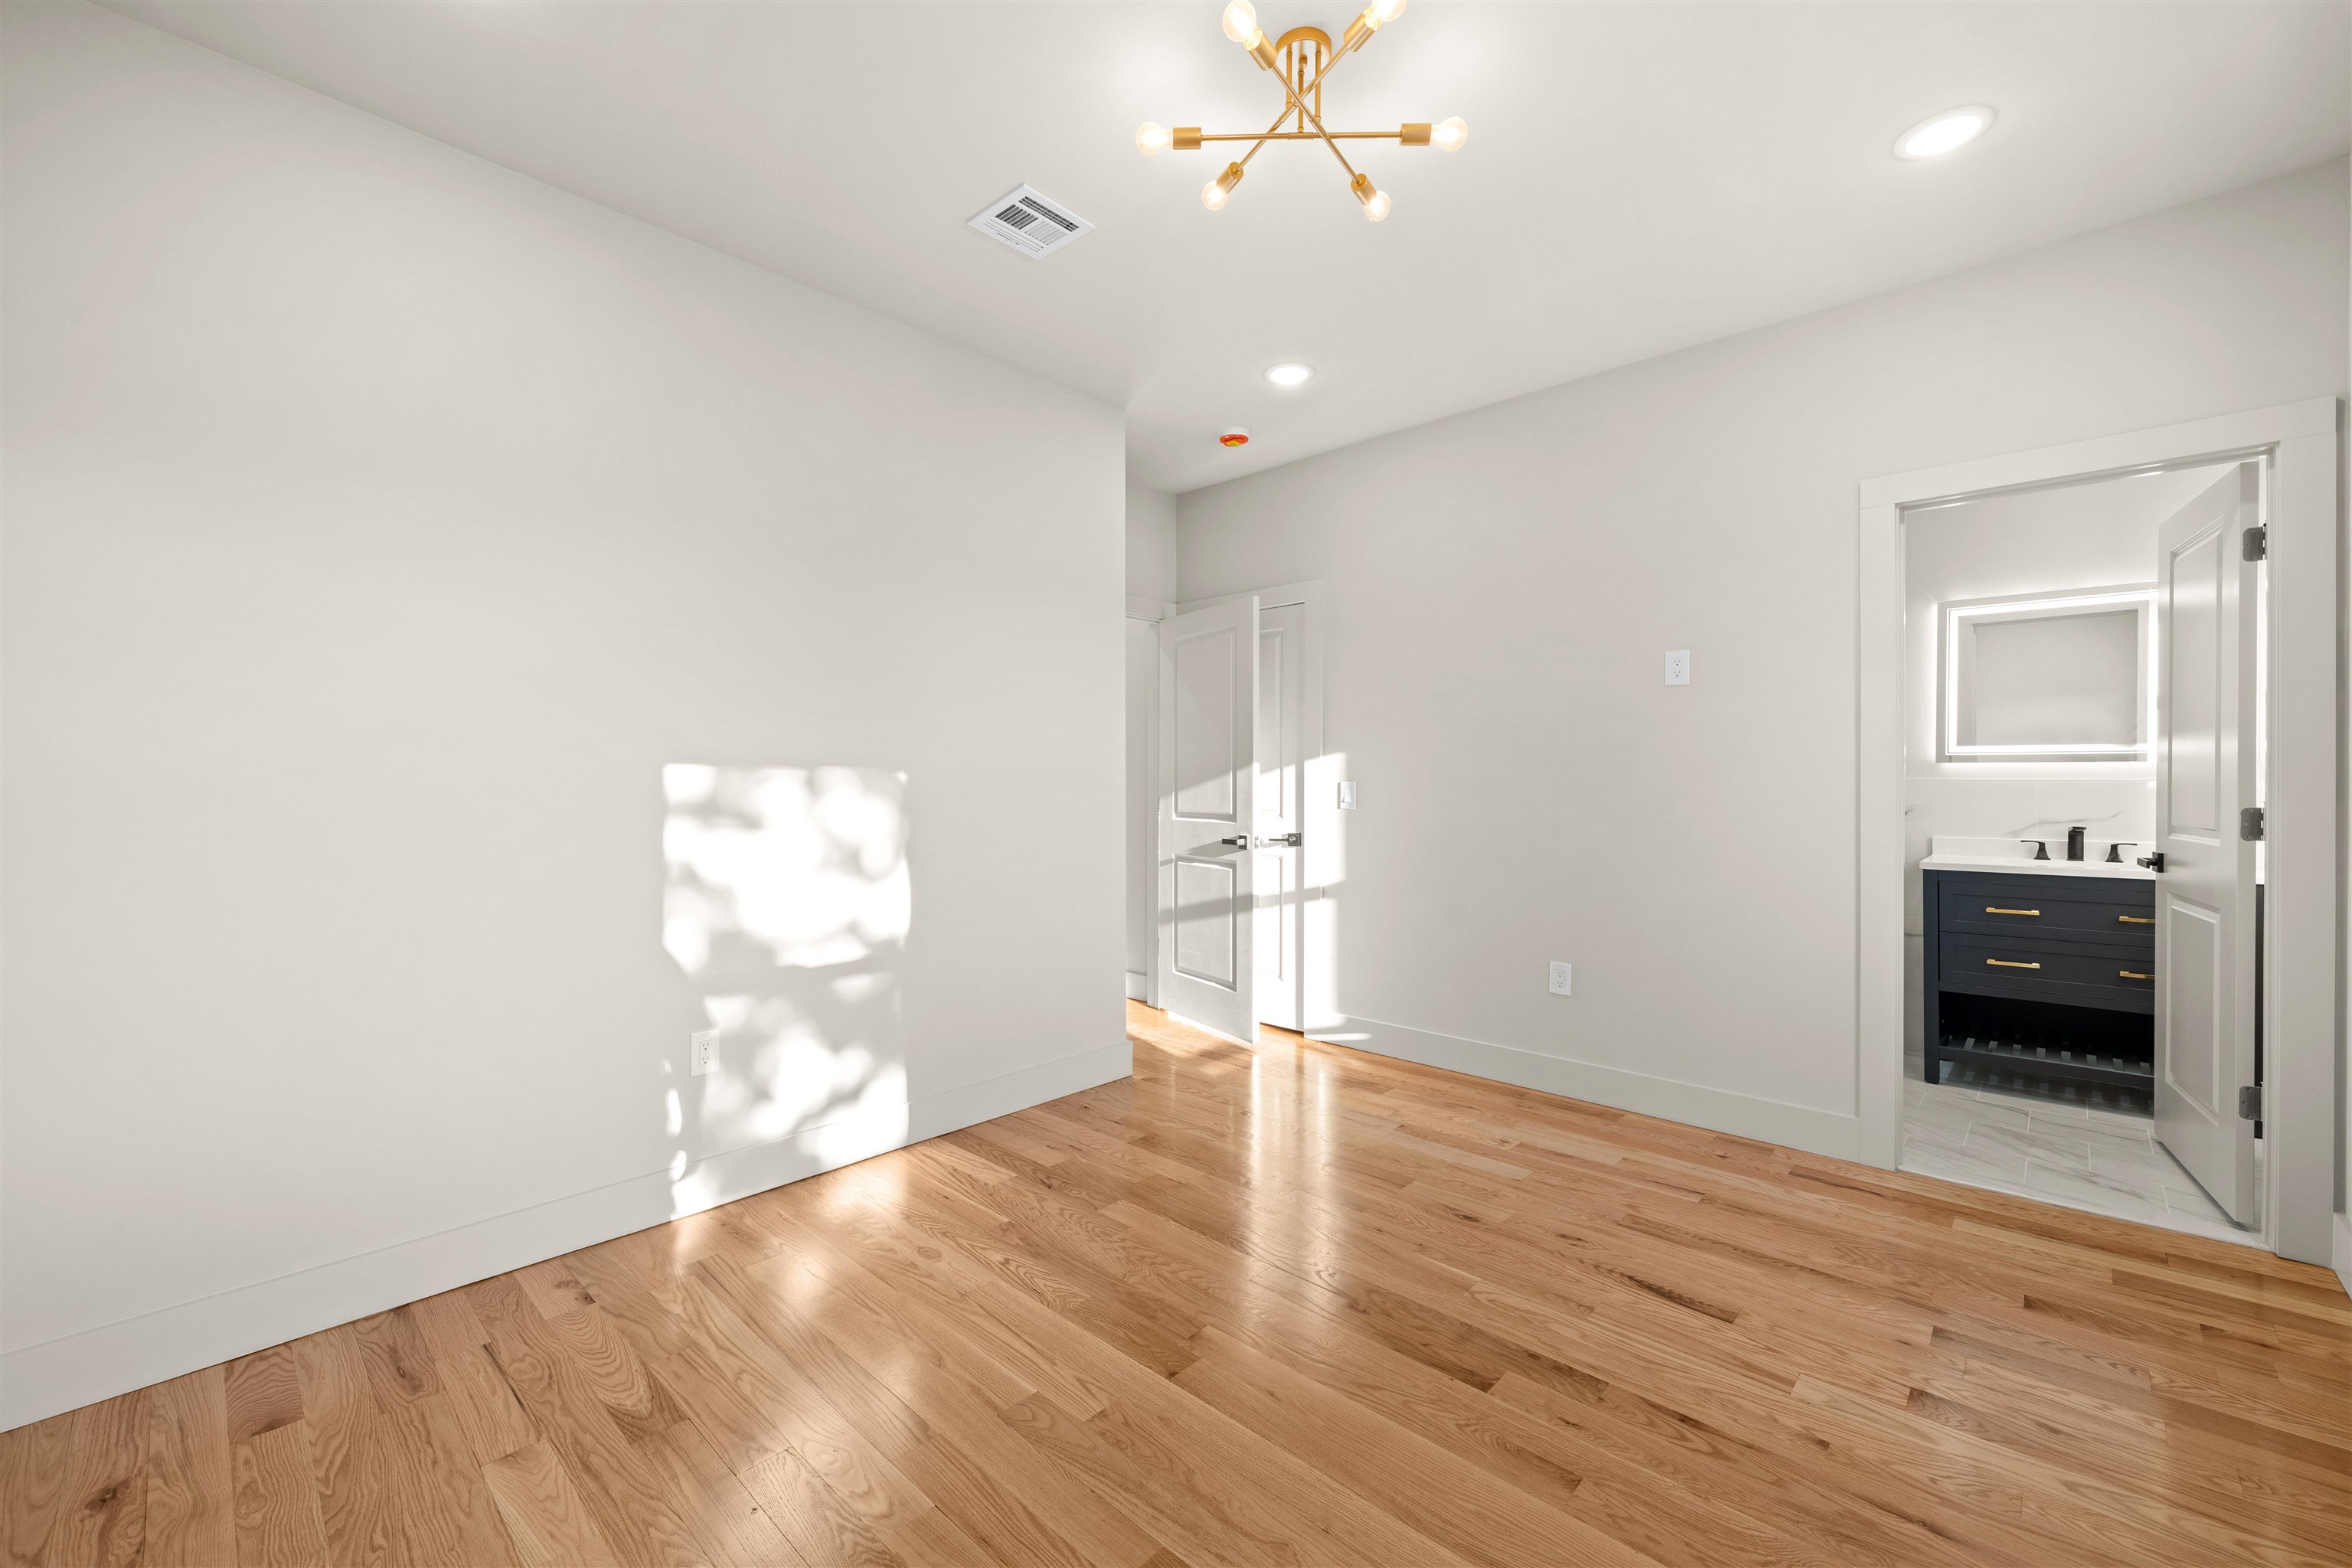
Empty bedroom with hardwood floors and a brass chandelier, opening to a bathroom with a dark vanity.
Modern bathroom with marble-look tile, a walk-in shower, and a dark vanity with gold pulls.
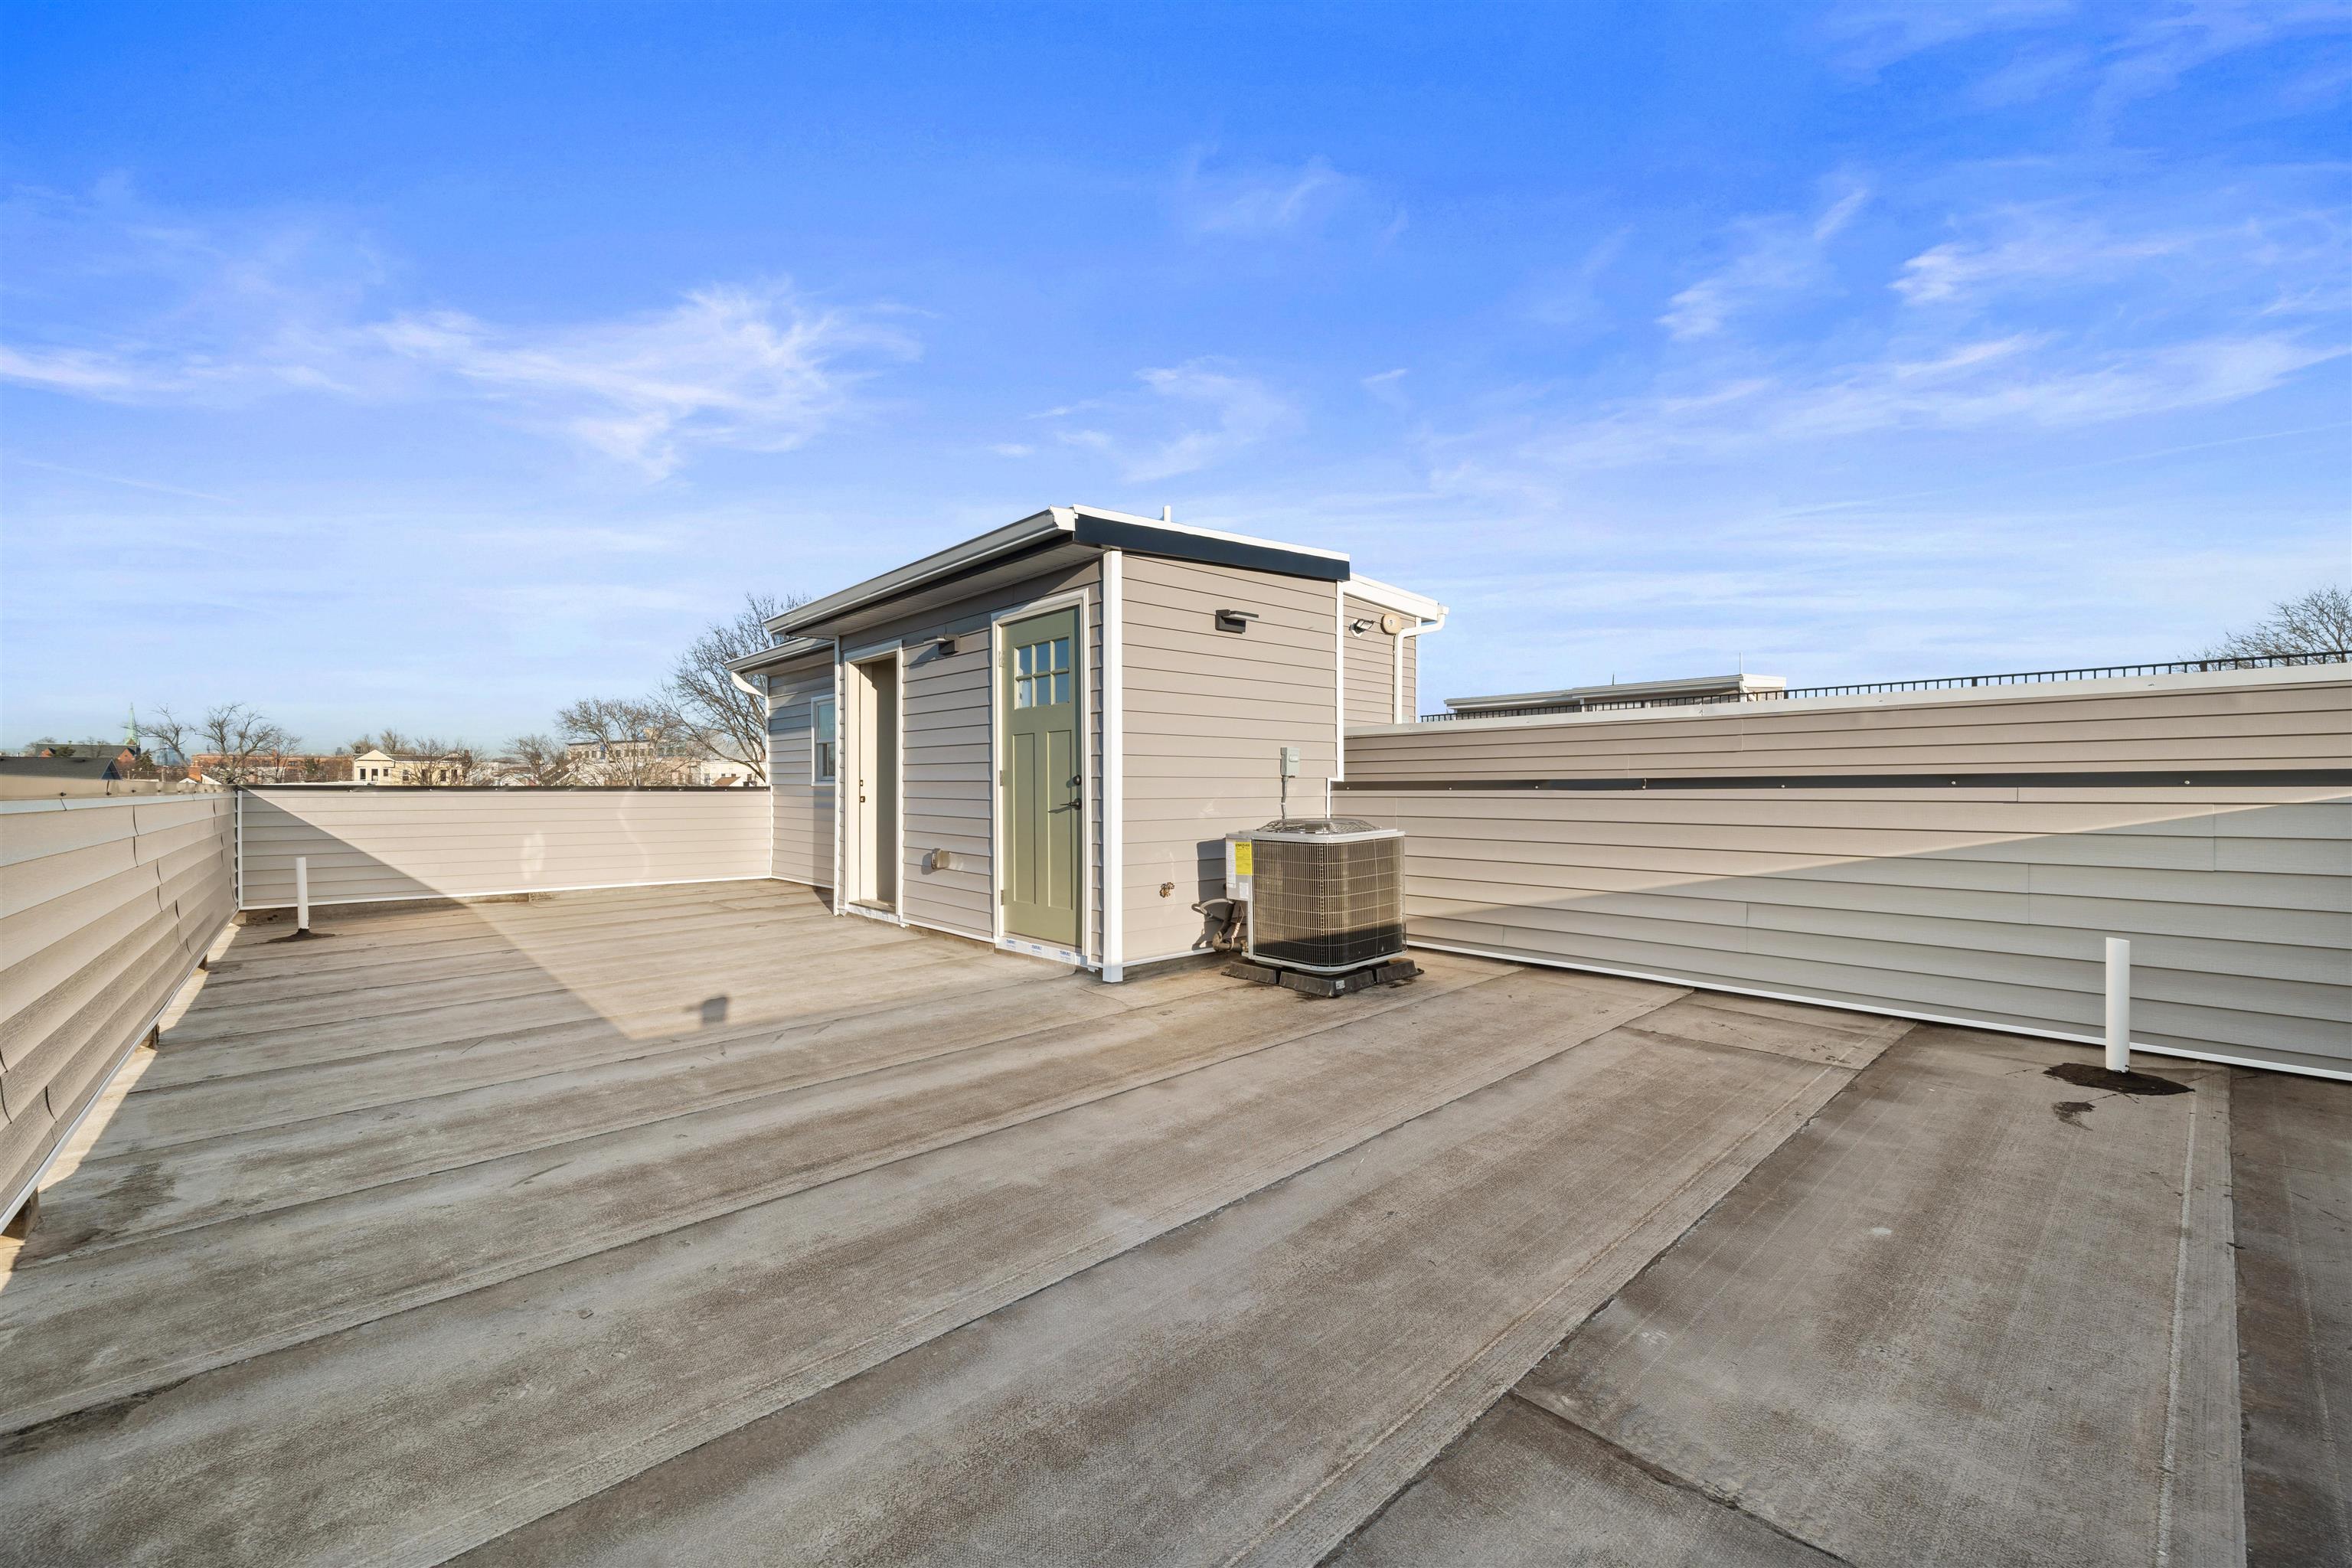
Rooftop deck with privacy walls, a rooftop access structure, and an outdoor HVAC unit.
SEE ALL PHOTOS
Three attached modern homes with raised stairways, a central garage, and paved driveways.
Open-plan kitchen and living room with a dark-wood island, pale blue backsplash, and white seating by a large window.
Staged living room with a white sofa, matching armchairs, and a large black-framed window.
Open-plan living room and kitchen with a dark island, four stools, and hardwood floors.
Staged bedroom with a neutral bed, blush pillows, hardwood floors, and two windows.
Staged bedroom with white bedding and a beige throw, opening to a bathroom with a dark vanity.
Bathroom with marble-look tile, a white bathtub, and a dark vanity beneath a backlit mirror.
Bathroom tub and shower with marble-look tile, a recessed niche, and matte black fixtures.
Empty walk-in closet with white built-in shelves and hanging rods above wood flooring.
Staged bedroom with a white bed, grid-pattern pillows, hardwood floors, and a shuttered window.
Staged bedroom with a white single bed, gray throw, patterned rug, and window with closed blinds.
Renovated bathroom with marble-look tile, a walk-in shower, and a dark vanity with gold-tone pulls.
Open-plan living and dining area with a gray sofa and round table with brown chairs.
Open-plan dining and living area with a dark oval table and gray sectional sofa.
Modern kitchen with white counters and dark cabinets adjoining a dining area with a round table.
Modern bathroom with a backlit mirror, dark vanity with brass pulls, and white toilet.
Walk-in shower with veined white tile, black fixtures, and a gold-trimmed recessed niche.
House exterior with white siding, dark brick, paved patio, and white privacy fencing.
Open-plan living room and kitchen with a white sofa, dark lower cabinets, and stainless steel appliances.
Open-plan kitchen and living area with stainless steel appliances, white furnishings, and a wood-and-metal staircase.
Renovated kitchen with stainless steel appliances, pale blue tile backsplash, and contrasting white and dark cabinets.
Staged bedroom with a gray upholstered bed, white bedding, two windows, and light wood floors.
Staged bedroom with a gray upholstered bed beside an open stairwell railing and light hardwood floors.
Furnished bedroom with a white bed, two windows, hardwood floors, and a wall-mounted air conditioner.
Renovated bathroom with marble-look tile, a white tub, and a dark vanity with gold hardware.
White built-in closet with central shelves, side hanging rods, and open doors.
Kitchen with a large island, stainless steel appliances, and a blue tile backsplash.
Open kitchen with dark island, stainless steel appliances, hardwood floors, and a staircase.
Kitchen with a large white island, dark wood cabinets, blue tile backsplash, and gold pendant lights.
Open kitchen and living area with hardwood floors, a dark island, stainless steel appliances, and white cabinets.
Vacant living area with hardwood floors, large windows, and a kitchen island.
Open-plan kitchen with a dark wood island, pale blue tile backsplash, and large black-framed windows.
Empty room with a window, closed blinds, and light wood floors.
Modern bathroom with marble-look tile, a dark vanity, illuminated mirror, toilet, and bathtub.
Bathroom tub and shower with marble-patterned tile, recessed shelf, and black fixtures.
Empty room with warm hardwood floors, a window with closed blinds, and a white door.
Empty bedroom with hardwood floors and a brass chandelier, opening to a bathroom with a dark vanity.
Modern bathroom with marble-look tile, a walk-in shower, and a dark vanity with gold pulls.
Rooftop deck with privacy walls, a rooftop access structure, and an outdoor HVAC unit.
For Sale

279 PEARSALL AVE

279 PEARSALL AVE, JC, Greenville, NJ 07305

$1,399,999
A rare opportunity to own a brand-new construction three-family property in Jersey City, 279 Pearsall Avenue offers 3,800 square feet of smart, versatile living space designed for both end-users and investors. Situated with two spacious residences in the front and a beautifully finished ADU in the rear, this property gives buyers multiple ways to maximize value. Live in one unit and rent the others, create a strong income-producing investment, or hold a newly built asset in one of Jersey City's continuing growth corridors. The front building features two generous 3-bedroom, 2-bath residences. Unit 1 offers a duplex layout with garage parking, creating a comfortable owner's residence with added space, privacy, and convenience. Unit 2 features its own private roof deck, offering an inviting outdoor extension of the home that is perfect for relaxing, entertaining, or enjoying open-air living. Tucked privately in the rear, the ADU is a stunning 1-bedroom, 1.5-bath residence with a refined, modern feel. Thoughtfully designed and beautifully finished, it adds tremendous flexibility to the property, whether used as an additional rental, guest residence, or separate living space. Each unit is equipped with washer/dryer hookups, modern finishes, and the benefits of brand-new construction, giving future occupants the comfort, efficiency, and low-maintenance lifestyle today's buyers and renters are looking for. With 3,800 square feet across three distinct residences, garage parking, private outdoor space, and a rare rear ADU, 279 Pearsall Avenue is a standout Jersey City opportunity for buyers seeking both lifestyle and long-term upside.

7
beds

7
baths

Dror Refaeli

Dror Refaeli

Features & Amenities

Interior

  • total bedrooms7
  • Total bathrooms7
  • full bathrooms5
  • half bathrooms2

Area & Lot

  • Status For Sale
  • MLS® ID260013014
  • TypeMulti-Family
  • NeighborhoodJersey City
  • Architecture StylesMulti-Level

Exterior

  • parking1 Car, Garage
  • HEAT TYPEHot Air
  • AIR CONDITIONINGA/C Central

Financial

  • Sales Price$1,399,999
Open-plan kitchen and living room with a dark-wood island, pale blue backsplash, and white seating by a large window.

Schedule a Showing

I would love to show you this beautiful property. Please select your preferred date and time below. I will be in touch shortly to confirm your appointment.

Schedule a Showing

I would love to show you this beautiful property. Please select your preferred date and time below. I will be in touch shortly to confirm your appointment.

Thank you for your interest in 279 PEARSALL AVE, JC, Greenville, NJ 07305. We are reviewing your request and will be in touch shortly!

Mortgage Calculator

Estimate your monthly mortgage payment, including the principal and interest, property taxes, and HOA. Adjust the values to generate a more accurate rate.

All estimates are provided for informational purposes only. Actual amounts may vary.
$0,000 Your Payment 20 15 65
$0,000 Your Payment

Jersey City

Explore

Work With Dror

Ready to make your next move in New Jersey? Work with Dror, a dedicated real estate agent who puts your goals first. Whether buying or selling, Dror’s local expertise and commitment to your success ensure a seamless and rewarding experience. Let’s get started today!

Follow Me on Instagram